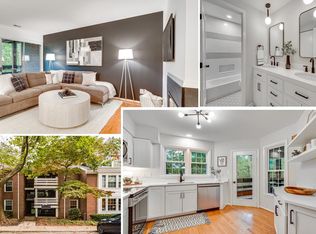
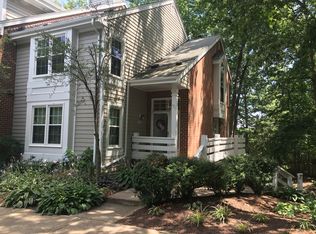
Lake Community Condo! Spacious 2 bedroom, 2 full bath condo in highly sought-after Nantucket located right between Lake Audubon and Lake Thoreau. Freshly painted throughout, new recessed lighting in living area, granite countertops in kitchen, wood-burning fireplace, separate dressing room area in Owner Suite, scenic outdoor balcony overlooking the trees creating a private oasis for relaxation. Both bathrooms updated with newer vanities, granite, and fixtures. Newer carpet throughout. Newer Honeycomb shades installed in living room. Only a 1/2 mile to South Lakes Village center with shops, dining, grocery & connivence stores. The vibrant Reston Town Center is a quick drive away with dining, shopping, outdoor music, art & community events. Access to Reston Trail systems, W&OD Trail, Tennis Courts, Lake System Dock Access & Reston Pools (Lake Audubon Pool minutes away). Wiehle Metro is less than 2 miles away w/ Bus Transportation and the fast growing Tysons Corner is a 15 minute drive with additional dining, shopping malls and more! Dulles Airport 8 miles. Local options for Kayak and SUP rentals are available so get out and enjoy the water. This unit has been meticulously cared for and the location is exceptional! Plenty of open parking. Don't sleep on this one!
Sold for $399,000
Zillow last checked:
Listing updated:
Bought with:
Michael Gorman, 0225061259
Long & Foster Real Estate, Inc.
Source: Bright MLS,MLS#: VAFX2179962
Price history
| Date | Event | Price |
|---|---|---|
| 7/20/2026 | Listing removed | $2,400$2/sqft |
Source: Bright MLS #VAFX2324644 Report a problem | ||
| 6/30/2026 | Listing removed | $372,000$356/sqft |
Source:  Bright MLS #VAFX2276496 Report a problem Bright MLS #VAFX2276496 Report a problem | ||
| 6/30/2026 | Listed for rent | $2,400+41.6%$2/sqft |
Source: Bright MLS #VAFX2324644 Report a problem | ||
| 6/3/2026 | Contingent | $372,000$356/sqft |
Source: Bright MLS #VAFX2276496 Report a problem | ||
| 4/17/2026 | Price change | $372,000-3.1%$356/sqft |
Source: Bright MLS #VAFX2276496 Report a problem | ||
| 3/10/2026 | Price change | $384,000-3.8%$367/sqft |
Source: Bright MLS #VAFX2276496 Report a problem | ||
| 11/2/2025 | Listed for sale | $399,000$382/sqft |
Source: Bright MLS #VAFX2276496 Report a problem | ||
| 6/4/2024 | Sold | $399,000$382/sqft |
Source: Bright MLS #VAFX2179962 Report a problem | ||
| 5/20/2024 | Pending sale | $399,000$382/sqft |
Source: Bright MLS #VAFX2179962 Report a problem | ||
| 5/17/2024 | Listed for sale | $399,000+3.6%$382/sqft |
Source: Bright MLS #VAFX2179962 Report a problem | ||
| 7/1/2022 | Listing removed | -- |
Source:  Weichert Pro Report a problem Weichert Pro Report a problem | ||
| 6/21/2022 | Listed for sale | $385,000+2.7%$368/sqft |
Source: Bright MLS #VAFX2065640 Report a problem | ||
| 5/6/2022 | Listing removed | -- |
Source: Weichert Pro Report a problem | ||
| 4/29/2022 | Listed for sale | $375,000$359/sqft |
Source: Bright MLS #VAFX2065640 Report a problem | ||
| 3/13/2015 | Listing removed | $1,695$2/sqft |
Source: RE/MAX XECUTEX #FX8554026 Report a problem | ||
| 3/5/2015 | Price change | $1,695-3.1%$2/sqft |
Source: RE/MAX XECUTEX #FX8554026 Report a problem | ||
| 2/13/2015 | Listed for rent | $1,750$2/sqft |
Source: RE/MAX XECUTEX #FX8554026 Report a problem | ||
Get a cash offer in 3 minutes
Find out how much your home could sell for in as little as 3 minutes with a no-obligation cash offer.
Estimated market value
$365,600
