Skip main navigation
Sold for $575,000
  • $575,000

    11116 Blue Herron Cir, Spotsylvania, VA 22553

    4beds
    3,481sqft
    Single Family Residence
    Built in 2001
    1.01 Acres Lot
    $610,500 Zestimate®
    $165/sqft
    $3,090 Estimated rent

    Home value

    $610,500

    $580,000 - $641,000

    $3,090/mo

    Zestimate® history
    Loading
    Loading...

    Owner options

    List your home for rent

    $3,090/mo

    Rent Zestimate®

    Find your next renter with Zillow Rental Manager. Plus, with online applications, you can quickly screen prospective tenants – for free.

    Learn more

    $3,090/mo

    Rent Zestimate®

    Refinance and save

    $3,569/mo

    Est. payment

    Refinancing to a lower rate could help reduce your monthly payments and save thousands over the life of the loan.

    See today's rates

    $3,569/mo

    Est. payment

    Explore your selling options

    Work with a Zillow partner agent

    Leverage their expertise and Zillow's premium Showcase listings to get your home seen by more buyers.

    Get started

    List with your own agent

    Get your home in front of millions of buyers by listing it on Zillow.

    Learn how to do it

    Sell it yourself

    Take full control of how buyers see your home on Zillow by listing For Sale by Owner (FSBO).

    List your home

    What's special

    Warm gas fireplaceEuropean - style pubGranite countersFire pitLuxurious primary bedroomScreened porchSpacious kitchen
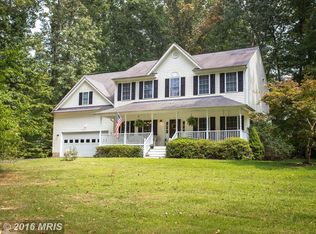
    Welcome to this meticulously maintained home nestled in the charming community of Summer's Landing! Upon entering, you'll be greeted by gorgeous wood floors, a vaulted ceiling, and a warm gas fireplace, creating a cozy atmosphere. Entertaining is a delight with the formal dining room, while the spacious kitchen boasts an island, stainless steel appliances, granite counters, and a breakfast nook. Step out onto the screened porch or bbq deck to enjoy views of the fenced backyard featuring a fire pit and shed. The property extends past the fence line for additional privacy! Retreat to the luxurious primary bedroom on the main level, complete with a walk-in closet and spa-like bath featuring an oversized glass shower enclosure. The oversized garage provides ample storage space. Upstairs, two additional spacious bedrooms share a full bath. The lower level offers a unique space reminiscent of a European-style pub, adorned with wood wainscoting and stamped tile ceiling. Additionally, there's a fourth bedroom and full bath on this level. Updates include a new roof in 2020, HVAC in 2018, hot water heater in 2021, new garage door and opener in 2021, driveway redone in 2020, new wood floors in 2022, new gutters and an air scrubber on the HVAC system. The Pristine Wooded Community Offers a Four Acre Common Area with Ni Reservoir Access. Don't miss out on the opportunity to see this exceptional home in person! Schedule your showing today.

    Zillow last checked:

    Listing updated:

    Listed by:

    Katie Mudd 540-538-1154,

    Samson Properties

    Bought with:

    Tyler Simmons, 0225237806

    Samson Properties

    Source: Bright MLS,MLS#: VASP2023234MLS Logo

    Facts & features

    Interior

    Bedrooms & bathrooms
    • Bedrooms: 4
    • Bathrooms: 4
    • Full bathrooms: 3
    • 1/2 bathrooms: 1
    • Main level bathrooms: 2
    • Main level bedrooms: 1
    Rooms
    • Room types: Dining Room, Primary Bedroom, Bedroom 2, Bedroom 3, Bedroom 4, Kitchen, Family Room, Foyer, Laundry, Office, Recreation Room, Bathroom 2, Bathroom 3, Primary Bathroom, Half Bath
    Basement
    • Area: 1374
    Heating
    • Heat Pump, Electric, Propane
    Cooling
    • Central Air, Ceiling Fan(s), Electric
    Appliances
    • Included: Stainless Steel Appliance(s), Refrigerator, Dishwasher, Ice Maker, Oven, Washer, Dryer, Microwave, Electric Water Heater
    • Laundry: Main Level, Laundry Room
    Features
    • Air Filter System, Breakfast Area, Ceiling Fan(s), Chair Railings, Crown Molding, Formal/Separate Dining Room, Eat-in Kitchen, Primary Bath(s), Bathroom - Tub Shower, Wainscotting, Walk-In Closet(s), Pantry, Kitchen Island, Open Floorplan
    • Flooring: Carpet, Wood
    • Doors: Six Panel, French Doors
    • Windows: Window Treatments
    • Basement: Partially Finished
    • Number of fireplaces: 1
    • Fireplace features: Gas/Propane
    Interior area
    • Total structure area: 3,508
    • Total interior livable area: 3,481 sqft
    • Finished area above ground: 2,134
    • Finished area below ground: 1,347

    Property

    Parking
    • Total spaces: 2
    • Parking features: Garage Faces Side, Garage Door Opener, Oversized, Driveway, Attached
    • Attached garage spaces: 2
    • Has uncovered spaces: Yes
    Accessibility
    • Accessibility features: None
    Features
    • Levels: Three
    • Stories: 3
    • Patio & porch: Porch, Screened, Deck, Patio
    • Exterior features: Extensive Hardscape
    • Pool features: None
    • Has view: Yes
    • View description: Garden, Trees/Woods
    Lot
    • Size: 1.01 Acres
    • Features: Backs to Trees, Front Yard, Landscaped, SideYard(s)
    Details
    • Additional structures: Above Grade, Below Grade
    • Parcel number: 21F5220A
    • Zoning: RU
    • Special conditions: Standard

    Construction

    Type & style
    • Home type: SingleFamily
    • Architectural style: Colonial,Cape Cod
    • Property subtype: Single Family Residence
    Materials
    • Vinyl Siding
    • Foundation: Concrete Perimeter
    Condition
    • New construction: No
    • Year built: 2001

    Utilities & green energy

    • Sewer: On Site Septic
    • Water: Well

    Community & HOA

    Community
    • Security: Security System
    • Subdivision: Summers Landing
    HOA
    • Has HOA: Yes
    • HOA fee: $210 annually
    Location
    • Region: Spotsylvania

    Financial & listing details

    • Price per square foot: $165/sqft
    • Tax assessed value: $338,900
    • Annual tax amount: $2,500
    • Date on market: 3/7/2024
    • Listing agreement: Exclusive Right To Sell
    • Ownership: Fee Simple

    Price history

    DateEventPrice
    5/21/2024Sold$575,000+0%$165/sqft
    Source: Bright MLS #VASP2023234 Report a problem
    4/12/2024Pending sale$574,900$165/sqft
    Source: Bright MLS #VASP2023234 Report a problem
    4/7/2024Price change$574,900-4.2%$165/sqft
    Source: Bright MLS #VASP2023234 Report a problem
    3/7/2024Listed for sale$599,900+71.4%$172/sqft
    Source: Bright MLS #VASP2023234 Report a problem
    6/26/2008Sold$350,000-5.4%$101/sqft
    Source: Public Record Report a problem
    3/24/2008Listed for sale$369,900-2.7%$106/sqft
    Source: NCI #SP6675993 Report a problem
    10/2/2006Sold$380,000+94.8%$109/sqft
    Source: Public Record Report a problem
    3/2/2001Sold$195,100+414.1%$56/sqft
    Source: Public Record Report a problem
    5/25/2000Sold$37,950$11/sqft
    Source: Public Record Report a problem

    Public tax history

    YearProperty taxesTax assessment
    2025$3,189 $434,300
    2024$3,189 +21.9%$434,300 +28.1%
    2023$2,615 +4.6%$338,900
    2022$2,500 +0.4%$338,900 +10.2%
    2021$2,490 $307,600
    2020$2,490 -2.9%$307,600 +1.7%
    2019$2,563 +1.7%$302,500
    2018$2,520 +4%$302,500 +6.1%
    2017$2,423 $285,100
    2016-- $285,100 +1.7%
    2015-- $280,400
    2014-- $280,400 +14.5%
    2013-- $244,800
    2012-- $244,800 -0.6%
    2011-- $246,200
    2010-- $246,200 -27.1%
    2009-- $337,900 -9.6%
    2007$2,316 $373,600
    2006$2,316 +5.2%$373,600 +51.1%
    2005$2,201 +3.5%$247,300
    2004$2,127 +13.4%$247,300 +33.2%
    2003$1,876 $185,700
    2002$1,876 $185,700
    Find assessor info on the county website

    Neighborhood: 22553

    Nearby schools

    GreatSchools rating
    Schools provided by the listing agent
    • District: Spotsylvania County Public Schools

    Source: Bright MLS. This data may not be complete. We recommend contacting the local school district to confirm school assignments for this home.

    Get a cash offer in 3 minutes
    Find out how much your home could sell for in as little as 3 minutes with a no-obligation cash offer.
    Estimated market value
    $610,500
    Get a cash offer in 3 minutes
    Find out how much your home could sell for in as little as 3 minutes with a no-obligation cash offer.
    Estimated market value
    $610,500