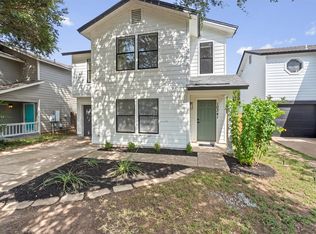
Tucked away in a desirable South Austin location, 11116 Bright Leaf Terrace is located smack dab in the middle of the vibrant South Austin Entertainment District, a bustling, rapidly-growing corridor along Menchaca that consists of sprawling patio bars, restaurants, and entertainment venues. This quiet, charming condo community offers the perfect blend of comfort, style, and convenience. With a bright, open-concept layout, a spacious kitchen flowing seamlessly into the main living and dining areas, and soaring ceilings and windows, you'll be bathed in an abundance of natural light that creates a peaceful vibe. This unit sits on a corner lot, with plentiful green space just outside the front door, and is right next to the pool, making this one of the most desirable units in the community. A must see!
Active under contract
Price cut: $5K (7/29)
$295,000
11116 Bright Leaf Ter, Austin, TX 78748
3beds
1,753sqft
Single Family Residence
Built in 2012
5,153 Square Feet Lot
$-- Zestimate®
$168/sqft
$325/mo HOA
What's special
Abundance of natural lightCorner lotSoaring ceilings and windowsBright open-concept layout
- 119 days
- 36
- 1
Zillow last checked:
Listing updated:
Listed by:
Stefani Zellmer (512) 565-9094,
Compass RE Texas, LLC (512) 575-3644
Source: Unlock MLS,MLS#: 6829339
Facts & features
Interior
Bedrooms & bathrooms
- Bedrooms: 3
- Bathrooms: 3
- Full bathrooms: 2
- 1/2 bathrooms: 1
- Main level bedrooms: 1
Heating
- Central, Natural Gas
Cooling
- Central Air
Appliances
- Included: Gas Cooktop, Dishwasher, Disposal, Exhaust Fan, Microwave, Free-Standing Range, Refrigerator, Self Cleaning Oven
Features
- Bookcases, Breakfast Bar, High Ceilings, Vaulted Ceiling(s), Entrance Foyer, French Doors, Interior Steps, Multiple Living Areas, Pantry, Primary Bedroom on Main, Walk-In Closet(s), Stone Counters
- Flooring: Carpet, Tile, Wood
- Windows: None
- Fireplace features: None
Interior area
- Total interior livable area: 1,753 sqft
Property
Parking
- Total spaces: 1
- Parking features: Attached, Common, Door-Single, Garage Door Opener
- Attached garage spaces: 1
Accessibility
- Accessibility features: None
Features
- Levels: Two
- Stories: 2
- Patio & porch: Patio, Porch
- Exterior features: Gutters Partial
- Pool features: None
- Spa features: None
- Fencing: Fenced, Privacy, Vinyl
- View description: None
- Waterfront features: None
Lot
- Size: 5,153 Square Feet
- Features: Corner Lot, Curbs, Sprinkler - Automatic, Sprinkler - In-ground, Trees-Medium (20 Ft - 40 Ft)
Details
- Additional structures: None
- Parcel number: 04362321480000
- Special conditions: Standard
Construction
Type & style
- Home type: SingleFamily
- Property subtype: Single Family Residence
- Attached to another structure: Yes
Materials
- Foundation: Slab
- Roof: Composition
Condition
- Resale
- New construction: No
- Year built: 2012
Utilities & green energy
- Sewer: Public Sewer
- Water: Public
- Utilities for property: Electricity Available, Natural Gas Available, Underground Utilities
Community & HOA
Community
- Features: Cluster Mailbox, Common Grounds, Curbs, Pool
- Subdivision: Ravenscroft Twnhms Amd
HOA
- Has HOA: Yes
- Services included: Common Area Maintenance, Insurance, Landscaping, Maintenance Structure, Trash
- HOA fee: $325 monthly
- HOA name: Ravenscroft
Location
- Region: Austin
Financial & listing details
- Price per square foot: $168/sqft
- Annual tax amount: $8,044
- Date on market: 5/29/2026
- Listing terms: Cash,Conventional,FHA,VA Loan
- Electric utility on property: Yes
Estimated market value
Not available
Estimated sales range
Not available
Not available
Price history
| Date | Event | Price |
|---|---|---|
| 8/10/2026 | Contingent | $295,000$168/sqft |
Source:  Unlock MLS #6829339 Report a problem Unlock MLS #6829339 Report a problem | ||
| 7/29/2026 | Price change | $295,000-1.7%$168/sqft |
Source: Unlock MLS #6829339 Report a problem | ||
| 6/25/2026 | Listed for sale | $300,000$171/sqft |
Source: Unlock MLS #6829339 Report a problem | ||
| 6/22/2026 | Contingent | $300,000$171/sqft |
Source: Unlock MLS #6829339 Report a problem | ||
| 6/17/2026 | Price change | $300,000-4.8%$171/sqft |
Source: Unlock MLS #6829339 Report a problem | ||
| 5/29/2026 | Listed for sale | $315,000$180/sqft |
Source: Unlock MLS #6829339 Report a problem | ||
Public tax history
Tax history is unavailable.
Monthly payment
Est. payment
Payment breakdown
Explore the cost of this home by adjusting the details. Changes won't be saved.Climate risks
Neighborhood: Slaughter Creek
Nearby schools
Schools provided by the listing agent
- Elementary: Menchaca
- Middle: Paredes
- High: Akins
- District: Austin ISD
Source: Unlock MLS. This data may not be complete. We recommend contacting the local school district to confirm school assignments for this home.


Similar homes
- $259,9004 bd3 ba1.6k sqft10341 Garbacz Dr, Austin, TX 78748Active
 MLS ID #5690386, Jordan Moorhead, Keller Williams Realty. Unlock MLS
 - $309,0003 bd3 ba1.7k sqft1600 Airedale Rd #2601, Austin, TX 78748Active
 MLS ID #8013394, Dot Aikman, Sky Realty. Unlock MLS
 - $325,0003 bd3 ba1.7k sqft5508 Emma Thompson Way, Austin, TX 78747Active
 MLS ID #7028132, Jen Lamm, Compass RE Texas, LLC. Unlock MLS
 - $369,5003 bd3 ba1.7k sqft11904 Dispatch Way #62, Austin, TX 78748Active
 MLS ID #4374328, Catherine Blackwell, Platinum Realty-Austin. Unlock MLS
 - $378,0004 bd3 ba1.8k sqft11816 Dave Silk Dr, Austin, TX 78748ActiveMLS ID #1552144, Christi Davidson, eXp Realty, LLC. Unlock MLS
- $390,0003 bd3 ba1.9k sqft10028 Wading Pool Path, Austin, TX 78748ActiveMLS ID #6757747, Melody Birdsong, Keller Williams Realty. Unlock MLS
- $265,9003 bd3 ba1.7k sqft9009 Stambourne St, Austin, TX 78747ActiveMLS ID #1052207, Matthew Ely, Ely Properties, Inc.. Unlock MLS
- $320,0003 bd2 ba1.5k sqft6301 Andes Peak Trl, Austin, TX 78747ActiveMLS ID #9672312, Stacy Zellner, Let's Move Austin LLC. Unlock MLS
- $289,0003 bd2 ba1.3k sqft8824 Stambourne St, Austin, TX 78747ActiveMLS ID #1608629, Shane Hargrave, eXp Realty, LLC. Unlock MLS
- $420,0003 bd3 ba2k sqft1321 Canopy Creek Way, Austin, TX 78748ActiveMLS ID #3478616, Adam Baker, Serhant Texas, LLC. Unlock MLS
- $335,0003 bd3 ba1.9k sqft5917 Bell Tower Ln, Austin, TX 78747ActiveMLS ID #8041018, Araceli Hart, Coldwell Banker Apex. Unlock MLS
- $414,0003 bd2 ba1.8k sqft707 Allende Bnd, Austin, TX 78748ActiveMLS ID #4063483, Laura De haro, Via Realty Group LLC. Unlock MLS
- $399,9003 bd3 ba1.8k sqft9936 Aly May Dr, Austin, TX 78748ActiveMLS ID #7034580, Adam Baker, Serhant Texas, LLC. Unlock MLS
- $399,9003 bd3 ba1.9k sqft9940 Milla Cir #24, Austin, TX 78748ActiveMLS ID #9124474, Sarah Williams, Iron Creek Realty. Unlock MLS
- $388,0003 bd2 ba1.5k sqft12203 Toluca Dr, Austin, TX 78748ActiveMLS ID #3280660, Sandy Riojas, Elegant Choice Realty. Unlock MLS
- $289,5003 bd3 ba1.4k sqft5436 Juniper Junction Ln #83, Austin, TX 78744ActiveMLS ID #6882201, Philip Silberman, Silberman Realty. Unlock MLS
- $409,0003 bd2 ba2k sqft12202 Chalco St, Austin, TX 78748ActiveMLS ID #7309794, Blain Shanklin, Texas Broker Services LLC. Unlock MLS
- $299,0004 bd3 ba2k sqft220 Nettletree Dr, Buda, TX 78610ActiveMLS ID #6228364, Karen Ivey, Compass RE Texas, LLC. Unlock MLS
- $299,0003 bd2 ba1.4k sqft350 Purple Heart Dr, Buda, TX 78610ActiveMLS ID #4496374, Megan Rademacher, Compass RE Texas, LLC. Unlock MLS
