Skip main navigation
Off market
  • $605,200

    11116 Clayridge Dr, Tampa, FL 33635

    3beds
    2,041sqft
    SingleFamily
    Built in 1994
    7,405 Square Feet Lot
    $605,200 Zestimate®
    $297/sqft
    $3,116 Estimated rent

    Home value

    $605,200

    $575,000 - $642,000

    $3,116/mo

    Zestimate® history
    Loading
    Loading...

    Owner options

    List your home for rent

    $3,116/mo

    Rent Zestimate®

    Find your next renter with Zillow Rental Manager. Plus, with online applications, you can quickly screen prospective tenants – for free.

    Learn more

    $3,116/mo

    Rent Zestimate®

    Refinance and save

    $4,233/mo

    Est. payment

    Refinancing to a lower rate could help reduce your monthly payments and save thousands over the life of the loan.

    See today's rates

    $4,233/mo

    Est. payment

    Explore your selling options

    Work with a Zillow partner agent

    Leverage their expertise and Zillow's premium Showcase listings to get your home seen by more buyers.

    Get started

    List with your own agent

    Get your home in front of millions of buyers by listing it on Zillow.

    Learn how to do it

    Sell it yourself

    Take full control of how buyers see your home on Zillow by listing For Sale by Owner (FSBO).

    List your home

    What's special

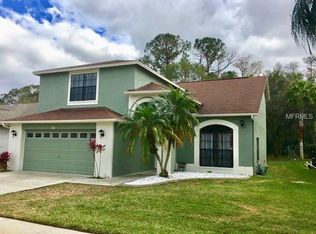
    Beautiful 3bed+Loft, 2.5bath, POOL home with conservation views in the desirable Countryway Golf Community! Original Owner! As you pull up to the home, you will notice the fine attention-to-detail and pride-of-ownership the owner has had for this home over the years! Custom stained driveway and dark-wood garage door give this home a unique Tuscan feel! As you enter the home you will appreciate the volume ceilings creating a very open "lofty" feeling in the grand formal living and dining room. Upgrades Galore! Updated kitchen cabinets, Newer stainless steel appliances, & ceramic 18 inch tiles in kitchen and throughout the lower level. Half bath for guests. Woodburning fireplace in the living rm and sliders that lead out to sparkling pool. No rear neighbors with beautiful wooded view! Master bedroom suite (downstairs) has LARGE walk in closet, & fully updated Master Bath with dual sinks, garden tub, & separate shower stall with frameless glass. Loft space upstairs is used as a home gym, newer laminate flooring, could easily be converted to 4th bedroom, or used as office/playroom. 2 Lg guest bedrooms boast walk-in closets + window seats and share private bath with tub and new fixtures. Exterior painted just 3 years ago. Hot Water Heater, Garage Door/Motor less than a few months old! New Roof 2012. A/C 2010, NEWER Stainless Steel Appliances. Countryway offers LOW HOA fees (only $500/yr.!) and incl. tennis courts, 2 parks, soccer field), playground, volleyball court, basketball courts & dog park + much more!

    This property is not currently displayed as for sale or rent on Zillow. This may be different from what's on other websites or public sources.
    Facts & features

    Interior

    Bedrooms & bathrooms
    • Bedrooms: 3
    • Bathrooms: 3
    • Full bathrooms: 2
    • 1/2 bathrooms: 1
    Heating
    • Other
    Cooling
    • Central
    Appliances
    • Included: Microwave, Refrigerator
    • Laundry: Inside, Laundry Room
    Features
    • Cathedral Ceiling(s), Ceiling Fans(s), High Ceiling(s), Master Bedroom Downstairs, Vaulted Ceiling(s), Walk-In Closet(s), Open Floorplan, Solid Wood Cabinets, Eating Space In Kitchen
    • Flooring: Carpet, Laminate
    • Windows: Blinds
    • Has fireplace: Yes
    • Fireplace features: Wood Burning
    Interior area
    • Structure area source: Public Records
    • Total interior livable area: 2,041 sqft

    Property

    Parking
    • Parking features: Garage
    Features
    • Levels: Two
    • Patio & porch: Patio
    • Exterior features: Stucco
    • Pool features: In Ground
    Lot
    • Size: 7,405 Square Feet
    • Features: In County, Cul-de-sac
    • Residential vegetation: Mature Landscaping, Trees/Landscaped
    Details
    • Parcel number: 17282107EA00000000610U
    • Zoning: PD

    Construction

    Type & style
    • Home type: SingleFamily
    Materials
    • masonry
    • Roof: Composition
    Condition
    • Year built: 1994

    Utilities & green energy

    • Utilities for property: Cable Available, Public, Electricity Connected, Water Available

    Community & HOA

    HOA
    • Has HOA: Yes
    • HOA fee: $43 monthly
    Location
    • Region: Tampa

    Financial & listing details

    • Price per square foot: $297/sqft
    • Tax assessed value: $479,080
    • Annual tax amount: $6,504

    Price history

    DateEventPrice
    8/27/2018Sold$339,000-1.7%$166/sqft
    Source: Public Record Report a problem
    7/31/2018Pending sale$344,900$169/sqft
    Source: RE/MAX REALTEC GROUP #U8010098 Report a problem
    7/17/2018Price change$344,900-1.4%$169/sqft
    Source: RE/MAX REALTEC GROUP INC #U8010098 Report a problem
    7/6/2018Listed for sale$349,900+173.6%$171/sqft
    Source: RE/MAX REALTEC GROUP INC #U8010098 Report a problem
    3/1/1994Sold$127,900$63/sqft
    Source: Public Record Report a problem

    Public tax history

    YearProperty taxesTax assessment
    2025$6,504 +9.2%$360,945 +2.9%
    2024$5,957 +3.5%$350,773 +3%
    2023$5,756 +4.3%$340,556 +3%
    2022$5,517 +1.2%$330,637 +3%
    2021$5,451 +1.9%$321,007 +1.4%
    2020$5,348 +2.5%$316,575 +2.3%
    2019$5,215 $309,457 +91.7%
    2018$5,215 +104.2%$161,414 -31%
    2017$2,554 +1.6%$233,793 +51%
    2016$2,514 +1.5%$154,842 +0.7%
    2015$2,477 -1%$153,766 +0.8%
    2014$2,503 +1%$152,546 +1.5%
    2013$2,478 +0.5%$150,292 +1.7%
    2012$2,466 +3.4%$147,780 +3%
    2011$2,384 +2.7%$143,476 +1.5%
    2010$2,321 +3.1%$141,356 +2.7%
    2009$2,251 +0.3%$137,640 +0.1%
    2008$2,244 -7.8%$137,502 +3%
    2007$2,434 -4.6%$133,497 +2.5%
    2006$2,552 +0.3%$130,241 +3%
    2005$2,544 $126,448 +3%
    2004-- $122,765 +1.9%
    2003-- $120,476 +2.4%
    2002-- $117,652 +1.6%
    2001-- $115,799 -0.4%
    2000$2,328 $116,274
    Find assessor info on the county website

    Neighborhood: Town 'n' Country

    Nearby schools

    GreatSchools rating
    Schools provided by the listing agent
    • Elementary: Lowry-HB
    • Middle: Farnell-HB
    • High: Alonso-HB

    Source: The MLS. This data may not be complete. We recommend contacting the local school district to confirm school assignments for this home.

    Get a cash offer in 3 minutes
    Find out how much your home could sell for in as little as 3 minutes with a no-obligation cash offer.
    Estimated market value
    $605,200
    Get a cash offer in 3 minutes
    Find out how much your home could sell for in as little as 3 minutes with a no-obligation cash offer.
    Estimated market value
    $605,200