Skip main navigation
Closed
  • $425,000

    11116 Dragoon Trl, Mishawaka, IN 46544

    3beds
    3,556sqft
    Single Family Residence
    Built in 1988
    0.73 Acres Lot
    $447,300 Zestimate®
    $--/sqft
    $3,262 Estimated rent

    Home value

    $447,300

    $398,000 - $501,000

    $3,262/mo

    Zestimate® history
    Loading
    Loading...

    Owner options

    List your home for rent

    $3,262/mo

    Rent Zestimate®

    Find your next renter with Zillow Rental Manager. Plus, with online applications, you can quickly screen prospective tenants – for free.

    Learn more

    $3,262/mo

    Rent Zestimate®

    Refinance and save

    $2,636/mo

    Est. payment

    Refinancing to a lower rate could help reduce your monthly payments and save thousands over the life of the loan.

    See today's rates

    $2,636/mo

    Est. payment

    Explore your selling options

    Work with a Zillow partner agent

    Leverage their expertise and Zillow's premium Showcase listings to get your home seen by more buyers.

    Get started

    List with your own agent

    Get your home in front of millions of buyers by listing it on Zillow.

    Learn how to do it

    Sell it yourself

    Take full control of how buyers see your home on Zillow by listing For Sale by Owner (FSBO).

    List your home

    What's special

    Finished basementGas fireplaceSpacious deckPrimary ensuiteTwo attached garagesThree generously sized bedroomsVaulted ceilings
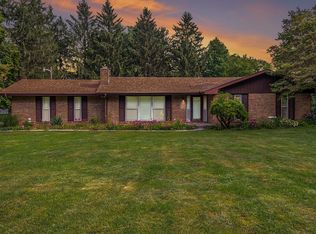
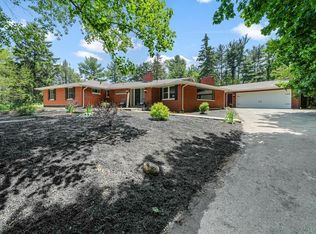
    Tucked away in the trees but still close to everything, this well maintained home offers the perfect blend of seclusion, space, and convenience - all within the highly desired Penn Harris Madison school district. With two attached garages - yes, four garage spaces total - you’ll have all the room you need for hobbies, toys, or a serious workshop setup. One of the garages is propane heated, features a Harley Davidson logo etched into the concrete, and opens to the backyard for easy access. Inside, the main level offers a layout that works for real life - open, functional, and easy to enjoy. The kitchen has plenty of space to move around, with an eat-in area, a built-in workspace perfect for schoolwork, sorting mail, or keeping life organized, and a wine rack above for a little character. Hardwood floors run throughout the main level (aside from the bedrooms), and the living room features vaulted ceilings and a gas fireplace with views of the backyard. It’s the kind of space that feels cozy without being cramped, and practical without feeling too plain. You’ll find three generously sized bedrooms, including a primary ensuite with an updated bathroom and large closets. Plus a full hall bath. Downstairs, the finished basement is massive - set up with a second living area, dry bar and pool table zone, buffet area with space for a dining table, full bathroom, laundry room, and a flex space that could be used as an additional bedroom (no egress). Out back, you’ll find a spacious deck and a 12x20 shed for extra storage. If you’re looking for a place that offers seclusion without sacrificing location, entertaining space without compromising function, and garage space for days - this might just be the one!

    Zillow last checked:

    Listing updated:

    Listed by:

    Paige D Corbalis Cell:574-222-7086,

    Brick Built Real Estate

    Bought with:

    Leanne Hankins, RB23001487

    Cressy & Everett- Elkhart

    Source: IRMLS,MLS#: 202517444MLS Logo

    Facts & features

    Interior

    Bedrooms & bathrooms
    • Bedrooms: 3
    • Bathrooms: 3
    • Full bathrooms: 3
    • Main level bedrooms: 3
    Bedroom 1
    • Level: Main
    Bedroom 2
    • Level: Main
    Heating
    • Natural Gas, Forced Air
    Cooling
    • Central Air
    Appliances
    • Included: Dishwasher, Microwave, Refrigerator, Gas Oven, Gas Range
    Features
    • Bar, Breakfast Bar, Vaulted Ceiling(s), Eat-in Kitchen, Main Level Bedroom Suite
    • Basement: Full,Finished
    • Number of fireplaces: 1
    • Fireplace features: Living Room, Gas Starter
    Interior area
    • Total structure area: 3,586
    • Total interior livable area: 3,556 sqft
    • Finished area above ground: 1,793
    • Finished area below ground: 1,763

    Property

    Parking
    • Total spaces: 4
    • Parking features: Attached, Heated Garage
    • Attached garage spaces: 4
    Features
    • Levels: One
    • Stories: 1
    • Patio & porch: Deck
    Lot
    • Size: 0.73 Acres
    • Dimensions: 170X187
    • Features: Level, Wooded
    Details
    • Additional structures: Outbuilding
    • Parcel number: 711029430001.000031

    Construction

    Type & style
    • Home type: SingleFamily
    • Property subtype: Single Family Residence
    Materials
    • Brick, Cedar
    Condition
    • New construction: No
    • Year built: 1988

    Utilities & green energy

    • Sewer: Septic Tank
    • Water: Well

    Community & neighborhood

    Location
    • Region: Mishawaka
    • Subdivision: None

    Other

    Other facts
    • Listing terms: Cash,Conventional,FHA,VA Loan

    Price history

    DateEventPrice
    6/26/2025Sold$425,000-1.2%
    Source: IRMLS #202517444 Report a problem
    5/22/2025Pending sale$430,000
    Source: IRMLS #202517444 Report a problem
    5/13/2025Listed for sale$430,000
    Source: IRMLS #202517444 Report a problem

    Public tax history

    YearProperty taxesTax assessment
    2025$1,691 +1.4%$241,300 +17.9%
    2024$1,669 -23%$204,600 -3.9%
    2023$2,168 +76.5%$213,000 -10%
    2022$1,228 -0.8%$236,600 +62.4%
    2021$1,238 -1.1%$145,700 -2.3%
    2020$1,252 +1.9%$149,100
    2019$1,228 -2.8%$149,100 -1.2%
    2018$1,263 -21.8%$150,900 +2.2%
    2017$1,615 +0.2%$147,700 -15.4%
    2016$1,612 -4.5%$174,500 +1.5%
    2014$1,688 -8.6%$172,000
    2013$1,846 +7.6%$172,000 -0.6%
    2012$1,715 +8.3%$173,000 -4.6%
    2011$1,584 +5.9%$181,400
    2010$1,495 +1.3%$181,400
    2009$1,475 $181,400 +0.9%
    2007-- $179,800 -42.5%
    2006$2,388 +44.2%$312,700 +20.5%
    2004$1,656 -3.9%$259,400 -17.9%
    2003$1,722 $315,890 +1577.6%
    2001-- $18,830

    Find assessor info on the county website

    Neighborhood: 46544

    Nearby schools

    GreatSchools rating
    Schools provided by the listing agent
    • Elementary: Elm Road
    • Middle: Grissom
    • High: Penn
    • District: Penn-Harris-Madison School Corp.

    Source: IRMLS. This data may not be complete. We recommend contacting the local school district to confirm school assignments for this home.

    Get pre-qualified for a loan
    At Zillow Home Loans, we can pre-qualify you in as little as 5 minutes with no impact to your credit score.

    An equal housing lender. NMLS #10287.