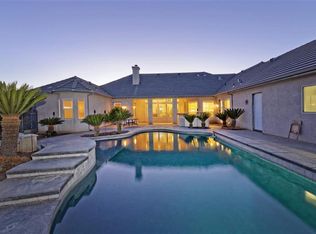
Mediterranean elegance meets modern luxury at 11116 E Dayton Avenue, a stunning 4,490 sq. ft. 4 Bedroom 4 Bath estate located in the prestigious Del Rey Estates. Situated at the end of a private cul-de-sac, this fully gated two-acre property offers exceptional privacy, security, and refined country living.This expansive single-story residence features marble and travertine flooring, coffered ceilings, custom trim, and soaring 14-20 ft. ceilings that create a grand yet welcoming atmosphere. Anderson doors and windows, high-end concrete exterior finishes, and whole-home surround sound highlight the exceptional craftsmanship found throughout.The gourmet kitchen is designed for both everyday living and entertaining, showcasing granite countertops, double ovens, and a full suite of premium KitchenAid built-in appliances. A wine buffet, custom bar with seating, and secondary kitchenette enhance functionality and convenience. Adjacent living spaces include a spacious family room with surround sound, along with formal living and dining rooms highlighted by dramatic 20-foot ceilings.All four bedrooms feature private en-suite bathrooms. The luxurious primary suite offers a fireplace and flexible space ideal for a home office, gym, or nursery. The spa-inspired primary bath includes a two-person walk-in shower, soaking tub, dual vanities, and expansive walk-in closets.Additional highlights include a dedicated theater room with a 4K Epson projector and Onkyo receiver, built-in office alcove, oversized laundry room with gas and electric hookups, security cameras, dual electrical meters with over 600 amps, and smart home features.Outdoor living is equally impressive with a 45,000-gallon resort-style pool featuring Pentair energy-efficient equipment, remote controls, and multiple water features. A firepit, large patio prepped for an outdoor kitchen, and beautifully landscaped grounds with over 40 queen palms and 30+ sequoia trees create a private retreat.The two-acre horse-zoned property also includes a 25' x 50' shop with 100-amp power, a 4-car garage, and an 80-panel solar system under warranty.Located in the highly regarded Sanger Unified School District, this extraordinary property offers peaceful rural living just minutes from Fresno amenities, Sierra Vista Mall, and nearby Kings Canyon and Yosemite National Parks.Private. Sophisticated. One of a kind.
Sold for $1,575,000
$1,575,000
11116 E Dayton Ave, Sanger, CA 93657
4beds
4baths
4,490sqft
Residential, Single Family Residence
Built in 2006
2 Acres Lot
$1,574,800 Zestimate®
$351/sqft
$4,887 Estimated rent
Home value
$1,574,800
$1.45M - $1.72M
$4,887/mo
Zestimate® history
Owner options
List your home for rent
$4,887/mo
Rent Zestimate®
Find your next renter with Zillow Rental Manager. Plus, with online applications, you can quickly screen prospective tenants – for free.
$4,887/mo
Rent Zestimate®
Refinance and save
$10,026/mo
Est. payment
Refinancing to a lower rate could help reduce your monthly payments and save thousands over the life of the loan.
$10,026/mo
Est. payment
Explore your selling options
Work with a Zillow partner agent
Leverage their expertise and Zillow's premium Showcase listings to get your home seen by more buyers.
Get startedList with your own agent
Get your home in front of millions of buyers by listing it on Zillow.
Learn how to do itSell it yourself
Take full control of how buyers see your home on Zillow by listing For Sale by Owner (FSBO).
List your homeWhat's special
Two-acre horse-zoned propertyFully gated two-acre propertyPentair energy-efficient equipmentSecondary kitchenetteMultiple water featuresGourmet kitchenWhole-home surround sound
Zillow last checked:
Listing updated:
Listed by:
Craig Barton DRE #01228460 559-349-1950,
ERA Valley Wide Homes
Bought with:
Michelle L. Carpenter, DRE #02091012
Real Broker
Source: Fresno MLS,MLS#: 644272Originating MLS: Fresno MLS
Facts & features
Interior
Bedrooms & bathrooms
- Bedrooms: 4
- Bathrooms: 4
Primary bedroom
- Area: 0
- Dimensions: 0 x 0
Bedroom 1
- Area: 0
- Dimensions: 0 x 0
Bedroom 2
- Area: 0
- Dimensions: 0 x 0
Bedroom 3
- Area: 0
- Dimensions: 0 x 0
Bedroom 4
- Area: 0
- Dimensions: 0 x 0
Bathroom
- Features: Tub/Shower, Shower
Dining room
- Features: Formal, Family Room/Area
- Area: 0
- Dimensions: 0 x 0
Family room
- Area: 0
- Dimensions: 0 x 0
Kitchen
- Features: Eat-in Kitchen, Breakfast Bar, Pantry
- Area: 0
- Dimensions: 0 x 0
Living room
- Area: 0
- Dimensions: 0 x 0
Basement
- Area: 0
Heating
- Has Heating (Unspecified Type)
Cooling
- Central Air
Appliances
- Included: Built In Range/Oven, Gas Appliances, Disposal, Dishwasher, Microwave, Trash Compactor, Refrigerator, Wine Refrigerator, Water Softener
- Laundry: Inside, Utility Room
Features
- Isolated Bedroom, Isolated Bathroom, Built-in Features, Central Vacuum, Office, Game Room
- Flooring: Carpet, Tile
- Windows: Double Pane Windows
- Number of fireplaces: 4
- Fireplace features: Gas
- Common walls with other units/homes: No One Below
Interior area
- Total structure area: 4,490
- Total interior livable area: 4,490 sqft
Property
Parking
- Total spaces: 4
- Parking features: Garage - Attached
- Attached garage spaces: 4
Features
- Levels: One
- Stories: 1
- Entry location: Ground Floor
- Patio & porch: Covered
- Has private pool: Yes
- Pool features: Fenced, Pebble, Private, In Ground
- Has spa: Yes
- Spa features: Bath, In Ground
- Fencing: Fenced
Lot
- Size: 2 Acres
- Features: Rural, Cul-De-Sac, Sprinklers In Front, Sprinklers In Rear, Sprinklers Auto, Mature Landscape, Fruit/Nut Trees
Details
- Additional structures: Workshop
- Parcel number: 30926079
- Zoning: RR
- Other equipment: Satellite Dish
Construction
Type & style
- Home type: SingleFamily
- Property subtype: Residential, Single Family Residence
Materials
- Other
- Foundation: Concrete
- Roof: Tile
Condition
- Year built: 2006
Utilities & green energy
- Electric: On
- Sewer: Septic Tank
- Water: Private
- Utilities for property: Propane
Green energy
- Energy generation: Solar
Community & HOA
Community
- Security: Security System, Security Gate
Location
- Region: Sanger
Financial & listing details
- Price per square foot: $351/sqft
- Tax assessed value: $1,111,181
- Annual tax amount: $14,464
- Date on market: 3/9/2026
- Cumulative days on market: 78 days
- Listing agreement: Exclusive Right To Sell
- Listing terms: Conventional,Cash
Price history
| Date | Event | Price |
|---|---|---|
| 7/13/2026 | Sold | $1,575,000-1.6%$351/sqft |
Source: Fresno MLS #644272 Report a problem | ||
| 5/26/2026 | Pending sale | $1,599,900$356/sqft |
Source: Fresno MLS #644272 Report a problem | ||
| 3/9/2026 | Listed for sale | $1,599,900+95.1%$356/sqft |
Source: Fresno MLS #644272 Report a problem | ||
| 7/25/2008 | Sold | $820,000-8.8%$183/sqft |
Source: Public Record Report a problem | ||
| 3/11/2008 | Listing removed | $899,500$200/sqft |
Source: NCI Report a problem | ||
| 2/1/2008 | Listed for sale | $899,500+338.8%$200/sqft |
Source: NCI Report a problem | ||
| 7/2/2004 | Sold | $205,000$46/sqft |
Source: Public Record Report a problem | ||
Public tax history
| Year | Property taxes | Tax assessment |
|---|---|---|
| 2025 | $14,464 +16.1% | $1,111,181 +12.6% |
| 2024 | $12,463 +1.1% | $987,000 +1.8% |
| 2023 | $12,325 +4% | $969,600 +4% |
| 2022 | $11,848 +18% | $932,400 +20% |
| 2021 | $10,039 +3% | $777,100 +1% |
| 2020 | $9,743 +2.1% | $769,200 +2% |
| 2019 | $9,543 +4.3% | $754,200 +2% |
| 2018 | $9,147 +1.8% | $739,500 +2% |
| 2017 | $8,987 -4.1% | $725,000 -8.4% |
| 2016 | $9,371 -0.7% | $791,894 +1.5% |
| 2015 | $9,440 +6% | $780,000 +6.8% |
| 2014 | $8,904 | $730,400 |
| 2013 | -- | $730,400 +10% |
| 2012 | -- | $664,000 -5% |
| 2011 | -- | $699,000 +3.4% |
| 2010 | -- | $676,000 +3% |
| 2009 | -- | $656,000 -33.2% |
| 2008 | -- | $982,547 +2% |
| 2007 | -- | $963,282 +110.7% |
| 2006 | -- | $457,100 |
Find assessor info on the county website
Neighborhood: 93657
Nearby homes
- $713,7003 bd2 ba2k sqft3254 N Flyer Ave, Sanger, CA 93657Off Market
- $954,5004 bd2 ba2.4k sqft11128 E Dayton Ave, Sanger, CA 93657Off Market

- $1,116,2004 bd4 ba3.4k sqft3292 N Flyer Ln, Sanger, CA 93657Off Market
- $978,3004 bd3 ba2.6k sqft11109 E Dayton Ave, Sanger, CA 93657Off Market
- $1,083,6004 bd3 ba3.1k sqft11142 E Dayton Ave, Sanger, CA 93657Off Market
- $918,5005 bd3 ba2.8k sqft11123 E Dayton Ave, Sanger, CA 93657Off Market
- $1,017,8004 bd3 ba3.2k sqft3316 Flyer Ln, Sanger, CA 93657Off Market
- $787,800-- bd-- ba-- sqft3289 Flyer Ln, Sanger, CA 93657Off Market
Nearby schools
GreatSchools rating
- 8/10Fairmont Elementary SchoolGrades: K-8Distance: 1.2 mi
- 8/10Sanger High SchoolGrades: 9-12Distance: 5.7 mi
Schools provided by the listing agent
- Elementary: Fairmont
- Middle: Washington Academic
- High: Sanger
Source: Fresno MLS. This data may not be complete. We recommend contacting the local school district to confirm school assignments for this home.
Get a cash offer in 3 minutes
Find out how much your home could sell for in as little as 3 minutes with a no-obligation cash offer.
Estimated market value
$1,574,800
Get a cash offer in 3 minutes
Find out how much your home could sell for in as little as 3 minutes with a no-obligation cash offer.
Estimated market value
$1,574,800
- California
- Fresno County
- Sanger
- 93657
- 11116 E Dayton Ave
Nearby cities
Nearby zip codes
Other Sanger Topics
