Welcome home to this beautifully updated 3-bedroom, 2.5-bath two-story home nestled in a quiet and inviting Frisco neighborhood. From the moment you walk in, you’ll appreciate the warm and welcoming feel created by the upgraded wood floors, fresh interior paint, and timeless plantation shutters throughout the home.
Thoughtfully remodeled with comfort and everyday living in mind, this home features a brand-new roof and a stunningly renovated primary bathroom designed to feel like a private retreat. The downstairs primary suite offers a cozy sitting area along with a beautifully remodeled bath featuring a spacious walk-in shower. Upstairs, you’ll find two secondary bedrooms and a versatile bonus room-game room complete with built-in cabinets, perfect for a media room, playroom, or home office.
Step outside and enjoy the low-maintenance backyard featuring turf and a built-in grill, creating the perfect space to relax or entertain family and friends year-round. Natural light fills the home, adding to the bright and cozy atmosphere throughout.
Located just minutes from shopping, dining, entertainment, and major highways, this home offers the perfect balance of peaceful neighborhood living and everyday convenience. Situated in highly sought-after Frisco ISD, this move-in ready home is the perfect place to create lasting memories.
For sale
Price cut: $5K (7/21)
$419,999
11116 Elizabeth Ave, Frisco, TX 75035
3beds
2,004sqft
Single Family Residence
Built in 1999
3,484 Square Feet Lot
$409,000 Zestimate®
$210/sqft
$160/mo HOA
What's special
Fresh interior paintBuilt-in grillUpgraded wood floorsLow-maintenance backyard featuring turfSpacious walk-in showerStunningly renovated primary bathroom
- 101 days
- 903
- 74
Zillow last checked:
Listing updated:
Listed by:
Hillary Ohiri 0833649 855-299-7653,
Mark Spain Real Estate 855-299-7653
Source: NTREIS,MLS#: 21267705
Facts & features
Interior
Bedrooms & bathrooms
- Bedrooms: 3
- Bathrooms: 3
- Full bathrooms: 2
- 1/2 bathrooms: 1
Primary bedroom
- Features: Dual Sinks, En Suite Bathroom, Linen Closet, Separate Shower, Walk-In Closet(s)
- Level: First
- Dimensions: 0 x 0
Bedroom
- Features: Ceiling Fan(s), Walk-In Closet(s)
- Level: Second
- Dimensions: 0 x 0
Bedroom
- Features: Ceiling Fan(s), Walk-In Closet(s)
- Level: Second
- Dimensions: 0 x 0
Primary bathroom
- Features: Built-in Features, En Suite Bathroom, Linen Closet, Stone Counters
- Level: First
- Dimensions: 0 x 0
Other
- Features: Built-in Features, Dual Sinks, Jack and Jill Bath, Linen Closet, Stone Counters
- Level: First
- Dimensions: 0 x 0
Kitchen
- Features: Granite Counters, Walk-In Pantry
- Level: First
- Dimensions: 0 x 0
Living room
- Level: First
- Dimensions: 0 x 0
Utility room
- Features: Closet
- Level: First
- Dimensions: 0 x 0
Heating
- Central, Fireplace(s)
Cooling
- Attic Fan, Central Air, Ceiling Fan(s)
Appliances
- Included: Dishwasher, Electric Range, Disposal, Microwave, Refrigerator
- Laundry: Laundry in Utility Room
Features
- Loft, Pantry, Paneling/Wainscoting, Walk-In Closet(s)
- Flooring: Hardwood
- Has basement: No
- Number of fireplaces: 1
- Fireplace features: Gas
Interior area
- Total interior livable area: 2,004 sqft
Video & virtual tour
Property
Parking
- Total spaces: 2
- Parking features: Garage
- Attached garage spaces: 2
Features
- Levels: Two
- Stories: 2
- Patio & porch: Rear Porch, Front Porch
- Pool features: None
Lot
- Size: 3,484 Square Feet
Details
- Parcel number: R396400A01001
Construction
Type & style
- Home type: SingleFamily
- Architectural style: Detached
- Property subtype: Single Family Residence
Materials
- Foundation: Slab
Condition
- Year built: 1999
Utilities & green energy
- Sewer: Public Sewer
- Water: Public
- Utilities for property: Sewer Available, Water Available
Community & HOA
Community
- Subdivision: Villages Of Hillcrest
HOA
- Has HOA: Yes
- Services included: All Facilities
- HOA fee: $160 monthly
- HOA name: Goodwin & Company
- HOA phone: 972-402-5282
Location
- Region: Frisco
Financial & listing details
- Price per square foot: $210/sqft
- Tax assessed value: $416,713
- Annual tax amount: $5,271
- Date on market: 5/26/2026
- Cumulative days on market: 101 days
Estimated market value
$409,000
$389,000 - $429,000
$2,482/mo
Price history
| Date | Event | Price |
|---|---|---|
| 7/21/2026 | Price change | $419,999-1.2%$210/sqft |
Source: NTREIS #21267705 Report a problem | ||
| 5/26/2026 | Listed for sale | $425,000-4.5%$212/sqft |
Source: NTREIS #21267705 Report a problem | ||
| 12/5/2025 | Listing removed | $445,000$222/sqft |
Source: NTREIS #20986941 Report a problem | ||
| 9/11/2025 | Price change | $445,000-3.3%$222/sqft |
Source: NTREIS #20986941 Report a problem | ||
| 7/2/2025 | Listed for sale | $460,000+64.3%$230/sqft |
Source: NTREIS #20986941 Report a problem | ||
| 3/2/2017 | Sold | -- |
Source: Agent Provided Report a problem | ||
| 2/6/2017 | Pending sale | $279,900$140/sqft |
Source: Keller Williams - Frisco #13512072 Report a problem | ||
| 1/27/2017 | Listed for sale | $279,900$140/sqft |
Source: Keller Williams Frisco Stars #13512072 Report a problem | ||
Public tax history
| Year | Property taxes | Tax assessment |
|---|---|---|
| 2025 | $5,271 -27.7% | $416,713 -2.1% |
| 2024 | $7,288 +8.8% | $425,454 +7.4% |
| 2023 | $6,697 -2% | $396,223 +9.7% |
| 2022 | $6,836 +17% | $361,087 +21.4% |
| 2021 | $5,841 -1.5% | $297,523 +0.9% |
| 2020 | $5,929 +2.4% | $294,892 +4% |
| 2019 | $5,788 -4.1% | $283,554 +1% |
| 2018 | $6,035 +37.8% | $280,866 +1.7% |
| 2017 | $4,378 | $276,114 +8.9% |
| 2016 | $4,378 +16.2% | $253,633 +25.2% |
| 2015 | $3,769 | $202,602 +13% |
| 2014 | $3,769 | $179,215 +8.3% |
| 2013 | -- | $165,545 +4.8% |
| 2012 | -- | $157,888 -1.6% |
| 2011 | -- | $160,507 0% |
| 2010 | -- | $160,508 +0% |
| 2009 | -- | $160,479 +0% |
| 2008 | -- | $160,421 +1% |
| 2007 | -- | $158,838 +1.5% |
| 2006 | -- | $156,461 +4.4% |
| 2005 | -- | $149,893 -0.1% |
| 2004 | -- | $149,978 +0.8% |
| 2003 | -- | $148,815 -0.1% |
| 2002 | -- | $148,897 -0.8% |
| 2001 | -- | $150,132 +4.1% |
| 2000 | -- | $144,159 |
Find assessor info on the county website
Monthly payment
Est. payment
Payment breakdown
Explore the cost of this home by adjusting the details. Changes won't be saved.Climate risks
Neighborhood: 75035
Nearby schools
Schools provided by the listing agent
- Elementary: Gunstream
- Middle: Wester
- High: Centennial
- District: Frisco ISD
Source: NTREIS. This data may not be complete. We recommend contacting the local school district to confirm school assignments for this home.


Similar homes
- $449,9003 bd2 ba1.8k sqft8365 Biscayne St, Frisco, TX 75035For Sale
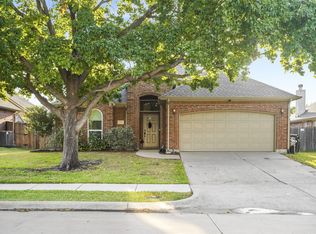 MLS ID #21359189, Stephanie Deeds. NTREIS
 - $470,0003 bd2 ba2.2k sqft7208 Sonoma Valley Dr, Frisco, TX 75035For Sale
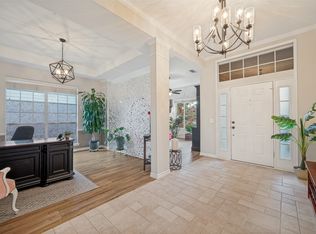 MLS ID #21346344, David Tanner. NTREIS
 - $449,0004 bd2 ba2.3k sqft6514 Autumnwood Dr, Frisco, TX 75035For Sale
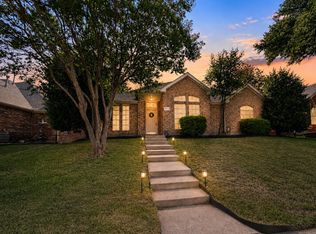 MLS ID #21344444, Judy Andujar. NTREIS
 - $475,0003 bd2 ba1.8k sqft10410 Hunter Run, Frisco, TX 75035For Sale
 MLS ID #21356111, Terri McCoy. NTREIS
