Move-In Ready 3 Bed, 2 Bath End-Unit Townhome in Club West. Discover your perfect pond view lifestyle in this beautiful end-unit townhome located in the highly sought-after Club West development. Offering three spacious bedrooms and two full bathrooms, this thoughtfully designed home provides privacy and comfort with the added benefits of an end-unit location — extra windows for natural light and additional yard space. Step inside this move-in-ready gem, where you’ll find a bright, welcoming layout perfect for both everyday living and entertaining. The thoughtfully updated interiors are ready for you to unpack and start enjoying immediately. The stacked stone fireplace, granite counter tops, stainless steel appliances and remote controlled awning to shade the patio to name a few upgrades. Club West is a true standout community, built around its scenic lakes and ponds. Residents enjoy an abundance of amenities, including: Extensive walking paths winding around the beautiful lakes and ponds
Playgrounds for the kids
A community clubhouse
Shared swimming pool
Tennis courts
Whether you’re taking a peaceful morning stroll by the water, enjoying a swim on a warm summer day, or meeting neighbors at the clubhouse, Club West delivers resort-style living every single day. Beyond the community, this location couldn’t be more convenient. You’re just minutes from an excellent selection of restaurants, shopping destinations, parks, and major commuting routes, giving you the perfect balance of peaceful lakeside living with everyday convenience. This rare end-unit townhome is a true gem in one of Blaine’s most desirable developments. Don’t miss your opportunity to call Club West home. Contact me today for a private showing. — your lakeside retreat is waiting!
Closed
$389,000
11116 Goodhue St NE, Blaine, MN 55449
3beds
1,708sqft
(TH) Side x Side
Built in 2003
3,920 Square Feet Lot
$389,200 Zestimate®
$228/sqft
$2,487 Estimated rent
Home value
$389,200
$366,000 - $413,000
$2,487/mo
Zestimate® history
Owner options
List your home for rent
$2,487/mo
Rent Zestimate®
Find your next renter with Zillow Rental Manager. Plus, with online applications, you can quickly screen prospective tenants – for free.
$2,487/mo
Rent Zestimate®
Refinance and save
$2,781/mo
Est. payment
Refinancing to a lower rate could help reduce your monthly payments and save thousands over the life of the loan.
$2,781/mo
Est. payment
Explore your selling options
Work with a Zillow partner agent
Leverage their expertise and Zillow's premium Showcase listings to get your home seen by more buyers.
Get startedList with your own agent
Get your home in front of millions of buyers by listing it on Zillow.
Learn how to do itSell it yourself
Take full control of how buyers see your home on Zillow by listing For Sale by Owner (FSBO).
List your homeWhat's special
Zillow last checked:
Listing updated:
Listed by:
John L Richard 763-442-9947,
eXp Realty
Bought with:
Ray Stenger
Keller Williams Classic Rlty NW
Source: NorthstarMLS as distributed by MLS GRID,MLS#: 7057681
Facts & features
Interior
Bedrooms & bathrooms
- Bedrooms: 3
- Bathrooms: 2
- Full bathrooms: 2
Bedroom
- Level: Main
- Area: 195 Square Feet
- Dimensions: 15x13
Bedroom 2
- Level: Main
- Area: 132 Square Feet
- Dimensions: 12x11
Bedroom 3
- Level: Main
- Area: 140 Square Feet
- Dimensions: 14x10
Great room
- Level: Main
- Area: 442 Square Feet
- Dimensions: 26x17
Informal dining room
- Level: Main
Kitchen
- Level: Main
- Area: 210 Square Feet
- Dimensions: 15x14
Laundry
- Level: Main
- Area: 48 Square Feet
- Dimensions: 8x6
Other
- Level: Main
- Area: 18 Square Feet
- Dimensions: 4.5x4
Patio
- Level: Main
- Area: 153 Square Feet
- Dimensions: 17x9
Walk in closet
- Level: Main
- Area: 66 Square Feet
- Dimensions: 11x6
Heating
- Forced Air, Fireplace(s)
Cooling
- Central Air
Appliances
- Included: Chandelier, Dishwasher, Dryer, Gas Water Heater, Microwave, Range, Refrigerator, Stainless Steel Appliance(s), Washer, Water Softener Rented
- Laundry: Laundry Room, Main Level
Features
- Basement: None
- Number of fireplaces: 1
- Fireplace features: Gas, Living Room, Stone
Interior area
- Total structure area: 1,708
- Total interior livable area: 1,708 sqft
- Finished area above ground: 1,708
- Finished area below ground: 0
Property
Parking
- Total spaces: 2
- Parking features: Attached, Concrete
- Attached garage spaces: 2
Accessibility
- Accessibility features: No Stairs External, No Stairs Internal, Other
Features
- Levels: One
- Stories: 1
- Patio & porch: Awning(s), Other, Patio
- Has private pool: Yes
- Pool features: In Ground, Heated, Outdoor Pool, Shared
- Fencing: None
- Has view: Yes
- View description: Lake, South
- Has water view: Yes
- Water view: Lake
- Waterfront features: Pond
Lot
- Size: 3,920 Square Feet
- Dimensions: 92 x 43
- Features: Near Public Transit, Corner Lot, Tree Coverage - Medium
Details
- Foundation area: 1708
- Parcel number: 173123410221
- Zoning description: Residential-Multi-Family
Construction
Type & style
- Home type: Townhouse
- Property subtype: (TH) Side x Side
- Attached to another structure: Yes
Materials
- Frame
- Roof: Asphalt
Condition
- New construction: No
- Year built: 2003
Utilities & green energy
- Electric: 100 Amp Service, Power Company: Xcel Energy
- Gas: Natural Gas
- Sewer: City Sewer/Connected
- Water: City Water/Connected
- Utilities for property: Underground Utilities
Community & HOA
Community
- Subdivision: Cic 110 Club West 6th
HOA
- Has HOA: Yes
- Amenities included: Boat Dock, In-Ground Sprinkler System, Other, Tennis Court(s), Trail(s)
- Services included: Beach Access, Maintenance Structure, Dock, Lawn Care, Maintenance Grounds, Professional Mgmt, Recreation Facility, Shared Amenities, Snow Removal
- HOA fee: $345 monthly
- HOA name: Brantwood Meadows Homeowners
- HOA phone: 651-882-0400
Location
- Region: Blaine
Financial & listing details
- Price per square foot: $228/sqft
- Tax assessed value: $340,600
- Annual tax amount: $3,590
- Date on market: 5/7/2026
- Cumulative days on market: 53 days
- Road surface type: Paved
Price history
| Date | Event | Price |
|---|---|---|
| 6/18/2026 | Sold | $389,000+3.7%$228/sqft |
Source:  NorthstarMLS as distributed by MLS GRID #7057681 Report a problem NorthstarMLS as distributed by MLS GRID #7057681 Report a problem | ||
| 5/7/2026 | Listed for sale | $375,000+43.1%$220/sqft |
Source: NorthstarMLS as distributed by MLS GRID #7057681 Report a problem | ||
| 8/25/2005 | Sold | $262,000+14.5%$153/sqft |
Source: Public Record Report a problem | ||
| 1/8/2004 | Sold | $228,725$134/sqft |
Source: Public Record Report a problem | ||
Public tax history
| Year | Property taxes | Tax assessment |
|---|---|---|
| 2025 | $3,445 +12.6% | $324,704 +2.3% |
| 2024 | $3,058 +0.1% | $317,401 +2.8% |
| 2023 | $3,055 +4.7% | $308,617 -2.3% |
| 2022 | $2,917 +2.4% | $315,920 +18.6% |
| 2021 | $2,847 +0.2% | $266,298 +4.5% |
| 2019 | $2,842 +8.2% | $254,800 +9.7% |
| 2018 | $2,626 +6.5% | $232,300 +8.1% |
| 2017 | $2,467 +9% | $214,800 +11.5% |
| 2016 | $2,262 +0.9% | $192,600 |
| 2015 | $2,242 +4.4% | $192,600 +26.7% |
| 2014 | $2,148 +14.4% | $152,000 |
| 2013 | $1,878 -3.9% | -- |
| 2012 | $1,955 -7.3% | -- |
| 2011 | $2,108 -0.9% | -- |
| 2010 | $2,127 -6.5% | -- |
| 2008 | $2,274 +9% | -- |
| 2007 | $2,087 -1.8% | -- |
| 2006 | $2,126 +3.3% | -- |
| 2005 | $2,059 +679.4% | -- |
| 2004 | $264 | -- |
Find assessor info on the county website
Neighborhood: 55449
Nearby homes
- $368,5003 bd3 ba2k sqft11110 Goodhue St NE, Blaine, MN 55449Off Market
- $356,4003 bd2 ba1.7k sqft11104 Goodhue St NE, Blaine, MN 55449Off Market
- $357,3003 bd2 ba1.7k sqft11122 Goodhue St NE, Blaine, MN 55449Off Market
- $361,2003 bd3 ba2k sqft11128 Goodhue St NE, Blaine, MN 55449Off Market
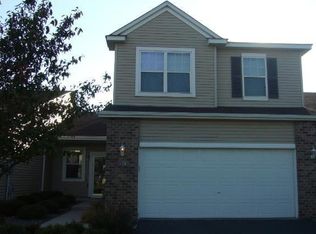
- $367,3003 bd2 ba1.7k sqft11134 Goodhue St NE, Blaine, MN 55449Off Market
- $340,5002 bd2 ba1.7k sqft11105 Hastings St NE, Blaine, MN 55449Off Market
- $358,9003 bd2 ba1.7k sqft11115 Goodhue St NE, Blaine, MN 55449Off Market
- $376,3003 bd3 ba2k sqft11109 Goodhue St NE, Blaine, MN 55449Off Market
Nearby schools
GreatSchools rating
- 6/10Jefferson Elementary SchoolGrades: K-5Distance: 1.3 mi
- 7/10Northdale Middle SchoolGrades: 6-8Distance: 2.2 mi
- 7/10Blaine Senior High SchoolGrades: 9-12Distance: 2.6 mi
Get a cash offer in 3 minutes
Find out how much your home could sell for in as little as 3 minutes with a no-obligation cash offer.
Estimated market value
$389,200
Get a cash offer in 3 minutes
Find out how much your home could sell for in as little as 3 minutes with a no-obligation cash offer.
Estimated market value
$389,200
- Minnesota
- Anoka County
- Blaine
- 55449
- 11116 Goodhue St NE
Nearby cities
Nearby zip codes
Other Blaine Topics
