Welcome to the spacious and stylish 2 bedroom, 2 bath condo located on the 3rd floor of a solid flexicore building in the desirable Heritage Hills subdivision. Step into a bright and open living space featuring soaring vaulted ceilings and gleaming hardwood floors that flow through the living and dinning rooms. The updated kitchen is a standout boasting 42" custom cabinets, granite countertops, under mount sink, ceramic backsplash and stainless steel appliances perfect for both everyday cooking and entertaining. The primary bedroom is generously sized and features double closets and a private bath for added convenience. The second well sized bedroom includes extra storage , making it ideal for guests or a home office. A full hallway bathroom offers added convenience for guests. In unit laundry with a full-size washer, dryer and utility sink. New A/C, furnace and hot water heater for peace of mind. Relax and unwind on the huge private balcony with oversized sliding patio doors that offers peaceful views of the forest preserve- your own serene retreat. Private 1 car garage, assigned 1 parking space plus plenty visitor parking. This well- maintained condo combines comfort, quality, and a prime location near Moraine Valley College, expressways, stores etc.
Closed
$252,000
11116 Heritage Dr APT 3B, Palos Hills, IL 60465
2beds
1,200sqft
Condominium, Single Family Residence
Built in 1992
-- sqft lot
$257,100 Zestimate®
$210/sqft
$2,293 Estimated rent
Home value
$257,100
$234,000 - $285,000
$2,293/mo
Zestimate® history
Owner options
List your home for rent
$2,293/mo
Rent Zestimate®
Find your next renter with Zillow Rental Manager. Plus, with online applications, you can quickly screen prospective tenants – for free.
$2,293/mo
Rent Zestimate®
Refinance and save
$2,002/mo
Est. payment
Refinancing to a lower rate could help reduce your monthly payments and save thousands over the life of the loan.
$2,002/mo
Est. payment
Explore your selling options
Work with a Zillow partner agent
Leverage their expertise and Zillow's premium Showcase listings to get your home seen by more buyers.
Get startedList with your own agent
Get your home in front of millions of buyers by listing it on Zillow.
Learn how to do itSell it yourself
Take full control of how buyers see your home on Zillow by listing For Sale by Owner (FSBO).
List your homeWhat's special
Zillow last checked:
Listing updated:
Listed by:
Anna Kedryna 630-243-9500,
Realty Executives Elite
Bought with:
Monika Lesnicki
Boutique Home Realty
Source: MRED as distributed by MLS GRID,MLS#: 12579746
Facts & features
Interior
Bedrooms & bathrooms
- Bedrooms: 2
- Bathrooms: 2
- Full bathrooms: 2
Rooms
- Room types: No additional rooms
Primary bedroom
- Features: Flooring (Carpet), Window Treatments (All), Bathroom (Full)
- Level: Main
- Area: 192 Square Feet
- Dimensions: 16X12
Bedroom 2
- Features: Flooring (Carpet)
- Level: Main
- Area: 156 Square Feet
- Dimensions: 13X12
Dining room
- Features: Flooring (Hardwood)
- Level: Main
- Area: 110 Square Feet
- Dimensions: 11X10
Kitchen
- Features: Flooring (Ceramic Tile)
- Level: Main
- Area: 120 Square Feet
- Dimensions: 12X10
Laundry
- Level: Main
- Area: 56 Square Feet
- Dimensions: 8X7
Living room
- Features: Flooring (Hardwood), Window Treatments (Blinds)
- Level: Main
- Area: 240 Square Feet
- Dimensions: 20X12
Heating
- Natural Gas
Cooling
- Central Air
Appliances
- Included: Range, Microwave, Dishwasher, Refrigerator, Washer, Dryer, Stainless Steel Appliance(s)
Features
- Basement: None
Interior area
- Total structure area: 0
- Total interior livable area: 1,200 sqft
Property
Parking
- Total spaces: 1
- Parking features: Yes, Attached, Garage
- Attached garage spaces: 1
Accessibility
- Accessibility features: No Disability Access
Details
- Parcel number: 23222000851046
- Special conditions: None
Construction
Type & style
- Home type: Condo
- Property subtype: Condominium, Single Family Residence
Materials
- Brick
Condition
- New construction: No
- Year built: 1992
Utilities & green energy
- Electric: Circuit Breakers
- Sewer: Public Sewer
- Water: Lake Michigan
Community & HOA
Community
- Subdivision: Heritage Hills
HOA
- Has HOA: Yes
- Services included: Insurance, Exterior Maintenance, Lawn Care, Scavenger, Snow Removal
- HOA fee: $204 monthly
Location
- Region: Palos Hills
Financial & listing details
- Price per square foot: $210/sqft
- Tax assessed value: $170,050
- Annual tax amount: $602
- Date on market: 2/28/2026
- Listing terms: Conventional
- Ownership: Condo
Price history
| Date | Event | Price |
|---|---|---|
| 4/20/2026 | Sold | $252,000-3%$210/sqft |
Source:  MRED as distributed by MLS GRID #12579746 Report a problem MRED as distributed by MLS GRID #12579746 Report a problem | ||
| 3/10/2026 | Contingent | $259,900$217/sqft |
Source: MRED as distributed by MLS GRID #12579746 Report a problem | ||
| 2/28/2026 | Listed for sale | $259,900-3.7%$217/sqft |
Source: MRED as distributed by MLS GRID #12579746 Report a problem | ||
| 12/11/2025 | Listing removed | $269,900$225/sqft |
Source: MRED as distributed by MLS GRID #12490663 Report a problem | ||
| 10/8/2025 | Listed for sale | $269,900+135.7%$225/sqft |
Source: MRED as distributed by MLS GRID #12490663 Report a problem | ||
| 4/1/1998 | Sold | $114,500$95/sqft |
Source: Public Record Report a problem | ||
Public tax history
| Year | Property taxes | Tax assessment |
|---|---|---|
| 2024 | $622 +3.3% | $17,005 |
| 2023 | $602 -22.1% | $17,005 +27.3% |
| 2022 | $772 +10.1% | $13,361 |
| 2021 | $701 +11.3% | $13,361 |
| 2020 | $630 -7.3% | $13,361 +20.3% |
| 2019 | $679 +4.9% | $11,104 |
| 2018 | $648 +4.5% | $11,104 |
| 2017 | $620 -52.1% | $11,104 +10% |
| 2016 | $1,293 -3.7% | $10,097 |
| 2015 | $1,342 +30.3% | $10,097 |
| 2014 | $1,030 -17.1% | $10,097 +6.4% |
| 2013 | $1,242 -16.6% | $9,488 -9.4% |
| 2012 | $1,490 -9.8% | $10,473 -21.3% |
| 2011 | $1,652 +21.3% | $13,301 -19% |
| 2010 | $1,362 +2.1% | $16,421 |
| 2009 | $1,334 -4.1% | $16,421 -7.2% |
| 2008 | $1,391 -11.8% | $17,702 +35.1% |
| 2007 | $1,576 -16.9% | $13,106 |
| 2006 | $1,898 -3.2% | $13,106 |
| 2005 | $1,962 -5.4% | $13,106 +7% |
| 2004 | $2,072 -12.4% | $12,250 |
| 2003 | $2,367 +19.8% | $12,250 |
| 2002 | $1,976 -3.7% | $12,250 +1.7% |
| 2001 | $2,051 +1.6% | $12,044 |
| 2000 | $2,019 -6.2% | $12,044 |
| 1999 | $2,153 | $12,044 |
Find assessor info on the county website
Neighborhood: 60465
Nearby homes
- $238,1002 bd2 ba1.2k sqft11116 Heritage Dr APT 2A, Palos Hills, IL 60465Off Market
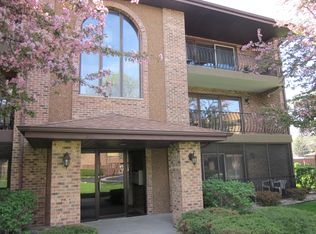
- $241,900-- bd-- ba15k sqft11116 Heritage Dr APT 2B, Palos Hills, IL 60465Off Market
- $223,7002 bd2 ba15k sqft11116 Heritage Dr APT 3A, Palos Hills, IL 60465Off Market
- $242,2002 bd1 ba15k sqft11116 Heritage Dr APT 1A, Palos Hills, IL 60465Off Market
- $237,5002 bd1 ba15k sqft11116 Heritage Dr APT 1B, Palos Hills, IL 60465Off Market
- $9,1232 bd1 ba1k sqft11114 Heritage Dr APT 1C, Palos Hills, IL 60465Off Market
- $9,883-- bd-- ba-- sqft11113 Heritage Dr APT 1D, Palos Hills, IL 60465Off Market
- $10,097-- bd-- ba-- sqft11115 Heritage Dr #72B, Palos Hills, IL 60465Off Market
Nearby schools
GreatSchools rating
- 8/10Palos West Elementary SchoolGrades: PK-5Distance: 2.7 mi
- 10/10Palos South Middle SchoolGrades: 6-8Distance: 2.6 mi
- 7/10Amos Alonzo Stagg High SchoolGrades: 9-12Distance: 1.1 mi
Schools provided by the listing agent
- Elementary: Palos East Elementary School
- Middle: Palos South Middle School
- High: Amos Alonzo Stagg High School
- District: 118
Source: MRED as distributed by MLS GRID. This data may not be complete. We recommend contacting the local school district to confirm school assignments for this home.
Get a cash offer in 3 minutes
Find out how much your home could sell for in as little as 3 minutes with a no-obligation cash offer.
Estimated market value
$257,100
Get a cash offer in 3 minutes
Find out how much your home could sell for in as little as 3 minutes with a no-obligation cash offer.
Estimated market value
$257,100
- Illinois
- Cook County
- Palos Hills
- 60465
- 11116 Heritage Dr Apartment 3B
Nearby cities
Nearby zip codes
Other Palos Hills Topics
