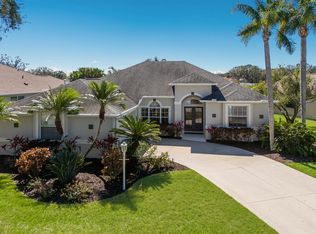
Welcome home to this beautifully renovated 2496 square foot LAKEFRONT pool home located in desirable Summerfield Village. This home boasts 4 bedrooms, 3 bathrooms, PLUS an office/den for all your work-from-home needs. Enjoy the ultimate relaxation with your very own private pool overlooking from a serene lakefront lot. Enjoy being the first to chef up your favorite meals in this never been used 2024 updated kitchen including SLEEK WHITE KITCHEN CABINETS featuring soft close doors and drawers, under cabinet lighting, QUARTZ COUNTERTOPS, stylish tile backsplash and top brand STAINLESS STEEL APPLIANCES featuring a Samsung 5 BURNER GAS STOVE. The expansive list of 2024 updates continues with newly installed LUXURY VINYL FLOORS THROUGHOUT the home, all new 8’ interior doors with contemporary black hardware, new vanities in all 3 bathrooms, extensive cabinetry in the laundry room complete with quartz countertops a beautifully done built in desk area conveniently placed near the kitchen for a seamlessly run household. The primary bedroom is an oasis with a lake view, 2 walk in closets and an en-suite bathroom featuring white soft close cabinets, quartz countertops a large walk in shower and soaker tub. Additional features include freshly painted inside and out, a 2016 roof, 2023 A/C, 2020 gas hot water heater, an extended 27’ deep garage perfect for extra storage, and all your vehicles and toys. Summerfield has LOW HOA FEES. Enjoy close proximity to Summerfield Park, Lakewood Ranch Main St, the UTC Mall and a short 30 min drive to pristine white beaches. Don't miss your chance to own this luxurious oasis in Summerfield Village. Schedule a showing today before it's gone!
Sold for $690,000
Zillow last checked:
Listing updated:
Bought with:
Sherry Flathman, 3149646
WAGNER REALTY
Source: Stellar MLS,MLS#: A4631383 Originating MLS: Sarasota - Manatee
Originating MLS: Sarasota - Manatee
Price history
| Date | Event | Price |
|---|---|---|
| 1/29/2025 | Sold | $690,000-1.4%$276/sqft |
Source:  Stellar MLS #A4631383 Report a problem Stellar MLS #A4631383 Report a problem | ||
| 12/29/2024 | Pending sale | $699,900$280/sqft |
Source: Stellar MLS #A4631383 Report a problem | ||
| 12/21/2024 | Price change | $699,900-6.7%$280/sqft |
Source: Stellar MLS #A4631383 Report a problem | ||
| 12/6/2024 | Listed for sale | $750,000+1495.7%$300/sqft |
Source: Stellar MLS #A4631383 Report a problem | ||
| 10/3/1997 | Sold | $47,000$19/sqft |
Source: Public Record Report a problem | ||
Nearby homes
- $659,2004 bd3 ba2.3k sqft11112 Marigold Dr, Lakewood Ranch, FL 34202Off Market
- $670,0004 bd2 ba2.1k sqft11120 Marigold Dr, Lakewood Ranch, FL 34202Sold
- $555,1003 bd2 ba2.3k sqft11202 Marigold Dr, Lakewood Ranch, FL 34202Off Market
- $554,2004 bd3 ba1.9k sqft11108 Marigold Dr, Lakewood Ranch, FL 34202Off Market
Get a cash offer in 3 minutes
Find out how much your home could sell for in as little as 3 minutes with a no-obligation cash offer.
Estimated market value
$687,800
