Welcome to this beautful 4-bedroom, 2.5-bath home nestled on a generous corner lot in this sought-after Felida neighborhood, just behind Columbia River High School. Boasting an open, natural light-filled layout, this home is designed for both comfort and entertaining. Enjoy cooking in the updated kitchen featuring a spacious island with gas cooktop, wall oven and convection oven, Corian countertops and ample cabinetry. The inviting living area centers around a stunning custom gas fireplace—perfect for cozy winter evenings. Two furnaces and AC units ensure year-round comfort, while abundant natural light fills the home with floor-to-ceiling windows throughout, including a breathtaking sunrise view from the large window above the front door. The spacious primary suite offers a peaceful retreat with a soaking tub for unwinding and a walk-in closet for ample storage. Additional oversized bedrooms offer flexibility for family, guests, or home office needs. Thoughtful updates throughout, including brand new carpet, make this home move-in ready. Step outside to a large covered patio with gas hookup, ideal for summer gatherings. A full sprinkler system keeps the colorful landscaping vibrant year-round, and the custom-built potter’s shed/artist’s studio provides a creative retreat or extra storage. A rare six-car driveway and spacious 3-car garage offer plenty of parking, while the RV/boat parking ensures your RVs are ready for your next getaway; RV cover is negotiable. Enjoy peace of mind with newer siding, a 10-year-old roof, 8-year-old furnaces and AC units with smart thermostat, and a new 85-gal hot water heater. Located near Salmon Creek Trail, parks, restaurants, shops, and in an excellent school district, this home offers the perfect blend of convenience, charm, and lifestyle. OPEN HOUSE SAT 8/30 12-2PM AND SUN 8/31 12-2PM
Sold
$635,000
11116 NW 4th Ave, Vancouver, WA 98685
4beds
2,271sqft
Residential, Single Family Residence
Built in 1992
10,018 Square Feet Lot
$638,200 Zestimate®
$280/sqft
$3,214 Estimated rent
Home value
$638,200
$600,000 - $676,000
$3,214/mo
Zestimate® history
Owner options
List your home for rent
$3,214/mo
Rent Zestimate®
Find your next renter with Zillow Rental Manager. Plus, with online applications, you can quickly screen prospective tenants – for free.
$3,214/mo
Rent Zestimate®
Refinance and save
$3,888/mo
Est. payment
Refinancing to a lower rate could help reduce your monthly payments and save thousands over the life of the loan.
$3,888/mo
Est. payment
Explore your selling options
Work with a Zillow partner agent
Leverage their expertise and Zillow's premium Showcase listings to get your home seen by more buyers.
Get startedList with your own agent
Get your home in front of millions of buyers by listing it on Zillow.
Learn how to do itSell it yourself
Take full control of how buyers see your home on Zillow by listing For Sale by Owner (FSBO).
List your homeWhat's special
Custom gas fireplaceLarge covered patioUpdated kitchenFloor-to-ceiling windowsAbundant natural lightSpacious primary suiteWalk-in closet
Zillow last checked:
Listing updated:
Listed by:
Nichole Robison 360-524-2246,
MORE Realty, Inc
Bought with:
Cameron Dore, 112321
Tec Real Estate Inc
Source: RMLS (OR),MLS#: 532213829
Facts & features
Interior
Bedrooms & bathrooms
- Bedrooms: 4
- Bathrooms: 3
- Full bathrooms: 2
- Partial bathrooms: 1
- Main level bathrooms: 1
Rooms
- Room types: Bedroom 2, Bedroom 3, Dining Room, Family Room, Kitchen, Living Room, Primary Bedroom
Primary bedroom
- Level: Upper
Bedroom 2
- Level: Upper
Bedroom 3
- Level: Upper
Dining room
- Level: Main
Family room
- Level: Main
Kitchen
- Level: Main
Living room
- Level: Upper
Heating
- Forced Air
Cooling
- Central Air
Appliances
- Included: Built In Oven, Convection Oven, Dishwasher, Disposal, Free-Standing Gas Range, Gas Appliances, Instant Hot Water, Microwave, Plumbed For Ice Maker, Stainless Steel Appliance(s), Gas Water Heater
- Laundry: Laundry Room
Features
- High Speed Internet, Soaking Tub, Cook Island
- Flooring: Laminate, Tile, Wall to Wall Carpet
- Windows: Vinyl Frames
- Basement: Crawl Space
- Number of fireplaces: 1
- Fireplace features: Gas
Interior area
- Total structure area: 2,271
- Total interior livable area: 2,271 sqft
Property
Parking
- Total spaces: 3
- Parking features: Driveway, RV Access/Parking, RV Boat Storage, Garage Door Opener, Attached, Carport, Oversized
- Attached garage spaces: 3
- Has carport: Yes
- Has uncovered spaces: Yes
Features
- Levels: Two
- Stories: 2
- Patio & porch: Covered Patio, Porch
- Exterior features: Garden, Gas Hookup, Raised Beds, Yard
- Fencing: Fenced
- Has view: Yes
- View description: Trees/Woods
Lot
- Size: 10,018 Square Feet
- Features: Corner Lot, Level, Trees, Sprinkler, SqFt 10000 to 14999
Details
- Additional structures: GasHookup, RVParking, RVBoatStorage, ToolShed
- Parcel number: 118264246
Construction
Type & style
- Home type: SingleFamily
- Property subtype: Residential, Single Family Residence
Materials
- Cement Siding
- Foundation: Concrete Perimeter
- Roof: Composition
Condition
- Resale
- New construction: No
- Year built: 1992
Utilities & green energy
- Gas: Gas Hookup, Gas
- Sewer: Public Sewer
- Water: Public
Community & HOA
HOA
- Has HOA: No
Location
- Region: Vancouver
Financial & listing details
- Price per square foot: $280/sqft
- Tax assessed value: $523,281
- Annual tax amount: $5,143
- Date on market: 8/28/2025
- Cumulative days on market: 5 days
- Listing terms: Cash,Conventional,FHA,VA Loan
- Road surface type: Paved
Price history
| Date | Event | Price |
|---|---|---|
| 9/24/2025 | Sold | $635,000$280/sqft |
Source:  RMLS (OR) #532213829 Report a problem RMLS (OR) #532213829 Report a problem | ||
| 9/3/2025 | Pending sale | $635,000$280/sqft |
Source: RMLS (OR) #532213829 Report a problem | ||
| 8/28/2025 | Listed for sale | $635,000+114.6%$280/sqft |
Source: RMLS (OR) #532213829 Report a problem | ||
| 11/7/2014 | Sold | $295,900$130/sqft |
Source: RMLS (OR) #14187366 Report a problem | ||
Public tax history
| Year | Property taxes | Tax assessment |
|---|---|---|
| 2024 | $5,521 +7.3% | $523,281 -0.7% |
| 2023 | $5,144 +5.6% | $527,017 +4.1% |
| 2022 | $4,871 +3% | $506,380 +14.8% |
| 2021 | $4,728 +11.8% | $440,998 +9.8% |
| 2020 | $4,229 | $401,683 +5.3% |
| 2019 | $4,229 +7.5% | $381,535 +3.6% |
| 2018 | $3,932 -6.4% | $368,253 +12% |
| 2017 | $4,203 +12.3% | $328,689 +7.9% |
| 2016 | $3,743 +5.7% | $304,531 +13% |
| 2015 | $3,543 -0.5% | $269,386 +3% |
| 2014 | $3,560 | $261,413 +13% |
| 2013 | $3,560 +7.9% | $231,268 +12.2% |
| 2012 | $3,298 +2.8% | $206,190 -10.2% |
| 2011 | $3,208 +5.2% | $229,660 -1.1% |
| 2010 | $3,049 -5.9% | $232,264 -6.3% |
| 2009 | $3,241 | $247,968 -23.5% |
| 2008 | -- | $324,100 |
| 2007 | -- | $324,100 +46.7% |
| 2005 | -- | $220,900 |
| 2004 | -- | $220,900 +13.9% |
| 2001 | $2,901 -0.1% | $193,900 -0.7% |
| 2000 | $2,905 | $195,300 |
Find assessor info on the county website
Neighborhood: Salmon Creek
Nearby homes
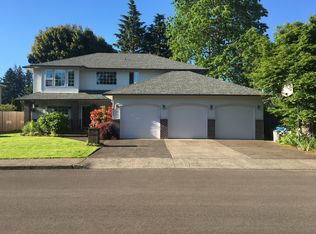
- $652,5004 bd3 ba2.5k sqft411 NW 112th St, Vancouver, WA 98685Off Market
- $509,5003 bd2 ba1.8k sqft11016 NW 4th Ave, Vancouver, WA 98685Off Market
- $407,3002 bd1 ba1k sqft11104 NW 4th Ave, Vancouver, WA 98685Off Market
- $588,3004 bd2 ba2.2k sqft11115 NW 4th Ave, Vancouver, WA 98685Off Market
- $612,8005 bd3 ba2.3k sqft11206 NW 4th Ct, Vancouver, WA 98685Off Market
- $588,6003 bd2 ba2.1k sqft11201 NW 4th Ct, Vancouver, WA 98685Off Market
- $547,1003 bd2 ba1.6k sqft11109 NW 5th Ave, Vancouver, WA 98685Off Market
- $555,0003 bd2 ba1.8k sqft11117 NW 5th Ave, Vancouver, WA 98685Sold
Nearby schools
GreatSchools rating
- 5/10Sacajawea Elementary SchoolGrades: K-5Distance: 0.4 mi
- 4/10Jefferson Middle SchoolGrades: 6-8Distance: 1.4 mi
- 6/10Columbia River High SchoolGrades: 9-12Distance: 0.6 mi
Schools provided by the listing agent
- Elementary: Sacajawea
- Middle: Jefferson
- High: Columbia River
Source: RMLS (OR). This data may not be complete. We recommend contacting the local school district to confirm school assignments for this home.
Get a cash offer in 3 minutes
Find out how much your home could sell for in as little as 3 minutes with a no-obligation cash offer.
Estimated market value
$638,200
Get a cash offer in 3 minutes
Find out how much your home could sell for in as little as 3 minutes with a no-obligation cash offer.
Estimated market value
$638,200
- Washington
- Clark County
- Vancouver
- 98685
- Salmon Creek
- 11116 NW 4th Ave
Nearby cities
Nearby neighborhoods
Nearby zip codes
Other Vancouver Topics
