Welcome to this 3 Bed, 2 Full bath Ranch that has been recently updated with a modern design. Greeted by rich oak hardwood floors throughout the main level, this contemporary home is the perfect blend of comfort and sophistication. There is a living room/office and a great room with a vaulted ceiling, a stone gas fireplace and new Marvin windows. Off the great room is a wonderful new deck that is ideal for BBQing and relaxing. The kitchen has been completely remodeled with new cabinets having soft close doors and drawers, stainless appliances, modern quartz countertops, a large workstation stainless sink, undermount lights and high end light fixtures. The bathrooms have been completely updated too! Both bathrooms feature custom tile work with new vanities, toilets and mirrors. The generous bedrooms have neutral paint and plenty of closet space. The expansive walkout lower level has lots of space for your ideas. There is an egress window, a rough in for a bathroom and extra square footage if you want to add a media room, exercise room etc plus an ample amount of storage. Newer roof, upgraded Marvin windows, new concrete garage floor, driveway, sidewalks, front porch, retaining wall, fenced-in backyard and more! See List of Updates and Features
Closed
Street View
Listed by: Keller Williams Chesterfield • Peter J Neichter • Contact: 314-974-6756
Bought with: Berkshire Hathaway HomeServices Select Properties
Price Unknown
11116 Pam Ln, Saint Louis, MO 63146
3beds
1,858sqft
Single Family Residence
Built in 1960
0.33 Acres Lot
$497,300 Zestimate®
$--/sqft
$2,277 Estimated rent
Home value
$497,300
Estimated sales range
Not available
$2,277/mo
Zestimate® history
Owner options
List your home for rent
$2,277/mo
Rent Zestimate®
Find your next renter with Zillow Rental Manager. Plus, with online applications, you can quickly screen prospective tenants – for free.
$2,277/mo
Rent Zestimate®
Refinance and save
Refinancing to a lower rate could help reduce your monthly payments and save thousands over the life of the loan.
Explore your selling options
Work with a Zillow partner agent
Leverage their expertise and Zillow's premium Showcase listings to get your home seen by more buyers.
Get startedList with your own agent
Get your home in front of millions of buyers by listing it on Zillow.
Learn how to do itSell it yourself
Take full control of how buyers see your home on Zillow by listing For Sale by Owner (FSBO).
List your homeWhat's special
Stone gas fireplaceFenced-in backyardFront porchPlenty of closet spaceModern quartz countertopsHigh end light fixturesNewer roof
Zillow last checked:
Listing updated:
Listed by:
Peter J Neichter 314-974-6756,
Keller Williams Chesterfield
Bought with:
Anna Kozak, 2018007689
Berkshire Hathaway HomeServices Select Properties
Source: MARIS,MLS#: 26022925 Originating MLS: St. Louis Association of REALTORS
Originating MLS: St. Louis Association of REALTORSFacts & features
Interior
Bedrooms & bathrooms
- Bedrooms: 3
- Bathrooms: 2
- Full bathrooms: 2
- Main level bathrooms: 2
- Main level bedrooms: 3
Heating
- Forced Air, Natural Gas
Cooling
- Attic Fan, Ceiling Fan(s), Central Air, Electric, Exhaust Fan
Appliances
- Included: Stainless Steel Appliance(s), Dishwasher, Disposal, Exhaust Fan, Ice Maker, Microwave, Free-Standing Electric Range, Refrigerator, Gas Water Heater
Features
- Ceiling Fan(s), Custom Cabinetry, Eat-in Kitchen, Natural Woodwork, Pantry, Recessed Lighting, Shower, Solid Surface Countertop(s), Vaulted Ceiling(s), Walk-In Closet(s)
- Flooring: Hardwood, Tile
- Windows: Blinds, ENERGY STAR Qualified Windows, Insulated Windows, Screens
- Basement: Concrete,Full,Unfinished,Walk-Out Access
- Number of fireplaces: 1
- Fireplace features: Gas, Gas Log
Interior area
- Total structure area: 1,858
- Total interior livable area: 1,858 sqft
- Finished area above ground: 1,858
Property
Parking
- Total spaces: 2
- Parking features: Attached, Concrete, Garage, Oversized
- Attached garage spaces: 2
Features
- Levels: One
- Patio & porch: Deck, Enclosed, Front Porch, Patio, Porch, Rear Porch
- Fencing: Back Yard,Fenced
Lot
- Size: 0.33 Acres
- Features: Back Yard, Front Yard
Details
- Parcel number: 17N530542
- Special conditions: Standard
Construction
Type & style
- Home type: SingleFamily
- Architectural style: Ranch
- Property subtype: Single Family Residence
Materials
- Brick
- Foundation: Concrete Perimeter
- Roof: Architectural Shingle
Condition
- Updated/Remodeled
- New construction: No
- Year built: 1960
Utilities & green energy
- Electric: Ameren
- Sewer: Public Sewer
- Water: Public
- Utilities for property: Electricity Available, Natural Gas Available, Sewer Connected
Community & HOA
Community
- Subdivision: Oak Lake Estates
HOA
- Has HOA: No
Location
- Region: Saint Louis
Financial & listing details
- Tax assessed value: $348,500
- Annual tax amount: $4,105
- Date on market: 4/24/2026
- Cumulative days on market: 3 days
- Listing terms: Cash,Conventional
- Ownership: Private
- Electric utility on property: Yes
Price history
| Date | Event | Price |
|---|---|---|
| 5/21/2026 | Sold | -- |
Source:  MARIS #26022925 Report a problem MARIS #26022925 Report a problem | ||
| 4/27/2026 | Pending sale | $439,900$237/sqft |
Source: MARIS #26022925 Report a problem | ||
| 4/24/2026 | Listed for sale | $439,900+152.8%$237/sqft |
Source: MARIS #26022925 Report a problem | ||
| 2/6/2026 | Sold | -- |
Source: Public Record Report a problem | ||
| 3/24/2021 | Listing removed | -- |
Source: Owner Report a problem | ||
| 10/22/2013 | Sold | -- |
Source: Public Record Report a problem | ||
| 12/18/2012 | Listing removed | $174,000$94/sqft |
Source: Owner Report a problem | ||
| 10/19/2012 | Listed for sale | $174,000$94/sqft |
Source: Owner Report a problem | ||
Public tax history
| Year | Property taxes | Tax assessment |
|---|---|---|
| 2025 | $4,105 +7.6% | $66,220 +13.6% |
| 2024 | $3,815 +1.3% | $58,280 |
| 2023 | $3,766 -2.3% | $58,280 +7.1% |
| 2022 | $3,854 +0.7% | $54,400 |
| 2021 | $3,827 +23.2% | $54,400 +29.2% |
| 2020 | $3,107 +16% | $42,110 |
| 2019 | $2,678 | $42,110 +23.8% |
| 2018 | $2,678 | $34,010 |
| 2017 | $2,678 +0.7% | $34,010 |
| 2016 | $2,659 -4.8% | $34,010 |
| 2015 | $2,794 | $34,010 -2.8% |
| 2014 | $2,794 -0.3% | $34,980 |
| 2013 | $2,804 | $34,980 -12.2% |
| 2012 | -- | $39,820 |
| 2011 | -- | $39,820 -3.9% |
| 2010 | $2,787 +4.1% | $41,440 |
| 2009 | $2,677 +6.1% | $41,440 +1.8% |
| 2008 | $2,523 +10.2% | $40,700 |
| 2007 | $2,291 | $40,700 +15.8% |
| 2006 | $2,291 -1.1% | $35,150 |
| 2005 | $2,315 +12% | $35,150 +14.8% |
| 2003 | $2,067 +1.4% | $30,610 +0% |
| 2002 | $2,040 +34% | $30,600 |
| 2001 | $1,522 | $30,600 |
Find assessor info on the county website
Neighborhood: 63146
Nearby homes
- $418,8004 bd3 ba2.6k sqft11124 Pam Ln, Saint Louis, MO 63146Off Market
- $358,9003 bd2 ba1.5k sqft11110 Pam Ln, Saint Louis, MO 63146Off Market
- $395,9004 bd3 ba1.4k sqft11131 Oak Lake Ct, Saint Louis, MO 63146Off Market
- $395,6004 bd3 ba1.5k sqft11121 Oak Lake Ct, Saint Louis, MO 63146Off Market
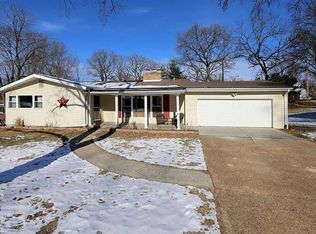
- $389,9003 bd3 ba1.6k sqft11115 Pam Ln, Saint Louis, MO 63146Off Market
- $400,6003 bd2 ba1.6k sqft11137 Oak Lake Ct, Saint Louis, MO 63146Off Market
- $474,1003 bd3 ba1.6k sqft11128 Pam Ln, Saint Louis, MO 63146Off Market
- $407,1003 bd3 ba1.7k sqft11115 Oak Lake Ct, Saint Louis, MO 63146Off Market
Nearby schools
GreatSchools rating
- 7/10Craig Elementary SchoolGrades: K-5Distance: 1 mi
- 5/10Parkway Northeast Middle SchoolGrades: 6-8Distance: 1.8 mi
- 6/10Parkway North High SchoolGrades: 9-12Distance: 2.5 mi
Schools provided by the listing agent
- Elementary: Craig Elem.
- Middle: Northeast Middle
- High: Parkway North High
Source: MARIS. This data may not be complete. We recommend contacting the local school district to confirm school assignments for this home.
Get a cash offer in 3 minutes
Find out how much your home could sell for in as little as 3 minutes with a no-obligation cash offer.
Estimated market value
$497,300
Get a cash offer in 3 minutes
Find out how much your home could sell for in as little as 3 minutes with a no-obligation cash offer.
Estimated market value
$497,300
- Missouri
- Saint Louis County
- Saint Louis
- 63146
- 11116 Pam Ln
Nearby cities
Nearby neighborhoods
Nearby zip codes
Other Saint Louis Topics
