Move-in ready ranch with thoughtful updates and a great layout! This charming 4-bedroom, 2-bath home offers over 1,600 finished square feet of comfortable living space on a spacious 8,400 sq ft lot. The main level features an open-concept living area, updated kitchen with stainless steel appliances and island counter, and two bedrooms with a remodeled full bath.
Head downstairs to find a large versatile rec room, two additional bedrooms, and another beautifully updated bathroom. The freshly painted interior and practical layout make this home easy to enjoy from day one.
Outside, you'll love the large, fenced backyard — perfect for pets, gardening, or entertaining. The main sewer line was recently replaced (with 10-year warranty), offering peace of mind for years to come. Conveniently located near parks, schools, shopping, and major routes for an easy commute.
Key features:
4 bedrooms / 2 updated baths,
Open main level with remodeled kitchen,
Finished basement with flexible space,
Large fenced yard (8,400 sq ft),
New sewer line with warranty,
Central location near parks, schools, and amenities, and
Assumable FHA loan at 3.125%
This home offers great value, convenience, and comfort — ideal for anyone looking to make Northglenn home.
Sold for $450,000
$450,000
11116 Pearl Street, Northglenn, CO 80233
4beds
1,700sqft
Single Family Residence
Built in 1960
8,400 Square Feet Lot
$444,300 Zestimate®
$265/sqft
$2,837 Estimated rent
Home value
$444,300
$418,000 - $475,000
$2,837/mo
Zestimate® history
Owner options
List your home for rent
$2,837/mo
Rent Zestimate®
Find your next renter with Zillow Rental Manager. Plus, with online applications, you can quickly screen prospective tenants – for free.
$2,837/mo
Rent Zestimate®
Refinance and save
$2,683/mo
Est. payment
Refinancing to a lower rate could help reduce your monthly payments and save thousands over the life of the loan.
$2,683/mo
Est. payment
Explore your selling options
Work with a Zillow partner agent
Leverage their expertise and Zillow's premium Showcase listings to get your home seen by more buyers.
Get startedList with your own agent
Get your home in front of millions of buyers by listing it on Zillow.
Learn how to do itSell it yourself
Take full control of how buyers see your home on Zillow by listing For Sale by Owner (FSBO).
List your homeWhat's special
Beautifully updated bathroomLarge versatile rec roomFreshly painted interior
Zillow last checked:
Listing updated:
Listed by:
Next Chapter Partners Team 303-618-0109 Team@NextChapterPartners.com,
Madison & Company Properties
Bought with:
Peter Stur, 100031569
Your Castle Realty LLC
Source: REcolorado as distributed by MLS GRID,MLS#: 7654003
Facts & features
Interior
Bedrooms & bathrooms
- Bedrooms: 4
- Bathrooms: 2
- Full bathrooms: 1
- 3/4 bathrooms: 1
- Main level bathrooms: 1
- Main level bedrooms: 2
Bedroom
- Features: Primary Suite
- Level: Main
- Area: 167.04 Square Feet
- Dimensions: 11.6 x 14.4
Bedroom
- Level: Main
- Area: 113.49 Square Feet
- Dimensions: 9.7 x 11.7
Bedroom
- Description: With Egress
- Level: Basement
- Area: 132.16 Square Feet
- Dimensions: 11.2 x 11.8
Bedroom
- Description: Non-Conforming - No Egress
- Level: Basement
- Area: 133.34 Square Feet
- Dimensions: 11.3 x 11.8
Bathroom
- Description: Nicely Updated
- Level: Main
- Area: 26.52 Square Feet
- Dimensions: 5.1 x 5.2
Bathroom
- Description: Nicely Update Bathroom
- Level: Basement
- Area: 44.84 Square Feet
- Dimensions: 5.9 x 7.6
Family room
- Description: Beautiful Hardwoods And Open Floorplan
- Level: Main
- Area: 196.62 Square Feet
- Dimensions: 11.3 x 17.4
Family room
- Description: Huge Space In The Basement - Great For A Family Room!
- Level: Basement
- Area: 282.2 Square Feet
- Dimensions: 14.11 x 20
Kitchen
- Level: Main
- Area: 128.1 Square Feet
- Dimensions: 12.2 x 10.5
Laundry
- Description: Shared Laundry And Utility With Utility Sink.
- Level: Basement
- Area: 146.83 Square Feet
- Dimensions: 11.2 x 13.11
Heating
- Forced Air, Natural Gas
Cooling
- Central Air
Appliances
- Included: Dishwasher, Disposal, Dryer, Gas Water Heater, Microwave, Oven, Range, Refrigerator, Washer
Features
- Ceiling Fan(s), Laminate Counters, Open Floorplan, Radon Mitigation System, Smoke Free, Stainless Counters
- Flooring: Concrete, Laminate, Tile, Wood
- Windows: Double Pane Windows, Window Coverings
- Basement: Finished,Full,Interior Entry
Interior area
- Total structure area: 1,700
- Total interior livable area: 1,700 sqft
- Finished area above ground: 850
- Finished area below ground: 750
Property
Parking
- Total spaces: 1
- Parking features: Concrete, Exterior Access Door
- Attached garage spaces: 1
Features
- Levels: One
- Stories: 1
- Patio & porch: Patio
- Exterior features: Private Yard, Rain Gutters
- Fencing: Full
Lot
- Size: 8,400 Square Feet
- Features: Sprinklers In Front, Sprinklers In Rear
Details
- Parcel number: R0036186
- Special conditions: Standard
Construction
Type & style
- Home type: SingleFamily
- Architectural style: Cottage
- Property subtype: Single Family Residence
Materials
- Brick, Frame
- Roof: Composition
Condition
- Updated/Remodeled
- Year built: 1960
Utilities & green energy
- Sewer: Public Sewer
- Water: Public
- Utilities for property: Cable Available, Electricity Connected, Natural Gas Connected
Community & HOA
Community
- Security: Carbon Monoxide Detector(s), Smoke Detector(s)
- Subdivision: Northglenn
HOA
- Has HOA: No
Location
- Region: Northglenn
Financial & listing details
- Price per square foot: $265/sqft
- Tax assessed value: $454,000
- Annual tax amount: $3,458
- Date on market: 4/9/2026
- Listing terms: Cash,Conventional,FHA,Other,Assumable,VA Loan
- Exclusions: Sellers Personal Property And Staging Items
- Ownership: Individual
- Electric utility on property: Yes
- Road surface type: Paved
Price history
| Date | Event | Price |
|---|---|---|
| 4/30/2026 | Sold | $450,000+2.3%$265/sqft |
Source:  REcolorado as distributed by MLS GRID #7654003 Report a problem REcolorado as distributed by MLS GRID #7654003 Report a problem | ||
| 4/12/2026 | Pending sale | $440,000$259/sqft |
Source: REcolorado as distributed by MLS GRID #7654003 Report a problem | ||
| 4/9/2026 | Listed for sale | $440,000+37.5%$259/sqft |
Source: REcolorado as distributed by MLS GRID #7654003 Report a problem | ||
| 6/27/2017 | Sold | $320,000+6.7%$188/sqft |
Source:  IRES as distributed by MLS GRID #821368 Report a problem IRES as distributed by MLS GRID #821368 Report a problem | ||
| 5/25/2017 | Listed for sale | $300,000+130.8%$176/sqft |
Source: MB A PERFECT HOME 4 U REALTY #5967085 Report a problem | ||
| 9/26/2013 | Sold | $130,000+13%$76/sqft |
Source: Public Record Report a problem | ||
| 6/17/2013 | Listing removed | $115,000$68/sqft |
Source: Sellstate ACE Realty - TEAMwerk Professionals, LLC #1194148 Report a problem | ||
| 6/5/2013 | Listed for sale | $115,000$68/sqft |
Source: Sellstate ACE Realty Report a problem | ||
Public tax history
| Year | Property taxes | Tax assessment |
|---|---|---|
| 2025 | $3,458 +0.9% | $28,380 -13.1% |
| 2024 | $3,426 +11.5% | $32,670 |
| 2023 | $3,072 -3.1% | $32,670 +34.3% |
| 2022 | $3,170 | $24,330 -2.8% |
| 2021 | -- | $25,020 +2.6% |
| 2020 | $3,100 | $24,380 -0.2% |
| 2019 | $3,100 +46.3% | $24,430 +51.3% |
| 2018 | $2,119 | $16,150 |
| 2017 | $2,119 | $16,150 +32.3% |
| 2016 | -- | $12,210 |
| 2015 | $1,510 | $12,210 +14.1% |
| 2014 | -- | $10,700 |
| 2013 | -- | $10,700 -4.2% |
| 2012 | -- | $11,170 |
| 2011 | -- | $11,170 +1.2% |
| 2010 | -- | $11,040 +100% |
| 2009 | -- | $5,520 -8.2% |
| 2008 | -- | $6,010 -50% |
| 2007 | -- | $12,020 -1.6% |
| 2006 | -- | $12,210 |
| 2005 | -- | $12,210 +4% |
| 2004 | -- | $11,740 |
| 2003 | $1,237 +1.7% | $11,740 +6% |
| 2002 | $1,216 +14.4% | $11,080 +20.3% |
| 2001 | $1,064 | $9,210 |
| 2000 | -- | $9,210 |
Find assessor info on the county website
Neighborhood: 80233
Nearby homes
- $435,0004 bd2 ba2.2k sqft11126 Pearl St, Northglenn, CO 80233Sold

- $463,8002 bd2 ba850 sqft11106 Pearl St, Northglenn, CO 80233Off Market
- $377,3001 bd1 ba1.6k sqft11136 Pearl St, Northglenn, CO 80233Off Market
- $472,2004 bd2 ba2.2k sqft11096 Pearl St, Northglenn, CO 80233Off Market
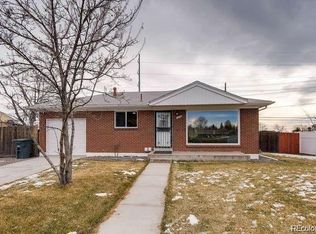
- $431,1003 bd2 ba1k sqft628 Emery Rd, Northglenn, CO 80233Off Market
- $429,1002 bd2 ba850 sqft11086 Pearl St, Northglenn, CO 80233Off Market
- $453,8003 bd2 ba2.2k sqft608 Emery Rd, Northglenn, CO 80233Off Market
- $416,1003 bd2 ba1.6k sqft11146 Pearl St, Northglenn, CO 80233Off Market
Nearby schools
GreatSchools rating
- 4/10Stukey Elementary SchoolGrades: K-5Distance: 0.1 mi
- 4/10Northglenn Middle SchoolGrades: 6-8Distance: 0.3 mi
- 2/10Thornton High SchoolGrades: 9-12Distance: 2.2 mi
Schools provided by the listing agent
- Elementary: Stukey
- Middle: Northglenn
- High: Thornton
- District: Adams 12 5 Star Schl
Source: REcolorado as distributed by MLS GRID. This data may not be complete. We recommend contacting the local school district to confirm school assignments for this home.
Get a cash offer in 3 minutes
Find out how much your home could sell for in as little as 3 minutes with a no-obligation cash offer.
Estimated market value
$444,300
Get a cash offer in 3 minutes
Find out how much your home could sell for in as little as 3 minutes with a no-obligation cash offer.
Estimated market value
$444,300
- Colorado
- Adams County
- Northglenn
- 80233
- 11116 Pearl Street
Nearby cities
Nearby zip codes
Other Northglenn Topics
