Accepted Offer - contingent on appraisal and inspection. Welcome Home.... Priced at $350,000, this beautifully maintained lofted ranch on a cul-de-sac lot is move-in ready and located in the highly sought-after Leo School District (East Allen County Schools). The area is known for strong academics, modern facilities, and excellent community parks and recreation. Enjoy peace of mind with a whole-home generator, all appliances staying, brand-new flooring throughout, and fresh updates. Step inside the traditional foyer that flows effortlessly into the spacious Great Room featuring a dramatic cathedral ceiling, corner fireplace with brick surround to the ceiling, and abundant natural light. The formal Dining Room is open to the Great Room—ideal for entertaining. The kitchen offers generous cabinetry and counter space with seamless flow into the informal eating area and a cathedral-ceilinged screened porch. New luxury vinyl plank (LVP) flooring in the kitchen, eating area, laundry room, and half bath. A convenient family foyer/garage hallway leads to an additional half bath and a well-appointed laundry/mudroom with extra cabinetry and storage. Up the two-landing staircase from the formal dining area, discover an expansive loft—perfect for a rec-room, home office, or flexible living space. The bedroom wing includes generous secondary bedrooms with ample closet space and a full bath, plus a private owner’s ensuite with a large walk-in closet, tub/shower combination, and spacious vanity. Outside, relax on the massive 28x12 deck—perfect for outdoor entertaining—while enjoying convenient access to area parks, trails, and recreation. This home truly has it all—desirable Leo School District location with strong academics and community amenities, thoughtful layout, recent updates, and wonderful curb appeal. Don’t miss your opportunity to call it home! Ready to schedule a showing?
Closed
$350,000
11116 Pine Orchard Cv, Fort Wayne, IN 46845
3beds
2,325sqft
Single Family Residence
Built in 1988
0.44 Acres Lot
$351,300 Zestimate®
$--/sqft
$2,396 Estimated rent
Home value
$351,300
$316,000 - $390,000
$2,396/mo
Zestimate® history
Owner options
List your home for rent
$2,396/mo
Rent Zestimate®
Find your next renter with Zillow Rental Manager. Plus, with online applications, you can quickly screen prospective tenants – for free.
$2,396/mo
Rent Zestimate®
Refinance and save
$2,266/mo
Est. payment
Refinancing to a lower rate could help reduce your monthly payments and save thousands over the life of the loan.
$2,266/mo
Est. payment
Explore your selling options
Work with a Zillow partner agent
Leverage their expertise and Zillow's premium Showcase listings to get your home seen by more buyers.
Get startedList with your own agent
Get your home in front of millions of buyers by listing it on Zillow.
Learn how to do itSell it yourself
Take full control of how buyers see your home on Zillow by listing For Sale by Owner (FSBO).
List your homeWhat's special
Zillow last checked:
Listing updated:
Listed by:
Mary Sherer Cell:260-348-4697,
ERA Crossroads
Bought with:
Aaron Shively, RB14052423
Pinnacle Group Real Estate Services
Source: IRMLS,MLS#: 202624452
Facts & features
Interior
Bedrooms & bathrooms
- Bedrooms: 3
- Bathrooms: 3
- Full bathrooms: 2
- 1/2 bathrooms: 1
- Main level bedrooms: 3
Bedroom 1
- Level: Main
Bedroom 2
- Level: Main
Dining room
- Level: Main
- Area: 192
- Dimensions: 16 x 12
Family room
- Level: Upper
- Area: 435
- Dimensions: 29 x 15
Kitchen
- Level: Main
- Area: 140
- Dimensions: 10 x 14
Living room
- Area: 255
- Dimensions: 17 x 15
Heating
- Natural Gas, Forced Air
Cooling
- Central Air
Appliances
- Included: Range/Oven Hook Up Elec
- Laundry: Electric Dryer Hookup, Main Level
Features
- 1st Bdrm En Suite, Vaulted Ceiling(s), Walk-In Closet(s), Laminate Counters, Entrance Foyer, Natural Woodwork, Tub/Shower Combination, Main Level Bedroom Suite, Formal Dining Room, Great Room
- Has basement: No
- Attic: Pull Down Stairs,Storage
- Number of fireplaces: 1
- Fireplace features: Living Room
Interior area
- Total structure area: 2,325
- Total interior livable area: 2,325 sqft
- Finished area above ground: 2,325
- Finished area below ground: 0
Property
Parking
- Total spaces: 2
- Parking features: Attached, Garage Door Opener
- Attached garage spaces: 2
Features
- Levels: One and One Half
- Stories: 1.5
- Patio & porch: Deck, Enclosed
Lot
- Size: 0.44 Acres
- Dimensions: 111 X 172
- Features: Level
Details
- Parcel number: 020331154007.000042
Construction
Type & style
- Home type: SingleFamily
- Property subtype: Single Family Residence
Materials
- Brick, Cedar, Vinyl Siding
- Foundation: Slab
Condition
- New construction: No
- Year built: 1988
Utilities & green energy
- Sewer: City
- Water: City
Community & HOA
Community
- Subdivision: Oak Pointe
Location
- Region: Fort Wayne
Financial & listing details
- Tax assessed value: $333,900
- Annual tax amount: $2,537
- Date on market: 6/20/2026
- Listing terms: Cash,Conventional,FHA,VA Loan
Price history
| Date | Event | Price |
|---|---|---|
| 7/22/2026 | Sold | $350,000 |
Source:  IRMLS #202624452 Report a problem IRMLS #202624452 Report a problem | ||
| 6/20/2026 | Listed for sale | $350,000 |
Source: IRMLS #202624452 Report a problem | ||
Public tax history
| Year | Property taxes | Tax assessment |
|---|---|---|
| 2025 | $2,714 +23.5% | $333,900 +4.9% |
| 2024 | $2,197 +6.5% | $318,200 +9.2% |
| 2023 | $2,063 +4.7% | $291,300 +6% |
| 2022 | $1,970 +5.8% | $274,700 +10.4% |
| 2021 | $1,862 +28.3% | $248,800 +6.3% |
| 2020 | $1,451 -7.1% | $234,000 +11.9% |
| 2019 | $1,562 +7.2% | $209,200 -2.1% |
| 2018 | $1,456 +5.3% | $213,600 +9.1% |
| 2017 | $1,382 +0.8% | $195,700 +4.1% |
| 2016 | $1,372 +5.8% | $188,000 +6.9% |
| 2014 | $1,296 -5.7% | $175,900 -2.7% |
| 2013 | $1,374 -4.1% | $180,700 -4.3% |
| 2011 | $1,432 | $188,900 +6.7% |
| 2010 | -- | $177,000 +1.5% |
| 2007 | -- | $174,400 +10% |
| 2005 | -- | $158,500 |
| 2004 | -- | $158,500 +81.8% |
| 2001 | -- | $87,200 +200% |
| 1999 | -- | $29,070 |
Find assessor info on the county website
Neighborhood: 46845
Nearby homes
- $380,5004 bd2 ba2.7k sqft11124 Pine Orchard Cv, Fort Wayne, IN 46845Off Market
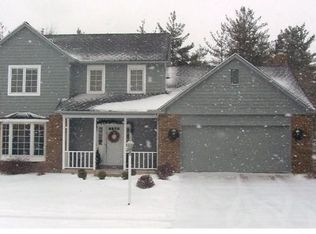
- $389,6004 bd3 ba2.8k sqft11108 Pine Orchard Cv, Fort Wayne, IN 46845Off Market

- $364,1004 bd2 ba3k sqft11117 Oak Pointe Trl, Fort Wayne, IN 46845Off Market
- $284,5003 bd2 ba1.5k sqft11132 Pine Orchard Cv, Fort Wayne, IN 46845Off Market
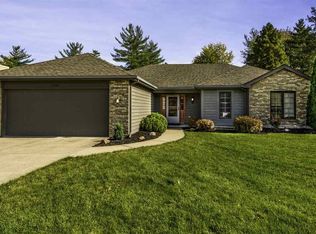
- $346,3003 bd2 ba2.2k sqft11109 Oak Pointe Trl, Fort Wayne, IN 46845Off Market
- $333,7953 bd2 ba1.7k sqft11125 Oak Pointe Trl, Fort Wayne, IN 46845Sold
- $370,7004 bd3 ba2.3k sqft11107 Pine Orchard Cv, Fort Wayne, IN 46845Off Market
- $354,4004 bd3 ba2.4k sqft11123 Pine Orchard Cv, Fort Wayne, IN 46845Off Market
Nearby schools
GreatSchools rating
- 10/10Cedarville Elementary SchoolGrades: K-3Distance: 1.4 mi
- 7/10Leo Junior/Senior High SchoolGrades: 7-12Distance: 3.7 mi
- 7/10Leo Elementary SchoolGrades: 4-6Distance: 4.1 mi
Schools provided by the listing agent
- Elementary: Cedarville
- Middle: Leo
- High: Leo
- District: East Allen County
Source: IRMLS. This data may not be complete. We recommend contacting the local school district to confirm school assignments for this home.
Sell for more on Zillow
Get a Zillow Showcase℠ listing at no additional cost and you could sell for .
$351,300
2% more
+$7,026
With Zillow Showcase(estimated)
$358,326
Sell for more on Zillow
Get a Zillow Showcase℠ listing at no additional cost and you could sell for .
$351,300
2% more
+$7,026
With Zillow Showcase(estimated)
$358,326
- Indiana
- Allen County
- Fort Wayne
- 46845
- 11116 Pine Orchard Cv
