Skip main navigation
Off market
  • $524,400

    11116 Purple Martin Blvd, Riverview, FL 33579

    5beds
    3baths
    3,408sqft
    SingleFamily
    Built in 2016
    8,712 Square Feet Lot
    $524,400 Zestimate®
    $154/sqft
    $3,659 Estimated rent

    Home value

    $524,400

    $498,000 - $551,000

    $3,659/mo

    Zestimate® history
    Loading
    Loading...

    Owner options

    List your home for rent

    $3,659/mo

    Rent Zestimate®

    Find your next renter with Zillow Rental Manager. Plus, with online applications, you can quickly screen prospective tenants – for free.

    Learn more

    $3,659/mo

    Rent Zestimate®

    Refinance and save

    $3,746/mo

    Est. payment

    Refinancing to a lower rate could help reduce your monthly payments and save thousands over the life of the loan.

    See today's rates

    $3,746/mo

    Est. payment

    Explore your selling options

    Work with a Zillow partner agent

    Leverage their expertise and Zillow's premium Showcase listings to get your home seen by more buyers.

    Get started

    List with your own agent

    Get your home in front of millions of buyers by listing it on Zillow.

    Learn how to do it

    Sell it yourself

    Take full control of how buyers see your home on Zillow by listing For Sale by Owner (FSBO).

    List your home

    What's special

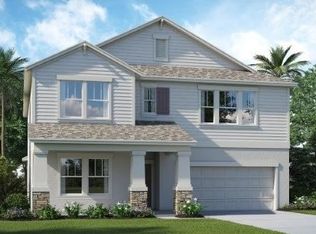
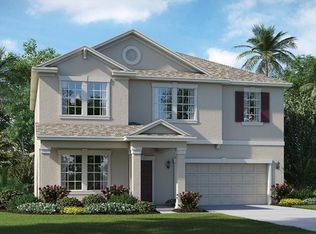
    Sumptuously Styled Floridian MAINTENANCE FREE Home with Water and Conservation Views! Beautifully situated in an exclusive community on an oversized 8,712sqft lot, this 5BR/3BA, 3,408sqft residence emanates modern panache with exquisite craftsman architecture, lush tropical landscaping, and rustic brick detailing. Luminous natural sunlight cascades throughout the openly flowing floorplan to reveal a neutral color scheme, durable tile flooring, a lovely formal dining room, and a gourmet kitchen featuring stainless steel appliances, rich espresso cabinetry, shimmering granite countertops, a dishwasher, a built-in microwave, a side-by-side refrigerator, recessed lighting, a center island, an enormous pantry, and an adjoining family room. Entertaining is simple and easy in the screened-in lanai, which delightfully has water views and overlooks the massively sized backyard. Envision relaxing in the top-level primary bedroom, which has deep double closets and an attached en suite with a soaking tub, a glass-enclosed shower, dual vanities, a water closet, and direct access to the 2nd-floor laundry. Accommodating guests or children with an abundance of comfort, four additional bedrooms include dedicated closets and plush carpet. Other features: attached 3-car tandem garage, 2nd-floor laundry, office, and flex space. Close to shopping, dining, beaches, parks, grocery stores, medical facilities, I-75, and schools, and much more! Less than 28-minutes from Downtown Tampa, 20 min to EG Simmons park & boat ramp 20 min to Apollo Beach & Preserve, 10 min to Manatee viewing center. 15-20 mins to Fishing and Boat ramps. One hour from Anna Maria Island and Bradenton beaches! Recently built in 2016 and immaculately maintained, this spacious and turnkey home will go quickly. Call now to secure your private tour.

    This property is off market, which means it's not currently listed for sale or rent on Zillow. This may be different from what's available on other websites or public sources.

    Facts & features

    Interior

    Bedrooms & bathrooms
    • Bedrooms: 5
    • Bathrooms: 3
    Heating
    • Other
    Cooling
    • Central
    Features
    • Flooring: Tile, Other, Carpet, Concrete, Hardwood
    Interior area
    • Total interior livable area: 3,408 sqft

    Property

    Parking
    • Total spaces: 3
    Features
    • Exterior features: Stucco
    Lot
    • Size: 8,712 Square Feet
    Details
    • Parcel number: 203117A0W000000000440U

    Construction

    Type & style
    • Home type: SingleFamily
    • Architectural style: Contemporary
    Materials
    • masonry
    • Roof: Composition
    Condition
    • Year built: 2016

    Community & HOA

    HOA
    • Has HOA: Yes
    • HOA fee: $75 monthly
    Location
    • Region: Riverview

    Financial & listing details

    • Price per square foot: $154/sqft
    • Tax assessed value: $430,290
    • Annual tax amount: $7,185

    Price history

    DateEventPrice
    12/17/2024Listing removed$499,500-3%$147/sqft
    Source: Stellar MLS #T3339048 Report a problem
    1/18/2022Sold$515,000+3.1%$151/sqft
    Source: Public Record Report a problem
    11/14/2021Pending sale$499,500$147/sqft
    Source: Stellar MLS #T3339048 Report a problem
    11/4/2021Listed for sale$499,500+63.7%$147/sqft
    Source: Stellar MLS #T3339048 Report a problem
    8/2/2016Sold$305,200$90/sqft
    Source: Public Record Report a problem

    Public tax history

    YearProperty taxesTax assessment
    2025$7,185 +5.6%$272,188 +2.9%
    2024$6,801 +2.4%$264,517 +3%
    2023$6,638 +3%$256,813 +3%
    2022$6,444 -2.5%$249,333 -3.9%
    2021$6,606 +1.5%$259,579 +1.4%
    2020$6,509 -1.3%$255,995 -2.1%
    2019$6,593 $261,355 -0.2%
    2018$6,593 -0.7%$261,918 -4.7%
    2017$6,637 +0.9%$274,968 +489.5%
    2016$6,580 +92.1%$46,646 +434.6%
    2015$3,426 $8,725
    Find assessor info on the county website

    Neighborhood: The Oaks at Shady Creek

    Nearby schools

    GreatSchools rating
    Get a cash offer in 3 minutes
    Find out how much your home could sell for in as little as 3 minutes with a no-obligation cash offer.
    Estimated market value
    $524,400
    Get a cash offer in 3 minutes
    Find out how much your home could sell for in as little as 3 minutes with a no-obligation cash offer.
    Estimated market value
    $524,400