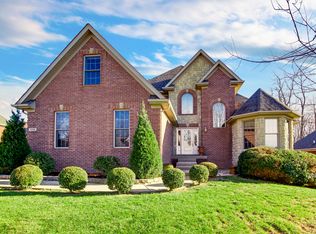
**Buyer's financing fell through** Your dream home awaits in the highly sought after Rock Springs neighborhood! You don't want to miss this stunning four bedroom, four bath brick two story home with over 3400 square feet of finished living space providing ample room for a spacious and luxurious living experience. The living room features a 2-story vaulted ceiling and a wall of windows that floods the space with natural light. The centerpiece of the living room is a cozy fireplace, creating a warm and inviting atmosphere. Adjacent to the living area is a door leading to the covered back deck, which boasts built-in surround sound. Whether you want to start your day with a cup of coffee or unwind in the evening shade, this deck offers the perfect setting. The kitchen features an island that includes a breakfast bar countertop for quick bites, as well as a dining area with windows overlooking the back yard. For more elaborate occasions, there is a separate formal dining room that provides an excellent space. The convenience continues on the first floor, where the primary bedroom is located. This spacious retreat features a soaring vaulted ceiling and an en-suite bathroom complete with a jetted tub and separate shower. Additionally, there is a second bedroom on the first floor with direct access to a full bath, making it an ideal guest room. Heading upstairs, you'll find two generously sized bedrooms and a third full bathroom. The finished walk-out basement is an entertainment haven, perfect for hosting sports nights, game gatherings, or movie marathons. The wet bar adds a touch of convenience for entertaining, and there is also a fourth full bathroom in the basement. Make sure you get a chance to see this home while it is still available - schedule a private tour today!
Sold for $552,500
Tax assessed value
$552,500
11116 Rock Bend Way, Louisville, KY 40241
4beds
3,450sqft
Single Family Residence
Built in 2007
0.25 Acres Lot
$610,200 Zestimate®
$160/sqft
$2,885 Estimated rent
Home value
$610,200
$580,000 - $641,000
$2,885/mo
Zestimate® history
Owner options
List your home for rent
$2,885/mo
Rent Zestimate®
Find your next renter with Zillow Rental Manager. Plus, with online applications, you can quickly screen prospective tenants – for free.
$2,885/mo
Rent Zestimate®
Refinance and save
$4,078/mo
Est. payment
Refinancing to a lower rate could help reduce your monthly payments and save thousands over the life of the loan.
$4,078/mo
Est. payment
Explore your selling options
Work with a Zillow partner agent
Leverage their expertise and Zillow's premium Showcase listings to get your home seen by more buyers.
Get startedList with your own agent
Get your home in front of millions of buyers by listing it on Zillow.
Learn how to do itSell it yourself
Take full control of how buyers see your home on Zillow by listing For Sale by Owner (FSBO).
List your homeWhat's special
Wet barCovered back deckSeparate formal dining roomSoaring vaulted ceilingEn-suite bathroomFinished walk-out basementBreakfast bar countertop
Zillow last checked:
Listing updated:
Listed by:
Jay Pitts 502-384-5944,
RE/MAX Premier Properties,
Emily Hughes 502-489-7402
Bought with:
Laura A Rice, 241020
Lenihan Sotheby's Int'l Realty
Source: Metro Search Inc. LLC DBA Apex MLS,MLS#: 1638679
Facts & features
Interior
Bedrooms & bathrooms
- Bedrooms: 4
- Bathrooms: 4
- Full bathrooms: 4
Primary bedroom
- Level: First
Bedroom
- Level: Second
Bedroom
- Level: Second
Bedroom
- Level: Second
Primary bathroom
- Level: First
Full bathroom
- Level: First
Full bathroom
- Level: Second
Full bathroom
- Level: Basement
Dining room
- Level: First
Family room
- Level: First
Family room
- Level: Basement
Kitchen
- Level: First
Laundry
- Level: First
Heating
- Natural Gas
Cooling
- Central Air
Features
- Basement: Walkout Finished
- Number of fireplaces: 1
Interior area
- Total structure area: 2,350
- Total interior livable area: 3,450 sqft
- Finished area above ground: 2,350
- Finished area below ground: 1,100
Property
Parking
- Total spaces: 2
- Parking features: Attached, Entry Rear
- Attached garage spaces: 2
Features
- Stories: 2
- Patio & porch: Deck, Patio
- Fencing: None
Lot
- Size: 0.25 Acres
- Features: Corner Lot
Details
- Parcel number: 386500160000
Construction
Type & style
- Home type: SingleFamily
- Property subtype: Single Family Residence
Materials
- Brick
- Foundation: Concrete Perimeter
- Roof: Shingle
Condition
- Year built: 2007
Utilities & green energy
- Sewer: Public Sewer
- Water: Public
- Utilities for property: Electricity Connected, Natural Gas Connected
Community & HOA
Community
- Subdivision: Rock Springs
HOA
- Has HOA: Yes
- HOA fee: $650 annually
Location
- Region: Louisville
Financial & listing details
- Price per square foot: $160/sqft
- Tax assessed value: $552,500
- Annual tax amount: $6,166
- Date on market: 8/4/2023
- Electric utility on property: Yes
Price history
| Date | Event | Price |
|---|---|---|
| 8/29/2023 | Sold | $552,500-0.5%$160/sqft |
Source:  Metro Search Inc. LLC DBA Apex MLS #1638679 Report a problem Metro Search Inc. LLC DBA Apex MLS #1638679 Report a problem | ||
| 8/6/2023 | Pending sale | $555,000$161/sqft |
Source: Metro Search Inc. LLC DBA Apex MLS #1638679 Report a problem | ||
| 8/4/2023 | Price change | $555,000-1.8%$161/sqft |
Source: Metro Search Inc. LLC DBA Apex MLS #1638679 Report a problem | ||
| 7/9/2023 | Pending sale | $565,000$164/sqft |
Source: Metro Search Inc. LLC DBA Apex MLS #1638679 Report a problem | ||
| 6/27/2023 | Price change | $565,000-2.6%$164/sqft |
Source: Metro Search Inc. LLC DBA Apex MLS #1638679 Report a problem | ||
| 6/14/2023 | Listed for sale | $580,000+0%$168/sqft |
Source: Metro Search Inc. LLC DBA Apex MLS #1638679 Report a problem | ||
| 5/19/2023 | Listing removed | $579,900$168/sqft |
Source: Metro Search Inc. LLC DBA Apex MLS #1633394 Report a problem | ||
| 5/19/2023 | Price change | $579,900-3.3%$168/sqft |
Source: Metro Search Inc. LLC DBA Apex MLS #1633394 Report a problem | ||
| 3/30/2023 | Listed for sale | $599,900+57.9%$174/sqft |
Source: Metro Search Inc. LLC DBA Apex MLS #1633394 Report a problem | ||
| 9/27/2009 | Sold | $380,000$110/sqft |
Source: Agent Provided Report a problem | ||
| 10/2/2007 | Sold | $380,000$110/sqft |
Source: Public Record Report a problem | ||
Public tax history
| Year | Property taxes | Tax assessment |
|---|---|---|
| 2025 | $6,166 -1.9% | $552,500 |
| 2024 | $6,287 +29.1% | $552,500 +31.3% |
| 2023 | $4,871 -0.3% | $420,660 |
| 2022 | $4,888 -2.3% | $420,660 +5.5% |
| 2021 | $5,002 +8.9% | $398,600 |
| 2020 | $4,592 | $398,600 |
| 2019 | $4,592 +7.6% | $398,600 |
| 2018 | $4,267 | $398,600 |
| 2017 | $4,267 +12.3% | $398,600 +4.9% |
| 2013 | $3,800 | $380,000 |
| 2011 | $3,800 | $380,000 |
| 2010 | $3,800 | $380,000 |
| 2009 | $3,800 | $380,000 +805.4% |
| 2007 | -- | $41,970 |
Find assessor info on the county website
Neighborhood: 40241
Nearby homes
- $550,4004 bd3 ba2.3k sqft11114 Rock Bend Way, Louisville, KY 40241Off Market
- $637,9004 bd4 ba3.9k sqft5204 Rock Bend Pl, Louisville, KY 40241Off Market
- $725,2005 bd4 ba4.3k sqft11113 Rock Bend Way, Louisville, KY 40241Off Market
- $671,9004 bd5 ba4.4k sqft5207 Rock Bend Pl, Louisville, KY 40241Off Market

- $558,8004 bd2 ba2.1k sqft11112 Rock Bend Way, Louisville, KY 40241Off Market
- $740,0005 bd4 ba3.8k sqft11115 Rock Bend Way, Louisville, KY 40241Sold
- $640,0005 bd4 ba3.2k sqft5202 Rock Bend Pl, Louisville, KY 40241Off Market
- $656,4004 bd5 ba3.7k sqft5205 Rock Bend Pl, Louisville, KY 40241Off Market
Nearby schools
GreatSchools rating
- 8/10Norton Commons ElementaryGrades: PK-5Distance: 1.4 mi
- 4/10Kammerer Middle SchoolGrades: 6-8Distance: 4.9 mi
- 8/10Ballard High SchoolGrades: 9-12Distance: 5.2 mi


Get pre-qualified for a loan
At Zillow Home Loans, we can pre-qualify you in as little as 5 minutes with no impact to your credit score.An equal housing lender. NMLS #10287.
Sell for more on Zillow
Get a Zillow Showcase℠ listing at no additional cost and you could sell for .
$610,200
2% more
+$12,204
With Zillow Showcase(estimated)
$622,404
- Kentucky
- Jefferson County
- Louisville
- 40241
- 11116 Rock Bend Way
Nearby cities
Nearby neighborhoods
Nearby zip codes
Other Louisville Topics
