Welcome to this impeccably updated waterfront haven that feels like a brand-new home! Located in the coveted Sanctuary community on scenic Perico Island, this home is a must-see. Just a short drive or bike ride to the pristine beaches of Anna Maria Island, this 3 bedroom/2 bath residence (3rd bedroom is currently used as a den) offers the perfect combination of coastal charm and modern upgrades. Step into a light-filled, open-concept layout with vaulted ceilings that features a stunning new kitchen with quartz countertops, stylish cabinetry, and state-of-the-art appliances. The current owner has spared no expense with over $160k in upgrades, in both the interior and exterior of the home. In addition to the kitchen, other updates include: all new IMPACT WINDOWS and GARAGE DOOR, updated Pex plumbing, two custom walk-in closets, water softening system, fresh interior and exterior paint, new gutters, upgraded lighting and plumbing fixtures, plantation shutters, custom window treatments, and more. A stylish coffee bar next to a charming window seat, adds a touch of everyday luxury. The interior laundry room features quartz counters and matching cabinetry for a cohesive, polished look throughout. With a maintenance-free yard, you are free to enjoy the nearby lakefront clubhouse with heated pool, gym, steam room, tennis/pickleball courts, ping-pong & billiards all with a low monthly HOA fee. Enjoy peaceful water views from the screened porch and extended paver patio, perfect for entertaining or relaxing in a private outdoor setting. The attached 2-car garage provides ample storage and convenience. Located within a beautifully maintained community with close proximity to Perico Preserve, Neal Preserve, Robinson Preserve, walking trails, and the sparkling Gulf waters. This is your chance to enjoy the best of Florida's west coast living surrounded by natural beauty. Whether you're seeking a full-time or seasonal residence this coastal retreat offers the ideal blend of comfort, style, and location. Don't miss your chance to live moments from Anna Maria Island in a beautifully updated home-schedule your private showing today!
Sold for $675,000
$675,000
11116 SANCTUARY DRIVE, BRADENTON, FL 34209
3beds
1,836sqft
Single Family Residence
Built in 2001
7,305 Square Feet Lot
$675,300 Zestimate®
$368/sqft
$3,154 Estimated rent
Home value
$675,300
$628,000 - $729,000
$3,154/mo
Zestimate® history
Owner options
List your home for rent
$3,154/mo
Rent Zestimate®
Find your next renter with Zillow Rental Manager. Plus, with online applications, you can quickly screen prospective tenants – for free.
$3,154/mo
Rent Zestimate®
Refinance and save
$4,762/mo
Est. payment
Refinancing to a lower rate could help reduce your monthly payments and save thousands over the life of the loan.
$4,762/mo
Est. payment
Explore your selling options
Work with a Zillow partner agent
Leverage their expertise and Zillow's premium Showcase listings to get your home seen by more buyers.
Get startedList with your own agent
Get your home in front of millions of buyers by listing it on Zillow.
Learn how to do itSell it yourself
Take full control of how buyers see your home on Zillow by listing For Sale by Owner (FSBO).
List your homeWhat's special
Stylish cabinetryWaterfront havenNew guttersCustom window treatmentsWater softening systemVaulted ceilingsLight-filled open-concept layout
Zillow last checked:
Listing updated:
Listed by:
Betsy Hagen 513-543-3228,
MICHAEL SAUNDERS & COMPANY 941-896-9981,
Cheryl Roberts 941-266-1450,
MICHAEL SAUNDERS & COMPANY
Bought with:
Cheryl Roberts, 473898
MICHAEL SAUNDERS & COMPANY
Betsy Hagen, 3371838
MICHAEL SAUNDERS & COMPANY
Source: Stellar MLS,MLS#: A4670497 Originating MLS: Sarasota - Manatee
Originating MLS: Sarasota - Manatee
Facts & features
Interior
Bedrooms & bathrooms
- Bedrooms: 3
- Bathrooms: 2
- Full bathrooms: 2
Rooms
- Room types: Utility Room
Primary bedroom
- Features: Walk-In Closet(s)
- Level: First
- Area: 224 Square Feet
- Dimensions: 14x16
Bedroom 2
- Features: Ceiling Fan(s), Walk-In Closet(s)
- Level: First
- Area: 121 Square Feet
- Dimensions: 11x11
Bedroom 3
- Features: Ceiling Fan(s), Built-in Closet
- Level: First
- Area: 121 Square Feet
- Dimensions: 11x11
Primary bathroom
- Features: Dual Sinks, Garden Bath, Tub with Separate Shower Stall, Linen Closet
- Level: First
- Area: 117 Square Feet
- Dimensions: 13x9
Dining room
- Features: Ceiling Fan(s)
- Level: First
- Area: 126 Square Feet
- Dimensions: 7x18
Kitchen
- Features: Breakfast Bar, Built-In Shelving, Stone Counters
- Level: First
- Area: 204 Square Feet
- Dimensions: 12x17
Laundry
- Level: First
- Area: 72 Square Feet
- Dimensions: 8x9
Living room
- Features: Ceiling Fan(s)
- Level: First
- Area: 270 Square Feet
- Dimensions: 15x18
Heating
- Central, Electric
Cooling
- Central Air
Appliances
- Included: Dishwasher, Disposal, Dryer, Electric Water Heater, Microwave, Range, Refrigerator, Washer, Water Softener
- Laundry: Electric Dryer Hookup, Inside, Laundry Room, Washer Hookup
Features
- Built-in Features, Ceiling Fan(s), Living Room/Dining Room Combo, Open Floorplan, Solid Wood Cabinets, Split Bedroom, Stone Counters, Vaulted Ceiling(s), Walk-In Closet(s)
- Flooring: Ceramic Tile, Luxury Vinyl
- Doors: French Doors
- Windows: Shutters, Storm Window(s), Window Treatments, Hurricane Shutters/Windows
- Has fireplace: No
Interior area
- Total structure area: 2,700
- Total interior livable area: 1,836 sqft
Property
Parking
- Total spaces: 2
- Parking features: Driveway, Garage Door Opener
- Attached garage spaces: 2
- Has uncovered spaces: Yes
- Details: Garage Dimensions: 20X24
Features
- Levels: One
- Stories: 1
- Patio & porch: Covered, Front Porch, Rear Porch, Screened
- Exterior features: Irrigation System, Private Mailbox, Rain Gutters, Sidewalk
- Has view: Yes
- View description: Water, Lake
- Has water view: Yes
- Water view: Water,Lake
- Waterfront features: Lake, Lake Front
- Body of water: PERICO LAKE
Lot
- Size: 7,305 Square Feet
- Dimensions: 55 x 137
- Features: Cul-De-Sac, In County, Sidewalk
- Residential vegetation: Trees/Landscaped
Details
- Parcel number: 7361451609
- Zoning: PDR/CH
- Special conditions: None
Construction
Type & style
- Home type: SingleFamily
- Property subtype: Single Family Residence
Materials
- Block, Stucco
- Foundation: Slab
- Roof: Shingle
Condition
- New construction: No
- Year built: 2001
Utilities & green energy
- Sewer: Public Sewer
- Water: Public
- Utilities for property: BB/HS Internet Available, Cable Available, Electricity Connected, Public, Sewer Connected, Sprinkler Recycled, Underground Utilities, Water Connected
Green energy
- Water conservation: Drip Irrigation, Irrigation-Reclaimed Water
Community & HOA
Community
- Features: Lake, Buyer Approval Required, Clubhouse, Community Mailbox, Deed Restrictions, Fitness Center, Pool, Sidewalks, Tennis Court(s)
- Security: Smoke Detector(s)
- Pet fee: $0 monthly
- Subdivision: SANCTUARY PH IV SUBPHASE B
HOA
- Has HOA: Yes
- Amenities included: Clubhouse, Fitness Center, Pool, Recreation Facilities, Tennis Court(s)
- Services included: Community Pool, Maintenance Grounds, Private Road, Recreational Facilities
- HOA fee: $308 monthly
- HOA name: Ed Parkes
- HOA phone: 508-207-3383
- Second HOA name: Sanctuary PH IV Subphase B
Location
- Region: Bradenton
Financial & listing details
- Price per square foot: $368/sqft
- Tax assessed value: $554,854
- Annual tax amount: $7,396
- Date on market: 11/3/2025
- Cumulative days on market: 112 days
- Listing terms: Cash,Conventional
- Ownership: Fee Simple
- Total actual rent: 0
- Electric utility on property: Yes
- Road surface type: Asphalt, Paved
Price history
| Date | Event | Price |
|---|---|---|
| 4/8/2026 | Sold | $675,000-6.9%$368/sqft |
Source:  Stellar MLS #A4670497 Report a problem Stellar MLS #A4670497 Report a problem | ||
| 2/24/2026 | Pending sale | $725,000$395/sqft |
Source: Stellar MLS #A4670497 Report a problem | ||
| 1/20/2026 | Price change | $725,000-3.3%$395/sqft |
Source: Stellar MLS #A4670497 Report a problem | ||
| 11/3/2025 | Listed for sale | $750,000$408/sqft |
Source: Stellar MLS #A4670497 Report a problem | ||
| 9/2/2025 | Listing removed | $750,000$408/sqft |
Source: Stellar MLS #A4650854 Report a problem | ||
| 7/12/2025 | Price change | $750,000-6.2%$408/sqft |
Source: Stellar MLS #A4650854 Report a problem | ||
| 6/20/2025 | Price change | $799,900-1.9%$436/sqft |
Source: Stellar MLS #A4650854 Report a problem | ||
| 5/9/2025 | Listed for sale | $815,000+11.6%$444/sqft |
Source: Stellar MLS #A4650854 Report a problem | ||
| 4/12/2024 | Sold | $730,000-2.7%$398/sqft |
Source: Stellar MLS #A4595398 Report a problem | ||
| 2/13/2024 | Pending sale | $749,900$408/sqft |
Source: Stellar MLS #A4595398 Report a problem | ||
| 1/12/2024 | Listed for sale | $749,900+943%$408/sqft |
Source: Stellar MLS #A4595398 Report a problem | ||
| 10/11/2000 | Sold | $71,900$39/sqft |
Source: Public Record Report a problem | ||
Public tax history
| Year | Property taxes | Tax assessment |
|---|---|---|
| 2025 | $7,381 -0.2% | $554,854 +14.7% |
| 2024 | $7,396 +2% | $483,843 +10% |
| 2023 | $7,248 +10.7% | $439,857 +10% |
| 2022 | $6,548 +16.3% | $399,870 +10% |
| 2021 | $5,628 +5.1% | $363,518 +6.1% |
| 2020 | $5,354 +0.9% | $342,698 +2% |
| 2019 | $5,305 | $335,880 +4.3% |
| 2018 | $5,305 +2.7% | $322,064 +1.3% |
| 2017 | $5,164 +16.2% | $317,993 +3.5% |
| 2016 | $4,444 | $307,132 +2.2% |
| 2015 | $4,444 | $300,413 +9.8% |
| 2014 | $4,444 +2.7% | $273,670 +4.3% |
| 2013 | $4,325 +432441% | $262,405 +9.2% |
| 2012 | $1 | $240,337 +2.2% |
| 2011 | $1 | $235,138 -0.3% |
| 2010 | -- | $235,838 -8.8% |
| 2009 | $4,246 -11.6% | $258,479 -19.5% |
| 2008 | $4,804 -21.2% | $321,079 -19.2% |
| 2007 | $6,096 +4.9% | $397,367 +13.4% |
| 2006 | $5,813 +5.3% | $350,526 +8.7% |
| 2005 | $5,521 +6.6% | $322,432 +8.1% |
| 2004 | $5,181 +9.8% | $298,143 +11.7% |
| 2003 | $4,720 +14.3% | $266,866 +14.8% |
| 2002 | $4,131 +280.4% | $232,454 +274.9% |
| 2001 | $1,086 | $62,000 |
Find assessor info on the county website
Neighborhood: 34209
Nearby homes
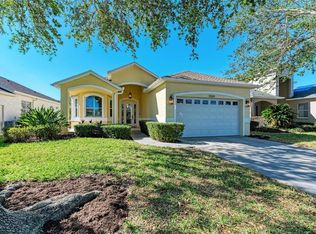
- $616,0003 bd2 ba1.9k sqft11120 Sanctuary Dr, Bradenton, FL 34209Sold
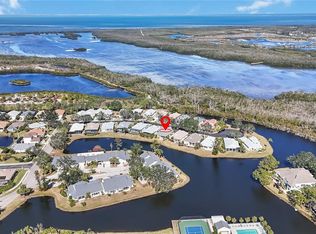
- $688,6003 bd2 ba2.2k sqft11112 Sanctuary Dr, Bradenton, FL 34209Off Market
- $732,5004 bd3 ba2.3k sqft11124 Sanctuary Dr, Bradenton, FL 34209Sold
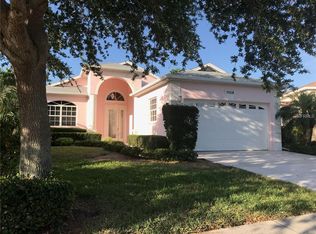
- $678,2003 bd2 ba2.2k sqft11108 Sanctuary Dr, Bradenton, FL 34209Off Market
- $730,5003 bd3 ba2k sqft11117 Sanctuary Dr, Bradenton, FL 34209Off Market
- $669,8003 bd2 ba1.8k sqft11128 Sanctuary Dr, Bradenton, FL 34209Off Market
- $669,9003 bd2 ba1.9k sqft11121 Sanctuary Dr, Bradenton, FL 34209Off Market
- $410,9002 bd2 ba1.7k sqft11017 Jasmine Cir, Bradenton, FL 34209Off Market
Nearby schools
GreatSchools rating
- 9/10Ida M. Stewart Elementary SchoolGrades: PK-5Distance: 2.1 mi
- 4/10Martha B. King Middle SchoolGrades: 6-8Distance: 2.2 mi
- 3/10Manatee High SchoolGrades: 8-12Distance: 4.8 mi
Schools provided by the listing agent
- Elementary: Ida M. Stewart Elementary
- Middle: Martha B. King Middle
- High: Manatee High
Source: Stellar MLS. This data may not be complete. We recommend contacting the local school district to confirm school assignments for this home.
Get a cash offer in 3 minutes
Find out how much your home could sell for in as little as 3 minutes with a no-obligation cash offer.
Estimated market value
$675,300
Get a cash offer in 3 minutes
Find out how much your home could sell for in as little as 3 minutes with a no-obligation cash offer.
Estimated market value
$675,300
- Florida
- Manatee County
- Bradenton
- 34209
- 11116 SANCTUARY DRIVE
Nearby cities
Nearby neighborhoods
Nearby zip codes
Other Bradenton Topics
