**** HUGE PRICE IMPROVEMENT **** Motivated Seller !!!! Welcome Home! This exquisite three-bedroom, three-and-a-half-bathroom single-family home is nestled within the desirable BRISTOW MANOR ESTATES community. The pride of ownership is evident in this gem, which stands alone at 11116 STAINSBY CT. This magnificent and meticulously maintained single-family home boasts a brick frontage facing hole 1 and the rear aligns with the ladies’ tee of the second hole of the Bristow Manor Golf Course. Upon entering, you will be captivated by the recent renovations throughout the property. The foyer, adorned with fresh paint and updated lighting fixtures, leads to the front living room/Office and dining room, which feature an open floor plan. The soaring two-story front entryway exudes elegance with its stunning upgraded chandelier. The family room boasts updated lighting, large windows, an upgraded stone fireplace with a new mantle that extends to the ceiling, and hardwood floors. The gourmet kitchen features new granite countertops, upgraded 42-inch cabinets with under-cabinet lighting, stainless steel appliances, a pantry, recessed lighting, and a large window overlooking the rear yard and golf course. The breakfast area has been updated with new lighting and a sliding glass door to the rear 21x16 deck. The main level also includes a half bathroom. Upstairs, you will find the primary bedroom with newer carpet, vaulted ceilings, a ceiling fan, and a spacious walk-in closet. The primary bathroom has been renovated with quartz countertops, new lighting, glass-enclosed shower, soaking tub, and new tile flooring. Bedroom 2 features newer carpet, fresh paint. Bedroom 3 has also been freshly painted and features newer carpet. The upper level hallway includes a full bathroom with updated lighting and a mirror. The upper level hallway also features updated lighting and fresh carpets. The basement has been freshly painted, recessed lighting has been installed, and an open concept has been created with a window and walk-up egress to the backyard. The lower level also includes a spacious play area or exercise room, a man cave, and a fully equipped bathroom. Additionally, there is a two-car side-loading garage with an exceptionally long driveway. The property boasts a large, flat, grassy yard equipped with stunning and breathtaking views. Location, Location, Location!!! The opportunities are endless to enjoy and create the only things that truly matter... Memories! ** Owner use of homesite is approximately 0.6 approximately 9.4 acres are provided as an easement to the golf course. * * ***The following are a list of upgrades done to this masterpiece*** 06/16/14 Roof 06/16/14 Siding 11/13/15 Repave Driveway 10/2/2015 Dishwasher 6/27/2016 Pressure tank for water heater 7/27/2016 Water Softener 9/8/2018 Garage Door Opener 11/15/2018 Deck 3/5/2019 New Septic & External Sump 8/21/2019 In line water UV Light Install 10/3/2019 Landscaping 1/10/2020 New HVAC 1/10/2020 Stove 12/28/2021 Well Pump Replacement 9/16/2022 LG Refrigerator
Sold for $773,500
$773,500
11116 Stainsby Ct, Bristow, VA 20136
3beds
3,109sqft
Single Family Residence
Built in 1997
10.45 Acres Lot
$781,900 Zestimate®
$249/sqft
$4,208 Estimated rent
Home value
$781,900
$727,000 - $844,000
$4,208/mo
Zestimate® history
Owner options
List your home for rent
$4,208/mo
Rent Zestimate®
Find your next renter with Zillow Rental Manager. Plus, with online applications, you can quickly screen prospective tenants – for free.
$4,208/mo
Rent Zestimate®
Refinance and save
$5,067/mo
Est. payment
Refinancing to a lower rate could help reduce your monthly payments and save thousands over the life of the loan.
$5,067/mo
Est. payment
Explore your selling options
Work with a Zillow partner agent
Leverage their expertise and Zillow's premium Showcase listings to get your home seen by more buyers.
Get startedList with your own agent
Get your home in front of millions of buyers by listing it on Zillow.
Learn how to do itSell it yourself
Take full control of how buyers see your home on Zillow by listing For Sale by Owner (FSBO).
List your homeWhat's special
Brick frontageStone fireplaceFully equipped bathroomStunning and breathtaking viewsLong drivewayOpen floor planGranite countertops
Zillow last checked:
Listing updated:
Listed by:
jose reanos 703-505-0241,
Fathom Realty
Bought with:
James Martin Downs Jr., 0225270978
RE/MAX Home Realty
Source: Bright MLS,MLS#: VAPW2092702
Facts & features
Interior
Bedrooms & bathrooms
- Bedrooms: 3
- Bathrooms: 4
- Full bathrooms: 3
- 1/2 bathrooms: 1
- Main level bathrooms: 4
- Main level bedrooms: 3
Basement
- Area: 1116
Heating
- Forced Air, Heat Pump, Propane
Cooling
- Ceiling Fan(s), Central Air, Electric
Appliances
- Included: Water Heater
- Laundry: In Basement
Features
- 9'+ Ceilings, Dry Wall, High Ceilings
- Flooring: Hardwood
- Basement: Other,Connecting Stairway,Finished,Improved,Shelving,Walk-Out Access,Windows,Sump Pump
- Number of fireplaces: 1
- Fireplace features: Glass Doors, Gas/Propane, Mantel(s), Stone
Interior area
- Total structure area: 3,388
- Total interior livable area: 3,109 sqft
- Finished area above ground: 2,272
- Finished area below ground: 837
Property
Parking
- Total spaces: 2
- Parking features: Storage, Built In, Covered, Garage Faces Side, Garage Door Opener, Inside Entrance, Oversized, Attached, Driveway
- Attached garage spaces: 2
- Has uncovered spaces: Yes
Accessibility
- Accessibility features: None
Features
- Levels: Three
- Stories: 3
- Pool features: None
Lot
- Size: 10.45 Acres
Details
- Additional structures: Above Grade, Below Grade
- Parcel number: 7694004976
- Zoning: A1
- Special conditions: Standard
Construction
Type & style
- Home type: SingleFamily
- Architectural style: Colonial
- Property subtype: Single Family Residence
Materials
- Brick, Vinyl Siding
- Foundation: Slab
- Roof: Shingle
Condition
- Excellent
- New construction: No
- Year built: 1997
Utilities & green energy
- Sewer: Shared Septic
- Water: Well
Community & HOA
Community
- Security: Carbon Monoxide Detector(s), Smoke Detector(s)
- Subdivision: Bristow Manor Estates
HOA
- Has HOA: Yes
- Amenities included: Common Grounds, Golf Course, Golf Course Membership Available, Golf Club
- Services included: Common Area Maintenance, Road Maintenance, Trash
- HOA fee: $325 quarterly
- HOA name: BRISTOW MANOR ESTATES
Location
- Region: Bristow
Financial & listing details
- Price per square foot: $249/sqft
- Tax assessed value: $639,600
- Annual tax amount: $6,483
- Date on market: 4/25/2025
- Listing agreement: Exclusive Right To Sell
- Listing terms: Cash,FHA,VA Loan,Conventional
- Exclusions: Washer, Dryer And Patio Furniture
- Ownership: Fee Simple
Price history
| Date | Event | Price |
|---|---|---|
| 7/16/2025 | Sold | $773,500-3.3%$249/sqft |
Source:  Bright MLS #VAPW2092702 Report a problem Bright MLS #VAPW2092702 Report a problem | ||
| 6/25/2025 | Pending sale | $799,999$257/sqft |
Source: Bright MLS #VAPW2092702 Report a problem | ||
| 6/12/2025 | Price change | $799,999-3%$257/sqft |
Source: Bright MLS #VAPW2092702 Report a problem | ||
| 5/3/2025 | Price change | $825,000-2.9%$265/sqft |
Source: Bright MLS #VAPW2092702 Report a problem | ||
| 4/25/2025 | Listed for sale | $850,000+117.9%$273/sqft |
Source: Bright MLS #VAPW2092702 Report a problem | ||
| 6/2/2008 | Sold | $390,000+36.8%$125/sqft |
Source: Public Record Report a problem | ||
| 1/30/2001 | Sold | $285,000+11%$92/sqft |
Source: Public Record Report a problem | ||
| 2/5/1997 | Sold | $256,670$83/sqft |
Source: Public Record Report a problem | ||
Public tax history
| Year | Property taxes | Tax assessment |
|---|---|---|
| 2025 | $6,494 +2.1% | $662,300 +3.5% |
| 2024 | $6,361 -3.9% | $639,600 +0.6% |
| 2023 | $6,616 -0.6% | $635,800 +7.6% |
| 2022 | $6,656 +5% | $590,700 +13.6% |
| 2021 | $6,338 +4.2% | $520,100 +5.2% |
| 2020 | $6,079 +112.7% | $494,400 +4.5% |
| 2019 | $2,858 -49.1% | $473,300 +1.9% |
| 2018 | $5,609 +0.8% | $464,500 +2.2% |
| 2017 | $5,563 | $454,400 -0.4% |
| 2016 | $5,563 +0.1% | $456,400 -2.4% |
| 2015 | $5,557 | $467,500 +4.8% |
| 2014 | $5,557 | $446,200 +1.9% |
| 2013 | -- | $438,000 +9.1% |
| 2012 | -- | $401,400 -0.6% |
| 2010 | -- | $404,000 +1.6% |
| 2009 | -- | $397,800 -25.8% |
| 2008 | -- | $535,900 -0.7% |
| 2007 | -- | $539,800 -0.3% |
| 2006 | -- | $541,200 +26.9% |
| 2005 | -- | $426,600 +18.6% |
| 2004 | -- | $359,800 +8.2% |
| 2003 | -- | $332,400 +11.2% |
| 2002 | -- | $298,900 +4.5% |
| 2001 | -- | $286,100 |
Find assessor info on the county website
Neighborhood: 20136
Nearby homes
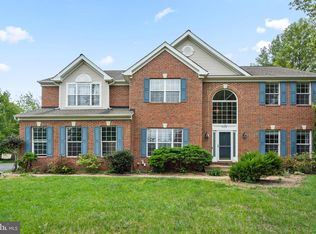
- $4,7005 bd4 ba4.9k sqft11117 Stainsby Ct, Bristow, VA 20136For Rent
- $935,6005 bd4 ba4.3k sqft11300 Trenton Ct, Bristow, VA 20136Off Market
- $825,200-- bd-- ba-- sqft11110 Stainsby Ct, Bristow, VA 20136Off Market
- $944,8004 bd3 ba2.7k sqft11120 Stainsby Ct, Bristow, VA 20136Off Market
- $1,083,7004 bd4 ba5.3k sqft11310 Trenton Ct, Bristow, VA 20136Off Market
- $896,8004 bd3 ba2.9k sqft11161 Stainsby Ct, Bristow, VA 20136Off Market
- $864,0005 bd3 ba2.8k sqft11113 Stainsby Ct, Bristow, VA 20136Off Market
- $1,453,7005 bd6 ba8k sqft10951 Meadow Walk Ln, Bristow, VA 20136Off Market
Nearby schools
GreatSchools rating
- 7/10Nokesville Elementary SchoolGrades: K-8Distance: 2.6 mi
- 5/10Brentsville District High SchoolGrades: 9-12Distance: 2.4 mi
Schools provided by the listing agent
- Elementary: The Nokesville School
- Middle: Nokesville
- District: Prince William County Public Schools
Source: Bright MLS. This data may not be complete. We recommend contacting the local school district to confirm school assignments for this home.
Get a cash offer in 3 minutes
Find out how much your home could sell for in as little as 3 minutes with a no-obligation cash offer.
Estimated market value
$781,900
Get a cash offer in 3 minutes
Find out how much your home could sell for in as little as 3 minutes with a no-obligation cash offer.
Estimated market value
$781,900
- Virginia
- Prince William County
- Bristow
- 20136
- 11116 Stainsby Ct
Nearby cities
Nearby zip codes
Other Bristow Topics
