Skip main navigation
Off market
  • $567,200

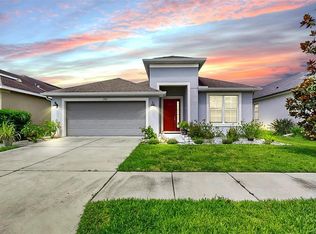
    11116 Wembley Landing Dr, Lithia, FL 33547

    4beds
    2,319sqft
    SingleFamily
    Built in 2011
    9,583 Square Feet Lot
    $567,200 Zestimate®
    $245/sqft
    $3,726 Estimated rent

    Home value

    $567,200

    $539,000 - $596,000

    $3,726/mo

    Zestimate® history
    Loading
    Loading...

    Owner options

    List your home for rent

    $3,726/mo

    Rent Zestimate®

    Find your next renter with Zillow Rental Manager. Plus, with online applications, you can quickly screen prospective tenants – for free.

    Learn more

    $3,726/mo

    Rent Zestimate®

    Refinance and save

    $3,973/mo

    Est. payment

    Refinancing to a lower rate could help reduce your monthly payments and save thousands over the life of the loan.

    See today's rates

    $3,973/mo

    Est. payment

    Explore your selling options

    Work with a Zillow partner agent

    Leverage their expertise and Zillow's premium Showcase listings to get your home seen by more buyers.

    Get started

    List with your own agent

    Get your home in front of millions of buyers by listing it on Zillow.

    Learn how to do it

    Sell it yourself

    Take full control of how buyers see your home on Zillow by listing For Sale by Owner (FSBO).

    List your home

    What's special

    Beauty and charm in all the right places are all included and located in this resort style community. This custom built POOL home offers 4 bedrooms, 3 baths, 2,319 square feet of living space and a 3 car garage. Just the right amount of space for a growing family. The Kitchen is open to the family room and makes it perfect for entertaining and has ceramic tile floors, tile backsplash, 42â wood cabinets, granite counter tops, stainless appliances, gas cook-top, center island and snack bar with pendant lighting. Living room has ceramic tile floors, ceiling fan and glass sliders that lead you out to your private oasis. Enjoy your morning coffee in your screened lanai with brick paved patio, screened salt water pool & Spa and within your fenced back yard. This will be the spot for all those summer cook-outs. The master bedroom offers tray ceiling, tile floors and private ensuite bath that has double sinks with granite vanity, large soaking tub and glass enclosed separate shower. Second bath also has beautiful granite counter top. Other great features about this home are split floor plan, walk-in closets, tray ceilings and water softener system. You get all of this plus a community clubhouse with fitness center, entertaining area, resort-style pool with lap pool & hot tub, water park, volleyball court, playground, dog park and soccer field. A-rated schools and convenient to shopping and great restaurants. Easy access to I-75 and only 45 minutes from Tampa International Airport.

    This property is off market, which means it's not currently listed for sale or rent on Zillow. This may be different from what's available on other websites or public sources.

    Facts & features

    Interior

    Bedrooms & bathrooms
    • Bedrooms: 4
    • Bathrooms: 3
    • Full bathrooms: 3
    Heating
    • Other, Electric
    Cooling
    • Central
    Appliances
    • Included: Dishwasher, Garbage disposal, Microwave, Range / Oven
    • Laundry: Inside
    Features
    • Ceiling Fans(s), High Ceiling(s), Walk-In Closet(s), Open Floorplan, Kitchen/Family Room Combo, Tray Ceiling(s)
    • Flooring: Tile
    • Windows: Blinds
    Interior area
    • Total interior livable area: 2,319 sqft

    Property

    Parking
    • Parking features: Garage - Attached
    Features
    • Levels: One
    • Patio & porch: Covered, Screened
    • Exterior features: Other, Stucco
    • Pool features: Salt Water, Screen Enclosure, In Ground, Gunite
    • Has spa: Yes
    • Spa features: Heated, In Ground
    Lot
    • Size: 9,583 Square Feet
    • Features: Street Paved, Sidewalk
    Details
    • Parcel number: 2130289G7000000000180U
    • Zoning: PD

    Construction

    Type & style
    • Home type: SingleFamily
    • Architectural style: Contemporary
    Materials
    • masonry
    • Roof: Composition
    Condition
    • Year built: 2011

    Utilities & green energy

    • Sewer: Public Sewer
    • Water: Public
    • Utilities for property: Public

    Community & HOA

    Community
    • Subdivision: CHANNING PARK
    HOA
    • Has HOA: Yes
    • Amenities included: Playground, Clubhouse, Pool, Basketball Court
    • Services included: Maintenance Grounds, Recreational Facilities, Trash, Community Pool
    • HOA fee: $110 monthly
    Location
    • Region: Lithia

    Financial & listing details

    • Price per square foot: $245/sqft
    • Tax assessed value: $472,711
    • Annual tax amount: $9,939

    Price history

    DateEventPrice
    10/3/2024Listing removed$3,400$1/sqft
    Source: Stellar MLS #TB8308916 Report a problem
    10/1/2024Listed for rent$3,400$1/sqft
    Source: Stellar MLS #TB8308916 Report a problem
    7/8/2019Sold$345,000$149/sqft
    Source: Public Record Report a problem
    6/4/2019Pending sale$345,000$149/sqft
    Source: Keller Williams Realty Brandon #T3175954 Report a problem
    5/21/2019Listed for sale$345,000+27.8%$149/sqft
    Source: KELLER WILLIAMS REALTY #T3175954 Report a problem
    9/8/2015Sold$269,900+1.8%$116/sqft
    Source: Stellar MLS #T2765897 Report a problem
    7/1/2015Listed for sale$265,000$114/sqft
    Source: FLORIDA EXECUTIVE REALTY #T2765897 Report a problem
    2/20/2014Sold$265,000-1.5%$114/sqft
    Source: Stellar MLS #T2606948 Report a problem
    12/26/2013Listed for sale$269,000+24.2%$116/sqft
    Source: Florida's Beautiful Homes #T2606948 Report a problem
    6/27/2011Sold$216,500$93/sqft
    Source: Public Record Report a problem

    Public tax history

    YearProperty taxesTax assessment
    2025$9,939 +677.4%$472,711 +2%
    2024$1,278 +3.3%$463,465 +3%
    2023$1,238 -84.6%$449,966 +3%
    2022$8,023 +13.9%$436,860 +32%
    2021$7,045 +8.9%$330,956 +10%
    2020$6,471 +24.5%$300,869 +10.4%
    2019$5,196 $272,545 +1.9%
    2018$5,196 +1.9%$267,463 +7.1%
    2017$5,098 +15.3%$249,669 +11.4%
    2016$4,420 +0.7%$224,169 -0.5%
    2015$4,387 -16%$225,370 +9.2%
    2014$5,223 $206,388 +1%
    2013$5,223 -3.5%$204,244 -0.4%
    2012$5,413 +175%$204,998 +894%
    2011$1,969 -41.9%$20,623 +10%
    2010$3,388 +6%$18,748 +10%
    2009$3,197 +32.8%$17,044 -25%
    2008$2,407 $22,725
    Find assessor info on the county website

    Neighborhood: 33547

    Nearby schools

    GreatSchools rating
    Schools provided by the listing agent
    • Elementary: Stowers Elementary
    • Middle: Barrington Middle
    • High: Newsome-HB

    Source: The MLS. This data may not be complete. We recommend contacting the local school district to confirm school assignments for this home.

    Get a cash offer in 3 minutes
    Find out how much your home could sell for in as little as 3 minutes with a no-obligation cash offer.
    Estimated market value
    $567,200
    Get a cash offer in 3 minutes
    Find out how much your home could sell for in as little as 3 minutes with a no-obligation cash offer.
    Estimated market value
    $567,200