One or more photo(s) has been virtually staged. Shows better than NEW!! Indulge in the perfect fusion of contemporary elegance and serene natural beauty with this impeccably remodeled home. Nestled beside a tranquil pond in the charming community of Easton Park, this thoughtfully designed residence offers unparalleled comfort and style. Major upgrades include complete renovated kitchen and 2 bathrooms (2018), NEW exquisite laminate wood flooring, NEW solar panels (paid in full), NEW interior and Exterior paint, NEW pavers in the backyard, NEW sprinkler system and more! You will be enchanted by the warm and inviting curb appeal, featuring tasteful architectural details and tropical landscaping. This 2,713 square foot home boasts 3 beautifully appointed bedrooms + Bonus Room (that could be used as a second primary bedroom), 2.5 bathrooms, 2 car garage and sprawling water views. Fall in love with the elegant laminate wood floors that gracefully flow through the first floor of the house. The formal living and dining areas welcome you with their open feel featuring crown molding, chair rail molding, and stylish chandeliers. The heart of the home lies in its completely remodeled kitchen complete with staggered white 42” raised panel cabinetry, custom quartz countertops, top of the line stainless steel appliances, walk in pantry, massive kitchen island with cooktop and extra storage, double oven, drop pendant lighting and a separate eating space. The adjacent family room showcases a stacked stone accent wall with electric fire place, crown molding, and plenty of space for entertaining. The first floor also provides a convenient half bathroom - perfect for guests! The stairs have new laminate wood, bringing a timeless look of class. The sumptuous primary retreat is generous in size with a large walk-in closet and offer water views. The ensuite primary bathroom boasts dual vanities with custom sinks, espresso cabinetry, custom tile floors, garden bathtub and open walk-in shower. The secondary bedrooms are sizable with large closet space and plenty of natural sunlight! The bonus room is the perfect space for a move theatre, workout area, office, playroom or a second primary bedroom! Live the Florida lifestyle on your COVERED lanai overlooking sweeping water views. The seller spared no expense with new pavers that extend the lanai providing more options for entertainment and relaxation. Embrace the opportunity to live in Easton Park. This truly is a dream community, featuring a gated pool, community clubhouse, playground, basketball courts and ample outdoor spaces. Located just a short drive away from Wesley Chapel, downtown Tampa, you'll also love the close proximity to Wiregrass Mall, the University of South Florida, VA Hospital, Ice Complex, Tampa Premier Outlets, Moffitt, I-75, and I-275. High-speed Internet is included with the HOA, offering added savings and convenience. Welcome Home! Room Feature: Linen Closet In Bath (Primary Bedroom).
Sold for $494,900
$494,900
11117 ANCIENT FUTURES DRIVE, TAMPA, FL 33647
4beds
2,713sqft
Single Family Residence
Built in 2008
5,538 Square Feet Lot
$471,800 Zestimate®
$182/sqft
$2,951 Estimated rent
Home value
$471,800
$448,000 - $495,000
$2,951/mo
Zestimate® history
Owner options
List your home for rent
$2,951/mo
Rent Zestimate®
Find your next renter with Zillow Rental Manager. Plus, with online applications, you can quickly screen prospective tenants – for free.
$2,951/mo
Rent Zestimate®
Refinance and save
$3,501/mo
Est. payment
Refinancing to a lower rate could help reduce your monthly payments and save thousands over the life of the loan.
$3,501/mo
Est. payment
Explore your selling options
Work with a Zillow partner agent
Leverage their expertise and Zillow's premium Showcase listings to get your home seen by more buyers.
Get startedList with your own agent
Get your home in front of millions of buyers by listing it on Zillow.
Learn how to do itSell it yourself
Take full control of how buyers see your home on Zillow by listing For Sale by Owner (FSBO).
List your homeWhat's special
Zillow last checked:
Listing updated:
Listed by:
Kristy Darragh 813-784-7080,
FLORIDA EXECUTIVE REALTY 813-972-3430
Bought with:
Rima Olabi, 3478776
HOMESMART
Source: Stellar MLS,MLS#: T3483148 Originating MLS: Tampa
Originating MLS: Tampa
Facts & features
Interior
Bedrooms & bathrooms
- Bedrooms: 4
- Bathrooms: 3
- Full bathrooms: 2
- 1/2 bathrooms: 1
Rooms
- Room types: Attic, Bonus Room, Family Room, Dining Room, Living Room
Primary bedroom
- Features: Ceiling Fan(s), Dual Sinks, En Suite Bathroom, Exhaust Fan, Garden Bath, Granite Counters, Makeup/Vanity Space, Tub with Separate Shower Stall, Water Closet/Priv Toilet, Walk-In Closet(s)
- Level: Second
- Dimensions: 15x15
Bedroom 2
- Features: Ceiling Fan(s), Built-in Closet
- Level: Second
- Dimensions: 14x13
Bedroom 3
- Features: Ceiling Fan(s), Built-in Closet
- Level: Second
- Dimensions: 11x12
Bedroom 4
- Features: Ceiling Fan(s), Built-in Closet
- Level: Second
- Dimensions: 11x11
Bonus room
- Features: Wet Bar, No Closet
- Level: Second
- Dimensions: 17x17
Dining room
- Level: First
- Dimensions: 12x10
Family room
- Features: Ceiling Fan(s)
- Level: First
- Dimensions: 14x16
Kitchen
- Features: Kitchen Island, Pantry
- Level: First
- Dimensions: 13x13
Living room
- Level: First
- Dimensions: 15x16
Heating
- Central, Electric
Cooling
- Central Air
Appliances
- Included: Cooktop, Dishwasher, Dryer, Electric Water Heater, Microwave, Refrigerator, Washer
- Laundry: Inside, Laundry Room
Features
- Ceiling Fan(s), Crown Molding, Eating Space In Kitchen, High Ceilings, Kitchen/Family Room Combo, PrimaryBedroom Upstairs, Other, Solid Wood Cabinets, Stone Counters, Thermostat, Vaulted Ceiling(s), Walk-In Closet(s)
- Flooring: Carpet, Laminate, Tile
- Doors: French Doors
- Windows: Blinds, Window Treatments
- Has fireplace: Yes
- Fireplace features: Electric, Family Room
Interior area
- Total structure area: 3,554
- Total interior livable area: 2,713 sqft
Property
Parking
- Total spaces: 2
- Parking features: Driveway, Garage Door Opener
- Attached garage spaces: 2
- Has uncovered spaces: Yes
Features
- Levels: Two
- Stories: 2
- Patio & porch: Covered, Patio
- Exterior features: Irrigation System, Private Mailbox, Sidewalk
- Fencing: Vinyl
- Has view: Yes
- View description: Water, Pond
- Has water view: Yes
- Water view: Water,Pond
Lot
- Size: 5,538 Square Feet
- Dimensions: 48.16 x 115
- Features: City Lot, Landscaped, Sidewalk
- Residential vegetation: Mature Landscaping, Trees/Landscaped
Details
- Parcel number: A02272097100001100004.0
- Zoning: PD-A
- Special conditions: None
Construction
Type & style
- Home type: SingleFamily
- Architectural style: Contemporary
- Property subtype: Single Family Residence
Materials
- Block, Stucco, Wood Frame
- Foundation: Slab
- Roof: Shingle
Condition
- Completed
- New construction: No
- Year built: 2008
Utilities & green energy
- Electric: Photovoltaics Seller Owned
- Sewer: Public Sewer
- Water: Public
- Utilities for property: Cable Connected, Electricity Connected, Sewer Connected, Underground Utilities, Water Connected
Green energy
- Energy generation: Solar
Community & HOA
Community
- Features: Park, Playground, Pool, Sidewalks
- Security: Smoke Detector(s)
- Pet fee: $0 monthly
- Subdivision: EASTON PARK PH 1
HOA
- Has HOA: Yes
- Amenities included: Park, Playground, Pool
- Services included: Maintenance Grounds
- HOA fee: $65 monthly
- HOA name: Kathleen Washburn
- HOA phone: 813-341-0943
Location
- Region: Tampa
Financial & listing details
- Price per square foot: $182/sqft
- Tax assessed value: $371,945
- Annual tax amount: $5,516
- Date on market: 11/9/2023
- Cumulative days on market: 60 days
- Listing terms: Cash,Conventional,FHA,VA Loan
- Ownership: Fee Simple
- Total actual rent: 0
- Electric utility on property: Yes
- Road surface type: Paved, Asphalt
Price history
| Date | Event | Price |
|---|---|---|
| 2/8/2024 | Sold | $494,900$182/sqft |
Source:  Stellar MLS #T3483148 Report a problem Stellar MLS #T3483148 Report a problem | ||
| 1/8/2024 | Pending sale | $494,900$182/sqft |
Source: Stellar MLS #T3483148 Report a problem | ||
| 1/7/2024 | Price change | $494,900-5.6%$182/sqft |
Source: Stellar MLS #T3483148 Report a problem | ||
| 12/12/2023 | Price change | $524,000-4.6%$193/sqft |
Source: Stellar MLS #T3483148 Report a problem | ||
| 12/9/2023 | Price change | $549,000-3.5%$202/sqft |
Source: Stellar MLS #T3483148 Report a problem | ||
| 11/27/2023 | Price change | $569,000-5%$210/sqft |
Source: Stellar MLS #T3483148 Report a problem | ||
| 11/12/2023 | Price change | $599,000-7.1%$221/sqft |
Source: Stellar MLS #T3483148 Report a problem | ||
| 11/9/2023 | Listed for sale | $645,000+152.9%$238/sqft |
Source: Stellar MLS #T3483148 Report a problem | ||
| 4/29/2016 | Sold | $255,000-0.2%$94/sqft |
Source: Stellar MLS #E2202606 Report a problem | ||
| 3/30/2016 | Pending sale | $255,500$94/sqft |
Source: BHHS FLORIDA PROPERTIES GROUP #E2202606 Report a problem | ||
| 3/14/2016 | Listed for sale | $255,500$94/sqft |
Source: BHHS FLORIDA PROPERTIES GROUP #E2202606 Report a problem | ||
| 3/13/2016 | Pending sale | $255,500$94/sqft |
Source: BHHS FLORIDA PROPERTIES GROUP #E2202606 Report a problem | ||
| 2/23/2016 | Price change | $255,500+0.2%$94/sqft |
Source: Zephyrhills Office #E2202606 Report a problem | ||
| 1/20/2016 | Listed for sale | $255,000+2%$94/sqft |
Source: BHHS FLORIDA PROPERTIES GROUP #E2202606 Report a problem | ||
| 10/21/2015 | Listing removed | -- |
Source: Auction.com Report a problem | ||
| 9/30/2015 | Listed for sale | -- |
Source: Auction.com Report a problem | ||
| 6/30/2015 | Listing removed | -- |
Source: Auction.com Report a problem | ||
| 6/10/2015 | Listed for sale | -- |
Source: Auction.com Report a problem | ||
| 4/12/2011 | Listing removed | $250,000$92/sqft |
Source: RE/MAX FIRST IN REAL ESTATE #T2415493 Report a problem | ||
| 10/7/2010 | Price change | $250,000-10.7%$92/sqft |
Source: RE/MAX FIRST IN REAL ESTATE #T2415493 Report a problem | ||
| 4/18/2010 | Listed for sale | $280,000-15.1%$103/sqft |
Source: RE/MAX FIRST IN REAL ESTATE #T2415493 Report a problem | ||
| 5/8/2008 | Sold | $329,900$122/sqft |
Source: Public Record Report a problem | ||
Public tax history
| Year | Property taxes | Tax assessment |
|---|---|---|
| 2025 | $9,707 +60.9% | $371,945 +0.9% |
| 2024 | $6,034 +4.5% | $368,697 +60% |
| 2023 | $5,774 +4.7% | $230,496 +4.6% |
| 2022 | $5,517 +0.9% | $220,371 +3% |
| 2021 | $5,467 +3.3% | $213,952 +1.4% |
| 2020 | $5,291 +2.3% | $210,998 +2.3% |
| 2019 | $5,174 | $206,254 +1.9% |
| 2018 | $5,174 +0.5% | $202,408 +2.1% |
| 2017 | $5,147 +0.9% | $198,245 +2.9% |
| 2016 | $5,098 -12.3% | $192,706 +7.2% |
| 2015 | $5,816 +8.9% | $179,758 +8.8% |
| 2014 | $5,342 | $165,250 +10% |
| 2013 | $5,342 +40.4% | $150,227 +14.8% |
| 2012 | $3,804 -3.2% | $130,907 -4.2% |
| 2011 | $3,931 -10.2% | $136,619 -13.7% |
| 2010 | $4,377 -22.2% | $158,314 -1% |
| 2009 | $5,627 +152.8% | $159,889 -17% |
| 2008 | $2,226 -12.8% | $192,729 +415.7% |
| 2007 | $2,554 | $37,372 |
Find assessor info on the county website
Neighborhood: New Tampa
Nearby homes
- $374,1003 bd2 ba1.8k sqft11119 Ancient Futures Dr, Tampa, FL 33647Off Market
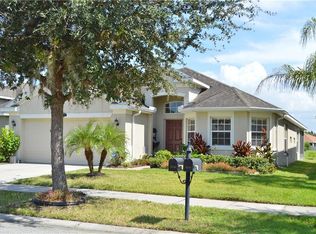
- $412,2004 bd2 ba2.2k sqft11115 Ancient Futures Dr, Tampa, FL 33647Off Market

- $406,9004 bd2 ba2.1k sqft11121 Ancient Futures Dr, Tampa, FL 33647Off Market

- $439,4004 bd3 ba2.6k sqft11113 Ancient Futures Dr, Tampa, FL 33647Off Market
- $490,1005 bd4 ba3.4k sqft11142 Ancient Futures Dr, Tampa, FL 33647Off Market
- $369,6003 bd2 ba1.8k sqft11120 Ancient Futures Dr, Tampa, FL 33647Off Market
- $397,4004 bd2 ba2k sqft10905 Observatory Way, Tampa, FL 33647Off Market
- $407,0004 bd3 ba2.2k sqft11118 Ancient Futures Dr, Tampa, FL 33647Off Market
Nearby schools
GreatSchools rating
- 8/10Heritage Elementary SchoolGrades: PK-5Distance: 0.9 mi
- 9/10Benito Middle SchoolGrades: 6-8Distance: 2.9 mi
- 3/10Wharton High SchoolGrades: 9-12Distance: 4.5 mi
Schools provided by the listing agent
- Elementary: Heritage-HB
- Middle: Benito-HB
- High: Wharton-HB
Source: Stellar MLS. This data may not be complete. We recommend contacting the local school district to confirm school assignments for this home.
Get a cash offer in 3 minutes
Find out how much your home could sell for in as little as 3 minutes with a no-obligation cash offer.
Estimated market value
$471,800
Get a cash offer in 3 minutes
Find out how much your home could sell for in as little as 3 minutes with a no-obligation cash offer.
Estimated market value
$471,800
- Florida
- Hillsborough County
- Tampa
- 33647
- New Tampa
- 11117 ANCIENT FUTURES DRIVE
Nearby cities
Nearby neighborhoods
Nearby zip codes
Other Tampa Topics
