Skip main navigation
Closed
  • $285,750

    11117 Beech Trl, Osceola, IN 46561

    4beds
    2,290sqft
    Single Family Residence
    Built in 2001
    10,018 Square Feet Lot
    $305,000 Zestimate®
    $--/sqft
    $2,622 Estimated rent

    Home value

    $305,000

    $268,000 - $345,000

    $2,622/mo

    Zestimate® history
    Loading
    Loading...

    Owner options

    List your home for rent

    $2,622/mo

    Rent Zestimate®

    Find your next renter with Zillow Rental Manager. Plus, with online applications, you can quickly screen prospective tenants – for free.

    Learn more

    $2,622/mo

    Rent Zestimate®

    Refinance and save

    $1,873/mo

    Est. payment

    Refinancing to a lower rate could help reduce your monthly payments and save thousands over the life of the loan.

    See today's rates

    $1,873/mo

    Est. payment

    Explore your selling options

    Work with a Zillow partner agent

    Leverage their expertise and Zillow's premium Showcase listings to get your home seen by more buyers.

    Get started

    List with your own agent

    Get your home in front of millions of buyers by listing it on Zillow.

    Learn how to do it

    Sell it yourself

    Take full control of how buyers see your home on Zillow by listing For Sale by Owner (FSBO).

    List your home

    What's special

    Finished basementModern amenitiesEgress windowHigh vaulted ceilingsRecessed lightingOpen-concept layoutIlluminated cabinets
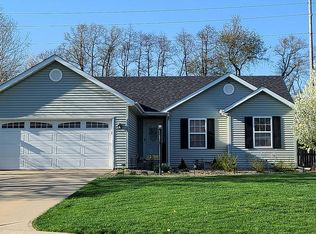
    Welcome to this stunning Birchwood Farms ranch that perfectly balances comfort and style! With 2,090 square feet of thoughtfully designed living space, this 4 bedroom, 2.5 bath, two car garage with a fenced in backyard truly offers an ideal setting for anyone! Step into an inviting open-concept layout with high vaulted ceilings that creates an atmosphere of spaciousness. The kitchen, featuring new flooring and modern amenities, flows into the living areas, making it perfect for hosting gatherings. The home shines with recent updates, including a newer roof, new exterior sliding door, new flooring in the bedrooms and fresh paint! The finished basement is a techs dream, complete with pre-wired surround sound system, recessed lighting, and illuminated cabinets. An egress window in the basement provides natural light and enhanced safety. The home also has a tankless water heater freeing up more space in the basement. This property's location is a 4 min drive to Penn High School, Cobus Creek County Park, and near shopping centers. All appliances & mini fridge are including in the sale aside from washer and dryer! Call for your private showing today! Seller is accepting Cash, Conventional, FHA and VA offers.

    Zillow last checked:

    Listing updated:

    Listed by:

    Brianna Parmley Office:574-656-9088,

    Kaser Realty, LLC

    Bought with:

    Terrie L Forrest, RB14024596

    McKinnies Realty, LLC Elkhart

    Source: IRMLS,MLS#: 202447054MLS Logo

    Facts & features

    Interior

    Bedrooms & bathrooms
    • Bedrooms: 4
    • Bathrooms: 3
    • Full bathrooms: 2
    • 1/2 bathrooms: 1
    • Main level bedrooms: 3
    Bedroom 1
    • Level: Main
    Bedroom 2
    • Level: Main
    Heating
    • Forced Air, High Efficiency Furnace
    Cooling
    • Central Air, Ceiling Fan(s), ENERGY STAR Qualified Equipment
    Appliances
    • Included: Range/Oven Hook Up Gas, Dishwasher, Microwave, Refrigerator, Washer, Gas Cooktop, Dryer-Gas, Gas Oven, Tankless Water Heater
    • Laundry: Electric Dryer Hookup
    Features
    • Sound System, Ceiling Fan(s), Vaulted Ceiling(s), Open Floorplan, Stand Up Shower, Main Level Bedroom Suite
    • Flooring: Carpet, Tile
    • Doors: Storm Doors
    • Basement: Full,Concrete
    • Has fireplace: No
    • Fireplace features: Electric
    Interior area
    • Total structure area: 2,290
    • Total interior livable area: 2,290 sqft
    • Finished area above ground: 1,145
    • Finished area below ground: 1,145

    Property

    Parking
    • Total spaces: 2
    • Parking features: Attached, Garage Door Opener, Concrete
    • Attached garage spaces: 2
    • Has uncovered spaces: Yes
    Features
    • Levels: One
    • Stories: 1
    • Fencing: Wood
    • Waterfront features: None
    Lot
    • Size: 10,018 Square Feet
    • Dimensions: 82X120
    • Features: Level, City/Town/Suburb
    Details
    • Parcel number: 711005277016.000031
    • Other equipment: Sump Pump

    Construction

    Type & style
    • Home type: SingleFamily
    • Architectural style: Ranch
    • Property subtype: Single Family Residence
    Materials
    • Vinyl Siding
    • Roof: Asphalt
    Condition
    • New construction: No
    • Year built: 2001

    Utilities & green energy

    • Gas: NIPSCO
    • Sewer: None
    • Water: City, Mishawaka Utility
    • Utilities for property: Cable Connected
    Green energy
    • Energy efficient items: Water Heater

    Community & HOA

    Community
    • Features: None
    • Security: Smoke Detector(s)
    • Subdivision: Birchwood Farms
    HOA
    • Has HOA: Yes
    • HOA fee: $100 annually
    Location
    • Region: Osceola

    Financial & listing details

    • Tax assessed value: $219,800
    • Annual tax amount: $1,719
    • Date on market: 12/13/2024
    • Listing terms: Cash,Conventional,FHA,VA Loan
    • Road surface type: Asphalt

    Price history

    DateEventPrice
    2/7/2025Sold$285,750+0.3%
    Source: IRMLS #202447054 Report a problem
    12/16/2024Pending sale$285,000
    Source: IRMLS #202447054 Report a problem
    12/13/2024Listed for sale$285,000+21.3%
    Source: IRMLS #202447054 Report a problem
    4/22/2021Sold$235,000$103/sqft
    Source: Agent Provided Report a problem
    2/23/2021Pending sale$235,000$103/sqft
    Source: Coldwell Banker Real Estate Group #202105468 Report a problem
    2/23/2021Listed for sale$235,000+106.1%$103/sqft
    Source: Coldwell Banker Real Estate Group #202105468 Report a problem
    4/8/2011Sold$114,000-0.8%$50/sqft
    Source: Public Record Report a problem
    2/5/2011Price change$114,900-4.2%$50/sqft
    Source: RE/MAX Excellence Realtors #9928201 Report a problem
    1/21/2011Price change$119,900-7.7%$52/sqft
    Source: RE/MAX Excellence Realtors #9928201 Report a problem
    10/2/2010Price change$129,900-20.5%$57/sqft
    Source: foreclosure.com Report a problem
    9/26/2010Listed for sale--
    Source: foreclosure.com Report a problem
    9/22/2010Sold$163,407+2.4%$71/sqft
    Source: Public Record Report a problem
    2/22/2009Listing removed$159,500$70/sqft
    Source: Assist-2-Sell, Inc. #233768 Report a problem
    12/22/2008Listed for sale$159,500$70/sqft
    Source: Assist-2-Sell, Inc. #233768 Report a problem

    Public tax history

    YearProperty taxesTax assessment
    2025$1,843 +7.1%$316,100 +43.6%
    2024$1,720 -10%$220,200 +0.2%
    2023$1,912 +28.1%$219,800
    2022$1,492 +2.3%$219,800 +27.4%
    2021$1,459 +2.2%$172,500 -0.2%
    2020$1,428 +15.1%$172,900 +2.3%
    2019$1,241 -3.1%$169,000 +7.8%
    2018$1,280 -2.5%$156,700 +1.6%
    2017$1,314 +25.4%$154,300 -1%
    2016$1,048 -6.2%$155,800 +16.3%
    2014$1,117 -9.9%$134,000 -1%
    2013$1,240 +17.1%$135,300 +4.9%
    2012$1,059 +28.2%$129,000 +8.6%
    2011$826 -67.4%$118,800 -15%
    2010$2,533 +153%$139,700
    2009$1,001 $139,700 +8.5%
    2007-- $128,700 -41.4%
    2006$1,439 +10.8%$219,800
    2004$1,298 -1.4%$219,800 -17.5%
    2003$1,316 $266,430 +266330%
    2001-- $100
    Find assessor info on the county website

    Neighborhood: 46561

    Nearby schools

    GreatSchools rating
    Schools provided by the listing agent
    • Elementary: Bittersweet
    • Middle: Schmucker
    • High: Penn
    • District: Penn-Harris-Madison School Corp.

    Source: IRMLS. This data may not be complete. We recommend contacting the local school district to confirm school assignments for this home.

    Get pre-qualified for a loan
    At Zillow Home Loans, we can pre-qualify you in as little as 5 minutes with no impact to your credit score.

    An equal housing lender. NMLS #10287.