Skip main navigation
Pending
  • $1,160,000

    11117 Bermuda Dunes NE, Albuquerque, NM 87111

    4beds
    3,622sqft
    : 
    Loading
    Get pre-qualified
    Single Family Residence
    Built in 1988
    0.29 Acres Lot
    $1,164,300 Zestimate®
    $320/sqft
    $160/mo HOA

    What's special

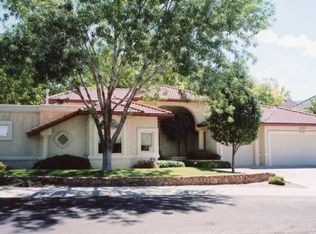
    Traditional style, modern finishes, and classic design define this incredible custom home located securely in the 24/7 guard gated community of Tanoan. Beautiful classic finishes include slate and hardwood flooring, intricate moldings, stunning designer light fixtures, and whimsical wall paper. The open concept floor plan includes a spectacular kitchen open to the family room, and great flow between the interior & numerous outdoor living spaces. The kitchen features custom cabinetry, high end appliances, and rich granite. All bedrooms feature en-suite bathrooms. Classical landscaping with canopies of trees, lush grass and handsome hedges adorn this corner lot. Walk to the golf course & country club from this great location within the community. Homes of this caliber rarely enter the market
    31 days
    |
    414
    |
    15
    |

    Zillow last checked:

    Listing updated:

    Listed by:

    Dominic Serna 505-319-1604,

    Keller Williams Realty 505-271-8200

    Source: SWMLS,MLS#: 1105546MLS Logo

      Facts & features

      Interior

      Bedrooms & bathrooms
      • Bedrooms: 4
      • Bathrooms: 5
      • Full bathrooms: 2
      • 3/4 bathrooms: 2
      • 1/2 bathrooms: 1
      Primary bedroom
      • Level: Upper
      • Area: 256
      • Dimensions: 16 x 16
      Bedroom 2
      • Level: Main
      • Area: 149.94
      • Dimensions: 12.6 x 11.9
      Bedroom 3
      • Level: Upper
      • Area: 201.6
      • Dimensions: 16 x 12.6
      Bedroom 4
      • Level: Upper
      • Area: 177.31
      • Dimensions: 14.9 x 11.9
      Dining room
      • Level: Main
      • Area: 251.81
      • Dimensions: 14.9 x 16.9
      Family room
      • Level: Main
      • Area: 254.4
      • Dimensions: 16 x 15.9
      Kitchen
      • Level: Main
      • Area: 530.1
      • Dimensions: 19 x 27.9
      Living room
      • Level: Main
      • Area: 448
      • Dimensions: 16 x 28
      Heating
      • Central, Forced Air, Multiple Heating Units
      Cooling
      • Multi Units, Refrigerated
      Appliances
      • Included: Cooktop, Double Oven, Dryer, Dishwasher, Disposal, Refrigerator, Range Hood, Washer
      • Laundry: Electric Dryer Hookup
      Features
      • Breakfast Bar, Breakfast Area, Ceiling Fan(s), Separate/Formal Dining Room, Dual Sinks, Entrance Foyer, Great Room, Home Office, In-Law Floorplan, Jetted Tub, Kitchen Island, Multiple Living Areas, Multiple Primary Suites, Separate Shower, Walk-In Closet(s)
      • Flooring: Carpet, Tile, Wood
      • Windows: Double Pane Windows, Insulated Windows
      • Has basement: No
      • Number of fireplaces: 1
      • Fireplace features: Custom
      Interior area
      • Total structure area: 3,622
      • Total interior livable area: 3,622 sqft

      Property

      Parking
      • Total spaces: 3
      • Parking features: Attached, Finished Garage, Garage, Oversized
      • Attached garage spaces: 3
      Features
      • Levels: Two
      • Stories: 2
      • Patio & porch: Covered, Patio
      • Exterior features: Courtyard, Private Entrance, Privacy Wall, Private Yard, Water Feature, Sprinkler/Irrigation
      • Fencing: Wall
      Lot
      • Size: 0.29 Acres
      • Features: Corner Lot, Near Golf Course, Lawn, Sprinklers Automatic
      Details
      • Parcel number: 102106253323810515
      • Zoning description: R-1D*

      Construction

      Type & style
      • Home type: SingleFamily
      • Architectural style: Custom
      • Property subtype: Single Family Residence
      Materials
      • Frame, Stucco
      • Roof: Pitched,Tile
      Condition
      • Resale
      • New construction: No
      • Year built: 1988

      Utilities & green energy

      • Sewer: Public Sewer
      • Water: Public
      • Utilities for property: Electricity Connected, Natural Gas Connected, Sewer Connected, Water Connected
      Green energy
      • Energy generation: None
      • Water conservation: Water-Smart Landscaping

      Community & HOA

      Community
      • Features: Golf, Gated
      • Subdivision: Country Club Estates
      HOA
      • Has HOA: Yes
      • Services included: Common Areas, Road Maintenance, Security
      • HOA fee: $160 monthly
      • HOA name: Tanoan East
      Location
      • Region: Albuquerque

      Financial & listing details

      • Price per square foot: $320/sqft
      • Tax assessed value: $950,035
      • Annual tax amount: $12,872
      • Date on market: 6/15/2026
      • Cumulative days on market: 28 days
      • Listing terms: Cash,Conventional,VA Loan

        Estimated market value

        $1,164,300

        $1.11M - $1.22M

        $4,570/mo

        Price history

        DateEventPrice
        6/20/2026Pending sale$1,160,000$320/sqft
        Source: SWMLS #1105546 Report a problem
        6/19/2026Listed for sale$1,160,000+16.6%$320/sqft
        Source: SWMLS #1105546 Report a problem
        10/5/2022Sold--
        Source: SWMLS #1021608 Report a problem
        8/28/2022Pending sale$995,000$275/sqft
        Source: SWMLS #1021608 Report a problem
        8/26/2022Listed for sale$995,000+42.1%$275/sqft
        Source: SWMLS #1021608 Report a problem
        6/2/2017Sold--
        Source: SWMLS #889404 Report a problem
        4/19/2017Pending sale$700,000$193/sqft
        Source: Keller Williams - Albuquerque #889404 Report a problem
        4/17/2017Listed for sale$700,000-6.7%$193/sqft
        Source: Keller Williams Realty #889404 Report a problem
        9/22/2010Listing removed$750,000$207/sqft
        Source: Keller Williams Realty #688817 Report a problem
        9/9/2010Price change$750,000-6.3%$207/sqft
        Source: Keller Williams Realty #688817 Report a problem
        7/30/2010Listed for sale$800,000$221/sqft
        Source: Keller Williams Realty Albuquerque Westside #688817 Report a problem

        Public tax history

        YearProperty taxesTax assessment
        2025$12,873 -0.8%$316,647 +3%
        2024$12,971 +1.7%$307,424 +3%
        2023$12,755 +217.9%$298,470 +56.6%
        2022$4,012 -54.5%$190,648 -9.4%
        2021$8,823 -1.3%$210,394
        2020$8,939 $210,394
        2019-- $210,394
        2018$5,640 -34.5%$210,394 +0.2%
        2017$8,616 +48.5%$209,979 +47.5%
        2016$5,803 -95.8%$142,394 +3%
        2015$138,247 +2439.2%$138,247 +3%
        2014$5,445 $134,220 +0.7%
        2013$5,445 $133,332 +3%
        2012-- $129,449 +3%
        2011-- $125,679 +3%
        2010-- $122,019 +3%
        2009-- $118,465 +3%
        2008-- $115,015 +3%
        2007-- $111,665 +3%
        2006-- $108,412 +3%
        2005-- $105,256 +3%
        2004-- $102,190 +1.5%
        2003-- $100,657 +1.1%
        2002-- $99,523 +3%
        2001-- $96,624 +10.8%
        2000-- $87,191
        Find assessor info on the county website

        Monthly payment

        Est. payment

        Payment breakdown

        Explore the cost of this home by adjusting the details. Changes won't be saved.
        All calculations are estimates and provided by Zillow, Inc. for informational purposes only. Actual amounts may vary.
        HOA fees may include property taxes on listings classified as Co-Ops. Contact the listing agent and/or owner for fee details.
        Mortgage interest rates are dependent on a number of factors, including credit score, down payment, and repayment length. Interest rate data provided by Zillow Group Marketplace, Inc. as of 1/1/1970 from various mortgage lenders with which we have lead or other similar arrangements; the Estimated Payment is an average of those rates.
        See how much you could borrow to make a competitive offer.

        Climate risks

        Neighborhood: Tanoan East

        Getting around

        6 / 100
        Car-Dependent
        24 / 100
        Minimal Transit
        36 / 100
        Somewhat Bikeable

        Nearby schools

        GreatSchools rating
        Schools provided by the listing agent
        • Elementary: Georgia O Keeffe
        • Middle: Eisenhower
        • High: La Cueva

        Source: SWMLS. This data may not be complete. We recommend contacting the local school district to confirm school assignments for this home.

        A local agent can set up tours, give advice and negotiate with sellers.

        Browse local experts

        Similar homes