Just under 1,700 sqft of ''heck-yes'' just hit the market! This place has been meticulously maintained & intelligently upgraded for you to skip the stress & enjoy the good life. New roof? Check. Newer A/C? Double check. Your 3beds/2baths are covered both literally & financially for years to come! Now let's talk living space; the kitchen, dining, & living room flow like they were made for game nights, dance parties, or swanky wine & cheese parties! Got cabinets? You will now. Got island envy? Not anymore. That butcher block island is begging to be Instagrammed. Go ahead and grab that 100-inch Costco TV. It belongs in this living room! Each window has custom shutters. The garage? Well, the seller's agent made the seller clear out most of his stuff (you're welcome), but now you can.. ...see the custom lighting! It's a mechanic's dream! Out back, you've got: lush, low-maintenance xeriscaping, covered patio for shade & sips, koi pond for the zen life, fire pit for stories & s'mores. Then when you do want to get out, you're just a 15 minutes drive to mountain trails, lake days, and tubing down the Salt River with your people! This home's not just a smart buy, it's a life upgrade. Thanks for taking a look!
Sold for $425,000
$425,000
11117 E CATALINA Avenue, Mesa, AZ 85208
3beds
1,679sqft
Single Family Residence
Built in 1999
6,600 Square Feet Lot
$430,600 Zestimate®
$253/sqft
$2,276 Estimated rent
Home value
$430,600
$396,000 - $469,000
$2,276/mo
Zestimate® history
Owner options
List your home for rent
$2,276/mo
Rent Zestimate®
Find your next renter with Zillow Rental Manager. Plus, with online applications, you can quickly screen prospective tenants – for free.
$2,276/mo
Rent Zestimate®
Refinance and save
$2,514/mo
Est. payment
Refinancing to a lower rate could help reduce your monthly payments and save thousands over the life of the loan.
$2,514/mo
Est. payment
Explore your selling options
Work with a Zillow partner agent
Leverage their expertise and Zillow's premium Showcase listings to get your home seen by more buyers.
Get startedList with your own agent
Get your home in front of millions of buyers by listing it on Zillow.
Learn how to do itSell it yourself
Take full control of how buyers see your home on Zillow by listing For Sale by Owner (FSBO).
List your homeWhat's special
Lush low-maintenance xeriscapingButcher block island
Zillow last checked:
Listing updated:
Listed by:
Robert Reece 602-321-8310,
Good Oak Real Estate
Bought with:
Susan Z. Hernandez, BR564506000
HomeSmart
Source: ARMLS,MLS#: 6964779
Facts & features
Interior
Bedrooms & bathrooms
- Bedrooms: 3
- Bathrooms: 2
- Full bathrooms: 2
Heating
- Natural Gas
Cooling
- Central Air, Ceiling Fan(s)
Appliances
- Included: Dryer, Washer, Refrigerator, Dishwasher, Gas Range, Gas Oven
- Laundry: Inside
Features
- High Speed Internet, Double Vanity, Breakfast Bar, 9+ Flat Ceilings, Vaulted Ceiling(s), Kitchen Island, Separate Shwr & Tub
- Flooring: Carpet, Tile
- Windows: Double Pane Windows
- Has basement: No
Interior area
- Total structure area: 1,679
- Total interior livable area: 1,679 sqft
Property
Parking
- Total spaces: 4
- Parking features: Garage Door Opener
- Garage spaces: 2
- Uncovered spaces: 2
Features
- Stories: 1
- Patio & porch: Covered, Patio
- Spa features: None
- Fencing: Block
- Has view: Yes
- View description: Mountain(s)
Lot
- Size: 6,600 Square Feet
- Features: Desert Back, Desert Front
Details
- Parcel number: 22073326
Construction
Type & style
- Home type: SingleFamily
- Property subtype: Single Family Residence
Materials
- Stucco, Wood Frame
- Roof: Tile
Condition
- Year built: 1999
Details
- Builder name: Standard Pacific
Utilities & green energy
- Sewer: Public Sewer
- Water: City Water
Community & HOA
Community
- Subdivision: PARKWOOD EAST
HOA
- Has HOA: Yes
- Services included: Maintenance Grounds
- HOA fee: $43 monthly
- HOA name: Parkwood East
- HOA phone: 480-941-1077
Location
- Region: Mesa
Financial & listing details
- Price per square foot: $253/sqft
- Tax assessed value: $325,800
- Annual tax amount: $1,273
- Date on market: 2/5/2026
- Cumulative days on market: 29 days
- Listing terms: Cash,Conventional,FHA,VA Loan
- Ownership: Fee Simple
- Road surface type: Asphalt
Price history
| Date | Event | Price |
|---|---|---|
| 3/5/2026 | Sold | $425,000$253/sqft |
Source:  ARMLS #6964779 Report a problem ARMLS #6964779 Report a problem | ||
| 2/5/2026 | Pending sale | $425,000$253/sqft |
Source: ARMLS #6964779 Report a problem | ||
| 2/2/2026 | Price change | $425,000-1.2%$253/sqft |
Source: ARMLS #6964779 Report a problem | ||
| 1/26/2026 | Price change | $430,000-2.3%$256/sqft |
Source: ARMLS #6964779 Report a problem | ||
| 1/7/2026 | Listed for sale | $440,000+132.8%$262/sqft |
Source: ARMLS #6964779 Report a problem | ||
| 11/18/2013 | Sold | $189,000+1.6%$113/sqft |
Source: ARMLS #5012933 Report a problem | ||
| 10/11/2013 | Listed for sale | $186,000+16.3%$111/sqft |
Source: Real Estate Lifestyles, LLC #5012933 Report a problem | ||
| 10/22/2008 | Sold | $159,900$95/sqft |
Source: Public Record Report a problem | ||
| 9/10/2008 | Listed for sale | $159,900+31.1%$95/sqft |
Source: Postlets #3016050 Report a problem | ||
| 7/7/2008 | Sold | $122,000-41.9%$73/sqft |
Source: Public Record Report a problem | ||
| 5/17/2005 | Sold | $210,000+65.1%$125/sqft |
Source: Public Record Report a problem | ||
| 11/19/1999 | Sold | $127,192$76/sqft |
Source: Public Record Report a problem | ||
Public tax history
| Year | Property taxes | Tax assessment |
|---|---|---|
| 2025 | $1,239 +0.1% | $32,580 -10.1% |
| 2024 | $1,239 -1.2% | $36,260 +166.3% |
| 2023 | $1,254 -0.7% | $13,618 -41.3% |
| 2022 | $1,263 -1% | $23,180 +8.5% |
| 2021 | $1,275 +0.7% | $21,370 +9.8% |
| 2020 | $1,266 +3.5% | $19,460 +7.2% |
| 2019 | $1,223 | $18,160 +12.2% |
| 2018 | $1,223 -2% | $16,180 +5.6% |
| 2017 | $1,248 +11.2% | $15,320 +3% |
| 2016 | $1,123 +0.6% | $14,870 +8.5% |
| 2015 | $1,116 | $13,700 +42% |
| 2014 | -- | $9,650 +20.9% |
| 2013 | -- | $7,980 -8.3% |
| 2012 | -- | $8,700 -10% |
| 2011 | -- | $9,670 -21.8% |
| 2010 | -- | $12,370 -29.8% |
| 2009 | -- | $17,610 -14.1% |
| 2008 | -- | $20,500 +16.5% |
| 2007 | -- | $17,600 +60.7% |
| 2006 | -- | $10,950 |
| 2005 | -- | $10,950 +2.8% |
| 2004 | -- | $10,650 |
| 2003 | -- | $10,650 +8.1% |
| 2002 | -- | $9,850 |
Find assessor info on the county website
Neighborhood: 85208
Nearby homes
- $442,7004 bd3 ba1.4k sqft11105 E Catalina Ave, Mesa, AZ 85208Off Market
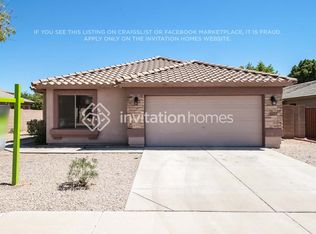
- $448,100-- bd2 ba1.7k sqft11111 E Catalina Ave, Mesa, AZ 85208Off Market
- $448,8003 bd2 ba2.1k sqft11123 E Catalina Ave, Mesa, AZ 85208Off Market

- $410,7004 bd2 ba1.6k sqft11116 E Dragoon Ave, Mesa, AZ 85208Off Market
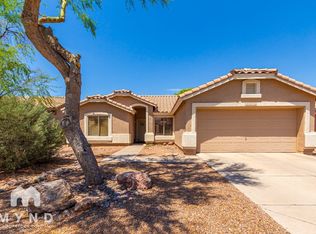
- $400,700-- bd2 ba1.6k sqft11129 E Catalina Ave, Mesa, AZ 85208Off Market
- $382,000-- bd2 ba1.4k sqft11110 E Dragoon Ave, Mesa, AZ 85208Off Market
- $387,7003 bd2 ba1.4k sqft11122 E Dragoon Ave, Mesa, AZ 85208Off Market
- $438,600-- bd2 ba2.1k sqft11118 E Catalina Ave, Mesa, AZ 85208Off Market
Nearby schools
GreatSchools rating
- 6/10Brinton Elementary SchoolGrades: PK-6Distance: 0.7 mi
- 3/10Smith Junior High SchoolGrades: 7-8Distance: 2.3 mi
- 4/10Skyline High SchoolGrades: 9-12Distance: 1.4 mi
Schools provided by the listing agent
- Elementary: Brinton Elementary
- Middle: Smith Junior High School
- High: Skyline High School
- District: Mesa Unified District
Source: ARMLS. This data may not be complete. We recommend contacting the local school district to confirm school assignments for this home.
Get a cash offer in 3 minutes
Find out how much your home could sell for in as little as 3 minutes with a no-obligation cash offer.
Estimated market value
$430,600
Get a cash offer in 3 minutes
Find out how much your home could sell for in as little as 3 minutes with a no-obligation cash offer.
Estimated market value
$430,600
- Arizona
- Maricopa County
- Mesa
- 85208
- 11117 E CATALINA Avenue
Nearby cities
Nearby neighborhoods
Nearby zip codes
Other Mesa Topics
