Skip main navigation
Sold for $520,000
Street View
  • $520,000

    11117 Eudora Circle, Denver, CO 80233

    4beds
    1,704sqft
    Single Family Residence
    Built in 1977
    7,875 Square Feet Lot
    $510,900 Zestimate®
    $305/sqft
    $2,884 Estimated rent

    Home value

    $510,900

    $480,000 - $547,000

    $2,884/mo

    Zestimate® history
    Loading
    Loading...

    Owner options

    List your home for rent

    $2,884/mo

    Rent Zestimate®

    Find your next renter with Zillow Rental Manager. Plus, with online applications, you can quickly screen prospective tenants – for free.

    Learn more

    $2,884/mo

    Rent Zestimate®

    Refinance and save

    $3,053/mo

    Est. payment

    Refinancing to a lower rate could help reduce your monthly payments and save thousands over the life of the loan.

    See today's rates

    $3,053/mo

    Est. payment

    Explore your selling options

    Work with a Zillow partner agent

    Leverage their expertise and Zillow's premium Showcase listings to get your home seen by more buyers.

    Get started

    List with your own agent

    Get your home in front of millions of buyers by listing it on Zillow.

    Learn how to do it

    Sell it yourself

    Take full control of how buyers see your home on Zillow by listing For Sale by Owner (FSBO).

    List your home

    What's special

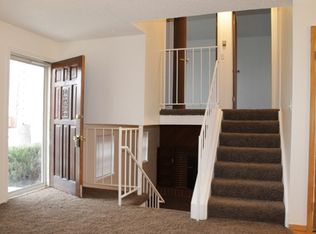
    Welcome to 11117 Eudora Circle, a beautifully refreshed home offering the perfect balance of space, comfort, and long-term value in the north Denver metro area. Located in a quiet, established neighborhood, this home provides the kind of lifestyle many buyers are searching for—room to grow, modern updates, and convenient access to everyday amenities. Inside, the home features a completely updated kitchen designed for both daily living and entertaining. The space showcases elegant white cabinetry, stunning quartz countertops, and a bright modern feel, making it a natural gathering place for family and friends. The home offers four spacious bedrooms and two bathrooms, providing flexibility for growing households, guest space, or a home office. The secondary bedrooms have been refreshed and updated, while the generous room sizes throughout the home create a comfortable and inviting living environment. This homes also includes a new style washer and dryer all-in-one combo. Step outside to enjoy a large backyard with two oversized storage sheds, offering plenty of space for outdoor activities, gardening, pets, or weekend gatherings. Whether you envision relaxing evenings outside or space for hobbies and projects, the yard provides versatility and functionality. A standout feature of the property is the private workspace built inside the two-car garage, ideal for remote work, creative projects, or a quiet workspace separate from the main living area. The home also includes solar panels that will be fully paid off at closing, allowing the next homeowner to enjoy lower energy costs and improved long-term efficiency. Located near local schools, parks, shopping, and dining, the home also offers convenient access to major routes connecting to Denver, Westminster, and surrounding businesses. For buyers looking for a move-in ready home with modern upgrades, energy efficiency, and space to grow, this property presents a fantastic opportunity.

    Zillow last checked:

    Listing updated:

    Listed by:

    Barry Overton 303-668-5433 barrysellsdenver@msn.com,

    eXp Realty, LLC

    Bought with:

    Alexis Daugherty, 100084885

    West and Main Homes Inc

    Source: REcolorado as distributed by MLS GRID,MLS#: 9602802MLS Logo

    Facts & features

    Interior

    Bedrooms & bathrooms
    • Bedrooms: 4
    • Bathrooms: 2
    • 3/4 bathrooms: 2
    Bedroom
    • Features: Primary Suite
    • Level: Upper
    Bedroom
    • Features: Primary Suite
    • Level: Upper
    Bedroom
    • Level: Lower
    Bedroom
    • Features: Primary Suite
    • Level: Upper
    Bathroom
    • Level: Upper
    Bathroom
    • Level: Lower
    Kitchen
    • Level: Lower
    Living room
    • Level: Lower
    Heating
    • Forced Air
    Cooling
    • None
    Appliances
    • Included: Dishwasher, Disposal, Dryer, Oven, Range, Refrigerator, Washer
    Features
    • Ceiling Fan(s)
    • Flooring: Carpet, Wood
    • Basement: Daylight
    • Number of fireplaces: 1
    • Fireplace features: Family Room
    Interior area
    • Total structure area: 1,704
    • Total interior livable area: 1,704 sqft
    • Finished area above ground: 1,704
    • Finished area below ground: 0

    Property

    Parking
    • Total spaces: 2
    • Parking features: Garage - Attached
    • Attached garage spaces: 2
    Accessibility
    • Accessibility features: Accessible Approach with Ramp
    Features
    • Fencing: Partial
    Lot
    • Size: 7,875 Square Feet
    Details
    • Parcel number: R0073538
    • Special conditions: Standard

    Construction

    Type & style
    • Home type: SingleFamily
    • Property subtype: Single Family Residence
    Materials
    • Brick, Frame
    • Roof: Composition
    Condition
    • Year built: 1977

    Utilities & green energy

    • Electric: 110V
    • Sewer: Public Sewer
    • Utilities for property: Electricity Connected, Internet Access (Wired), Natural Gas Connected

    Community & HOA

    Community
    • Security: Carbon Monoxide Detector(s), Smoke Detector(s)
    • Subdivision: Grange Creek
    HOA
    • Has HOA: No
    Location
    • Region: Thornton

    Financial & listing details

    • Price per square foot: $305/sqft
    • Tax assessed value: $446,000
    • Annual tax amount: $2,213
    • Date on market: 3/6/2026
    • Listing terms: Cash,Conventional,FHA,VA Loan
    • Exclusions: Seller's Personal Property
    • Ownership: Individual
    • Electric utility on property: Yes

    Price history

    DateEventPrice
    4/3/2026Sold$520,000+1%$305/sqft
    Source: REcolorado as distributed by MLS GRID #9602802 Report a problem
    3/9/2026Pending sale$515,000$302/sqft
    Source: eXp Realty #9602802 Report a problem
    3/9/2026Contingent$515,000$302/sqft
    Source: eXp Realty #9602802 Report a problem
    3/6/2026Listed for sale$515,000$302/sqft
    Source: REcolorado as distributed by MLS GRID #9602802 Report a problem

    Public tax history

    YearProperty taxesTax assessment
    2025$2,213 +1%$27,880 -12.5%
    2024$2,191 +25.5%$31,860
    2023$1,746 -3.2%$31,860 +39.7%
    2022$1,804 $22,800 -2.8%
    2021-- $23,450 +6.4%
    2020$1,651 $22,030 -0.2%
    2019$1,651 +27.9%$22,070 +19.8%
    2018$1,291 $18,420
    2017$1,291 $18,420 +18.9%
    2016-- $15,490 +100.1%
    2015$833 $7,740 +15.9%
    2014-- $6,680
    2013-- $6,680
    2012-- $6,680
    2011-- $6,680 +2.6%
    2010-- $6,510
    2009-- $6,510 -14.6%
    2008-- $7,620 -50%
    2007-- $15,250 -2.6%
    2006-- $15,660
    2005-- $15,660 +11.2%
    2004-- $14,080
    2003$1,419 +2.2%$14,080 +1.6%
    2002$1,388 +24.2%$13,860 +30.9%
    2001$1,118 $10,590
    2000-- $10,590
    Find assessor info on the county website

    Neighborhood: Grange Creek

    Nearby schools

    GreatSchools rating
    Schools provided by the listing agent
    • Elementary: Riverdale
    • Middle: Shadow Ridge
    • High: Thornton
    • District: Adams 12 5 Star Schl

    Source: REcolorado as distributed by MLS GRID. This data may not be complete. We recommend contacting the local school district to confirm school assignments for this home.

    Get a cash offer in 3 minutes
    Find out how much your home could sell for in as little as 3 minutes with a no-obligation cash offer.
    Estimated market value
    $510,900
    Get a cash offer in 3 minutes
    Find out how much your home could sell for in as little as 3 minutes with a no-obligation cash offer.
    Estimated market value
    $510,900