Skip main navigation
Closed
  • $425,000

    11117 Florida Pl, Crown Point, IN 46307

    4beds
    2,530sqft
    Single Family Residence
    Built in 2023
    7,592.51 Square Feet Lot
    $442,800 Zestimate®
    $168/sqft
    $3,557 Estimated rent

    Home value

    $442,800

    $399,000 - $492,000

    $3,557/mo

    Zestimate® history
    Loading
    Loading...

    Owner options

    List your home for rent

    $3,557/mo

    Rent Zestimate®

    Find your next renter with Zillow Rental Manager. Plus, with online applications, you can quickly screen prospective tenants – for free.

    Learn more

    $3,557/mo

    Rent Zestimate®

    Refinance and save

    $3,052/mo

    Est. payment

    Refinancing to a lower rate could help reduce your monthly payments and save thousands over the life of the loan.

    See today's rates

    $3,052/mo

    Est. payment

    Explore your selling options

    Work with a Zillow partner agent

    Leverage their expertise and Zillow's premium Showcase listings to get your home seen by more buyers.

    Get started

    List with your own agent

    Get your home in front of millions of buyers by listing it on Zillow.

    Learn how to do it

    Sell it yourself

    Take full control of how buyers see your home on Zillow by listing For Sale by Owner (FSBO).

    List your home

    What's special

    Full unfinished basementRough-in plumbingModern kitchenDual-direction staircase landingAmple counter spaceStainless steel appliancesWalk-in closet
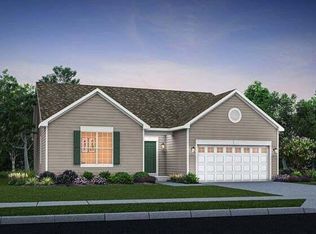
    Motivated Seller is willing to contribute 5,000.00 towards rate buy down for buyer with full-priced offer! Welcome to your dream home in the highly sought-after Heather Ridge subdivision of Crown Point! This 4-bedroom, 3-bath 2-story offers the perfect blend of modern living and classic charm. Built in 2023, this beautiful home provides all the benefits of new construction without the wait - as they're no longer building single-family homes in this desirable community!Step inside and discover a spacious and open floor plan, perfect for entertaining and family gatherings. Need a quiet space to work or study? The flexible office/den provides the ideal solution. The heart of this home boasts a modern kitchen with stainless steel appliances and ample counter space. You'll also love the convenience and aesthetic of the dual-direction staircase landing which leads to both the kitchen and the entrance foyer.Upstairs, you'll find four generously sized bedrooms, including a primary suite with private bath and walk-in closet. But that's not all - the full, unfinished basement with rough-in plumbing offers endless possibilities for customization. Create the ultimate recreation room, home theater, or gym - the choice is yours! 2 Egress windows also offer potential for additional bedroom buildouts.Located in the top-rated Crown Point school district, the Heather Ridge community also features convenient access to local amenities such as parks, restaurants and shopping.Don't miss your chance to own a piece of paradise in Heather Ridge. Schedule your private showing today and experience the lifestyle you've always dreamed of!

    Zillow last checked:

    Listing updated:

    Listed by:

    Jason Moon,

    Trueblood Real Estate, LLC 219-558-0469,

    Corine Beard,

    Trueblood Real Estate, LLC

    Bought with:

    Nicholas Oosting, RB21000762

    Listing Leaders Northwest

    Source: NIRA as distributed by MLS GRID,MLS#: 819581MLS Logo

    Facts & features

    Interior

    Bedrooms & bathrooms
    • Bedrooms: 4
    • Bathrooms: 3
    • Full bathrooms: 2
    • 1/2 bathrooms: 1
    Primary bedroom
    • Area: 195
    • Dimensions: 15.0 x 13.0
    Bedroom 2
    • Area: 120
    • Dimensions: 12.0 x 10.0
    Bedroom 3
    • Area: 110
    • Dimensions: 11.0 x 10.0
    Bedroom 4
    • Area: 120
    • Dimensions: 12.0 x 10.0
    Dining room
    • Area: 187
    • Dimensions: 17.0 x 11.0
    Kitchen
    • Area: 242
    • Dimensions: 22.0 x 11.0
    Laundry
    • Area: 42
    • Dimensions: 7.0 x 6.0
    Living room
    • Area: 255
    • Dimensions: 17.0 x 15.0
    Office
    • Description: Flex Space
    • Area: 110
    • Dimensions: 11.0 x 10.0
    Heating
    • Forced Air, Natural Gas
    Appliances
    • Included: Dishwasher, Washer, Stainless Steel Appliance(s), Refrigerator, Microwave, Gas Water Heater, Dryer, Disposal
    • Laundry: Gas Dryer Hookup, Washer Hookup, Upper Level, Laundry Room
    Features
    • Double Vanity, Pantry, Walk-In Closet(s), Stone Counters, Recessed Lighting, His and Hers Closets, Kitchen Island, Eat-in Kitchen
    • Basement: Bath/Stubbed,Sump Pump,Unfinished,Interior Entry,Full,Daylight
    • Has fireplace: No
    Interior area
    • Total structure area: 2,530
    • Total interior livable area: 2,530 sqft
    • Finished area above ground: 2,530

    Property

    Parking
    • Total spaces: 2
    • Parking features: Attached, Driveway, Paved, Kitchen Level, Garage Faces Front, Garage Door Opener
    • Attached garage spaces: 2
    • Has uncovered spaces: Yes
    Features
    • Levels: Two
    • Exterior features: Rain Gutters
    • Pool features: None
    • Has view: Yes
    • View description: Neighborhood
    Lot
    • Size: 7,592 sqft
    • Features: Back Yard, Landscaped, Front Yard
    Details
    • Parcel number: 451611137003000042
    • Zoning description: residential

    Construction

    Type & style
    • Home type: SingleFamily
    • Property subtype: Single Family Residence
    Condition
    • New construction: No
    • Year built: 2023

    Utilities & green energy

    • Electric: 200+ Amp Service, Circuit Breakers
    • Sewer: Public Sewer
    • Water: Public
    • Utilities for property: Cable Available, Sewer Connected, Water Connected, Natural Gas Connected, Electricity Connected

    Community & neighborhood

    Security
    • Security features: Carbon Monoxide Detector(s), Security System, Smoke Detector(s)
    Location
    • Region: Crown Point
    • Subdivision: Heather Ridge Sub

    HOA & financial

    HOA
    • Has HOA: Yes
    • HOA fee: $420 annually
    • Amenities included: None
    • Association name: Pathway Property Management
    • Association phone: 815-836-0400

    Other

    Other facts
    • Listing agreement: Exclusive Right To Sell
    • Listing terms: Cash,VA Loan,FHA,Conventional

    Price history

    DateEventPrice
    6/3/2025Sold$425,000$168/sqft
    Source: NIRA as distributed by MLS GRID #819581 Report a problem
    5/5/2025Pending sale$425,000$168/sqft
    Source: NIRA as distributed by MLS GRID #819581 Report a problem
    4/24/2025Listed for sale$425,000-0.7%$168/sqft
    Source: NIRA as distributed by MLS GRID #819581 Report a problem
    4/24/2025Listing removed$428,000$169/sqft
    Source: NIRA as distributed by MLS GRID #818641 Report a problem
    4/20/2025Price change$428,000-4.3%$169/sqft
    Source: NIRA as distributed by MLS GRID #818641 Report a problem
    4/17/2025Price change$447,000-1.8%$177/sqft
    Source: NIRA as distributed by MLS GRID #818641 Report a problem
    4/14/2025Price change$455,000-2.2%$180/sqft
    Source: NIRA as distributed by MLS GRID #818641 Report a problem
    4/12/2025Price change$465,000-2.1%$184/sqft
    Source: NIRA as distributed by MLS GRID #818641 Report a problem
    4/7/2025Listed for sale$475,000+20.3%$188/sqft
    Source: NIRA as distributed by MLS GRID #818641 Report a problem
    12/21/2023Sold$395,000-7.1%$156/sqft
    Source: NIRA as distributed by MLS GRID #539179 Report a problem
    11/14/2023Contingent$424,990$168/sqft
    Source: NIRA as distributed by MLS GRID #539179 Report a problem
    11/14/2023Listed for sale$424,990$168/sqft
    Source: NIRA as distributed by MLS GRID #539179 Report a problem
    9/28/2023Contingent$424,990$168/sqft
    Source: NIRA as distributed by MLS GRID #539179 Report a problem
    9/26/2023Listed for sale$424,990$168/sqft
    Source: NIRA as distributed by MLS GRID #539179 Report a problem
    9/26/2023Listing removed--
    Source: Lennar Homes Report a problem
    9/22/2023Price change$424,990-5.6%$168/sqft
    Source: Lennar Homes Report a problem
    8/26/2023Listed for sale$449,990$178/sqft
    Source: Lennar Homes Report a problem

    Public tax history

    YearProperty taxesTax assessment
    2025$4,769 +94518.3%$396,000 -8.5%
    2024$5 $432,900 +48000%
    2023-- $900

    Find assessor info on the county website

    Neighborhood: 46307

    Nearby schools

    GreatSchools rating
    Schools provided by the listing agent
    • Elementary: Winfield Elementary School
    • Middle: Robert Taft Middle School
    • High: Crown Point High School

    Source: NIRA as distributed by MLS GRID. This data may not be complete. We recommend contacting the local school district to confirm school assignments for this home.

    Get a cash offer in 3 minutes
    Find out how much your home could sell for in as little as 3 minutes with a no-obligation cash offer.
    Estimated market value
    $442,800
    Get a cash offer in 3 minutes
    Find out how much your home could sell for in as little as 3 minutes with a no-obligation cash offer.
    Estimated market value
    $442,800