Over $60,000 in Upgrades! ** NO HOA ** LOW TAXES **
Welcome to one of Victorville’s most desirable new home communities. This single-story residence offers 3 bedrooms (4-bedroom floor plan), 3 full baths, and a 2-car garage. Located in the scenic high desert, you’ll enjoy a peaceful neighborhood feel with convenient access to I-15, US-395, shopping, dining, and recreation at Big Bear Lake, Silver Lakes, and Snow Summit.
Interior Features;
Inside, you’ll find, raised panel interior doors, rocker switches, designer lighting, and overhead bedroom lights. The open floor plan includes a spacious great room, an interior laundry, and a sliding glass door to the backyard.
Gourmet Kitchen;
The upgraded kitchen showcases Whirlpool® stainless steel appliances, slab granite countertops with 6” backsplash, crown-molded cabinetry, pantry, and Kohler® pull-down spray faucet at the double-bowl sink.
Primary Suite;
The primary suite offers a large walk-in closet and spa-like bath with dual E-Stone vanities, a separate glass-enclosed shower, private water closet, and designer lighting.
Additional Highlights;
+ Block wall fencing
+ Low-maintenance front yard landscaping
+ Tankless water heater
+ Dual-pane Low-E windows
+ Whole-house fan & energy-efficient lighting
+ Solar system for low ( to no) utility costs
This home combines comfort, upgrades, and energy efficiency—an ideal fit for today’s lifestyle.
(The 4th Bedroom was a builder option; the room is there, but there is no door or closet.)
Some images may have been digitally enhanced, altered, or virtually staged to better showcase the property’s potential.
Sold for $510,000
Listed by: Keller Williams Realty • Eileen Wilcott • Contact: 951-271-3000
Bought with: The Realty Group
$510,000
11117 Hyatt Ln, Victorville, CA 92392
4beds
2,164sqft
Single Family Residence
Built in 2021
8,328 Square Feet Lot
$506,000 Zestimate®
$236/sqft
$2,928 Estimated rent
Home value
$506,000
$455,000 - $562,000
$2,928/mo
Zestimate® history
Owner options
List your home for rent
$2,928/mo
Rent Zestimate®
Find your next renter with Zillow Rental Manager. Plus, with online applications, you can quickly screen prospective tenants – for free.
$2,928/mo
Rent Zestimate®
Refinance and save
$3,229/mo
Est. payment
Refinancing to a lower rate could help reduce your monthly payments and save thousands over the life of the loan.
$3,229/mo
Est. payment
Explore your selling options
Work with a Zillow partner agent
Leverage their expertise and Zillow's premium Showcase listings to get your home seen by more buyers.
Get startedList with your own agent
Get your home in front of millions of buyers by listing it on Zillow.
Learn how to do itSell it yourself
Take full control of how buyers see your home on Zillow by listing For Sale by Owner (FSBO).
List your homeWhat's special
Spa-like bathLarge walk-in closetPrimary suitePrivate water closetSeparate glass-enclosed showerCrown-molded cabinetrySlab granite countertops
Zillow last checked:
Listing updated:
Listed by:
Eileen Wilcott DRE #01418643 714-889-8899,
Keller Williams Realty
Bought with:
Reginald Soriano, DRE #01864037
The Realty Group
Source: CRMLS,MLS#: IG25217514 Originating MLS: California Regional MLS
Originating MLS: California Regional MLSFacts & features
Interior
Bedrooms & bathrooms
- Bedrooms: 4
- Bathrooms: 3
- Full bathrooms: 3
- Main level bathrooms: 4
- Main level bedrooms: 3
Rooms
- Room types: Bedroom, Laundry, Other, Dining Room
Bedroom
- Features: All Bedrooms Down
Bathroom
- Features: Bathroom Exhaust Fan, Bathtub, Dual Sinks
Other
- Features: Walk-In Closet(s)
Cooling
- Central Air
Appliances
- Included: Dishwasher, Gas Range, Microwave
- Laundry: Laundry Room
Features
- Breakfast Bar, Separate/Formal Dining Room, Open Floorplan, All Bedrooms Down, Walk-In Closet(s)
- Windows: Double Pane Windows, Shutters
- Has fireplace: No
- Fireplace features: None
- Common walls with other units/homes: No Common Walls
Interior area
- Total interior livable area: 2,164 sqft
Property
Parking
- Total spaces: 2
- Parking features: Driveway, Garage Faces Front
- Attached garage spaces: 2
Features
- Levels: One
- Stories: 1
- Entry location: Front
- Patio & porch: Concrete
- Pool features: None
- Fencing: Block
- Has view: Yes
- View description: Neighborhood
Lot
- Size: 8,328 Square Feet
- Features: Back Yard, Corner Lot, Landscaped
Details
- Parcel number: 3136401360000
- Special conditions: Standard
Construction
Type & style
- Home type: SingleFamily
- Property subtype: Single Family Residence
Materials
- Foundation: Slab
- Roof: Composition,Concrete
Condition
- Turnkey
- New construction: No
- Year built: 2021
Utilities & green energy
- Sewer: Public Sewer
- Water: Public
Green energy
- Energy generation: Solar
Community & HOA
Community
- Features: Sidewalks
Location
- Region: Victorville
Financial & listing details
- Price per square foot: $236/sqft
- Tax assessed value: $452,319
- Annual tax amount: $10,697
- Date on market: 10/5/2025
- Cumulative days on market: 25 days
- Listing terms: Submit
- Road surface type: Paved
Price history
| Date | Event | Price |
|---|---|---|
| 12/2/2025 | Sold | $510,000+2%$236/sqft |
Source:  CRMLS #IG25217514 Report a problem CRMLS #IG25217514 Report a problem | ||
| 10/31/2025 | Pending sale | $500,000$231/sqft |
Source: CRMLS #IG25217514 Report a problem | ||
| 10/5/2025 | Listed for sale | $500,000+17.2%$231/sqft |
Source: CRMLS #IG25217514 Report a problem | ||
| 9/30/2021 | Sold | $426,500$197/sqft |
Source: Public Record Report a problem | ||
Public tax history
| Year | Property taxes | Tax assessment |
|---|---|---|
| 2025 | $10,697 +1.5% | $452,319 +2% |
| 2024 | $10,536 +0.5% | $443,450 +2% |
| 2023 | $10,478 +75.8% | $434,755 +2% |
| 2022 | $5,960 +238.3% | $426,230 +904.4% |
| 2021 | $1,762 +396.2% | $42,435 +179.2% |
| 2020 | $355 +1.1% | $15,200 +2% |
| 2019 | $351 +1% | $14,902 +2% |
| 2018 | $348 +0.9% | $14,610 +2% |
| 2017 | $345 | $14,324 +2% |
| 2016 | $345 +1.1% | $14,043 +1.5% |
| 2015 | $341 +6.1% | $13,832 +2% |
| 2014 | $321 | $13,561 |
Find assessor info on the county website
Neighborhood: 92392
Nearby homes
- $508,9004 bd2 ba2.3k sqft11129 Hyatt Ln, Victorville, CA 92392Off Market
- $496,6003 bd3 ba2.1k sqft11133 Hyatt Ln, Victorville, CA 92392Off Market
- $489,6004 bd4 ba2.8k sqft12595 Verano St, Victorville, CA 92392Off Market
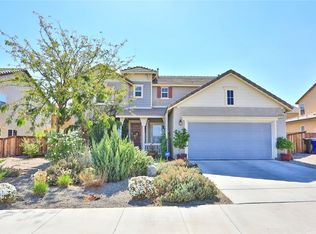
- $500,2005 bd4 ba3.6k sqft12607 Verano St, Victorville, CA 92392Off Market
- $515,7004 bd2 ba2.5k sqft12544 Verano St, Victorville, CA 92392Off Market
- $484,6004 bd4 ba3.1k sqft12583 Verano St, Victorville, CA 92392Off Market
- $494,5004 bd4 ba3k sqft12619 Verano St, Victorville, CA 92392Off Market
- $533,7005 bd3 ba2.7k sqft11145 Hyatt Ln, Victorville, CA 92392Off Market
Nearby schools
GreatSchools rating
- 3/10Hollyvale Elementary SchoolGrades: K-6Distance: 0.7 mi
- 2/10Hesperia Junior High SchoolGrades: 7-8Distance: 3.8 mi
- 7/10Hesperia High SchoolGrades: 9-12Distance: 2.7 mi
Get a cash offer in 3 minutes
Find out how much your home could sell for in as little as 3 minutes with a no-obligation cash offer.
Estimated market value
$506,000
Get a cash offer in 3 minutes
Find out how much your home could sell for in as little as 3 minutes with a no-obligation cash offer.
Estimated market value
$506,000
- California
- San Bernardino County
- Victorville
- 92392
- 11117 Hyatt Ln
Nearby cities
Nearby zip codes
Other Victorville Topics
