Discover an exceptional opportunity to own a spacious ranch-style home situated on a cul-de-sac in the desirable Pine Valley community. This residence beautifully blends timeless character with modern updates and offers outstanding curb appeal, along with more than 3,100 square feet of living space. The welcoming slate tile entry leads to an expansive formal living room featuring charming French doors for added privacy. A formal dining room provides an elegant space for entertaining. The primary suite includes dual closets, an additional walk-in closet, and a fully updated private bathroom complete with a tiled walk-in shower, new vanity, updated flooring, and modern fixtures. The second bedroom is generously sized with ample closet space, while the third room is well suited for a nursery, home office, or exercise room. These 2 rooms share the 2nd full bathroom. A thoughtfully designed in-law suite adds exceptional flexibility and is ideal for extended family, a returning family member, or a roommate arrangement. This private area includes its own living space, kitchenette, full bathroom with washer and dryer hookup, and a bedroom with a walk-in closet. It also features a separate entrance leading directly to the patio. The updated kitchen is appointed with stainless-steel appliances and quartz countertops, complemented by a breakfast nook, powder room, laundry room with sink, and walk-in pantry. The private backyard is enclosed by a six-foot vinyl fence and offers a partially covered patio, firepit, attractive landscaping, a storage shed for lawn equipment, and a woodshed for outdoor firewood. Numerous recent updates provide added confidence and peace of mind, including a new HVAC system installed in 2025, a roof replaced in 2022, a vinyl fence installed in 2019, and flooring replaced in 2025. This is a distinguished home that truly deserves to be seen. Schedule your private tour today.
Closed
$460,000
11117 Lantern Ln, Fort Wayne, IN 46845
3beds
3,148sqft
Single Family Residence
Built in 1970
0.44 Acres Lot
$460,100 Zestimate®
$--/sqft
$2,917 Estimated rent
Home value
$460,100
$432,000 - $492,000
$2,917/mo
Zestimate® history
Owner options
List your home for rent
$2,917/mo
Rent Zestimate®
Find your next renter with Zillow Rental Manager. Plus, with online applications, you can quickly screen prospective tenants – for free.
$2,917/mo
Rent Zestimate®
Refinance and save
$3,203/mo
Est. payment
Refinancing to a lower rate could help reduce your monthly payments and save thousands over the life of the loan.
$3,203/mo
Est. payment
Explore your selling options
Work with a Zillow partner agent
Leverage their expertise and Zillow's premium Showcase listings to get your home seen by more buyers.
Get startedList with your own agent
Get your home in front of millions of buyers by listing it on Zillow.
Learn how to do itSell it yourself
Take full control of how buyers see your home on Zillow by listing For Sale by Owner (FSBO).
List your homeWhat's special
Modern fixturesAttractive landscapingWoodshed for outdoor firewoodQuartz countertopsOutstanding curb appealBreakfast nookWelcoming slate tile entry
Zillow last checked:
Listing updated:
Listed by:
Bradley D Noll 260-710-7744,
Noll Team Real Estate,
Melissa Little,
Noll Team Real Estate
Bought with:
Molly K Blume, RB14043429
Blume Real Estate & Appraisals
Source: IRMLS,MLS#: 202630630
Facts & features
Interior
Bedrooms & bathrooms
- Bedrooms: 3
- Bathrooms: 4
- Full bathrooms: 3
- 1/2 bathrooms: 1
- Main level bedrooms: 3
Bedroom 1
- Level: Main
Bedroom 2
- Level: Main
Dining room
- Level: Main
- Area: 221
- Dimensions: 13 x 17
Family room
- Level: Main
- Area: 357
- Dimensions: 21 x 17
Kitchen
- Level: Main
- Area: 168
- Dimensions: 14 x 12
Living room
- Level: Main
- Area: 345
- Dimensions: 23 x 15
Office
- Level: Main
- Area: 128
- Dimensions: 16 x 8
Heating
- Natural Gas, Forced Air, ENERGY STAR Qualified Equipment
Cooling
- Central Air, Other, ENERGY STAR Qualified Equipment
Appliances
- Included: Disposal, Dishwasher, Microwave, Refrigerator, Washer, Electric Cooktop, Dryer-Electric, Oven-Built-In, Double Oven, Electric Oven, Gas Water Heater
- Laundry: Electric Dryer Hookup, Sink, Main Level
Features
- Walk-In Closet(s), Stone Counters, Eat-in Kitchen, Entrance Foyer, Main Level Bedroom Suite, Formal Dining Room
- Flooring: Carpet, Laminate
- Doors: Pocket Doors
- Windows: Window Treatments, Blinds
- Basement: Brick
- Attic: Pull Down Stairs
- Number of fireplaces: 1
- Fireplace features: Family Room, Wood Burning, One
Interior area
- Total structure area: 3,148
- Total interior livable area: 3,148 sqft
- Finished area above ground: 3,148
- Finished area below ground: 0
Property
Parking
- Total spaces: 2
- Parking features: Attached, Garage Door Opener, Concrete
- Attached garage spaces: 2
- Has uncovered spaces: Yes
Features
- Levels: One
- Stories: 1
- Patio & porch: Covered
- Exterior features: Fire Pit
- Has spa: Yes
- Spa features: Jet Tub
- Fencing: Vinyl
Lot
- Size: 0.44 Acres
- Dimensions: 125X155
- Features: Cul-De-Sac, Level, City/Town/Suburb, Landscaped
Details
- Additional structures: Garden Shed
- Parcel number: 020234180014.000091
Construction
Type & style
- Home type: SingleFamily
- Architectural style: Ranch
- Property subtype: Single Family Residence
Materials
- Brick, Vinyl Siding
- Foundation: Slab
- Roof: Shingle
Condition
- New construction: No
- Year built: 1970
Utilities & green energy
- Electric: REMC
- Gas: NIPSCO
- Sewer: City
- Water: City
Green energy
- Energy efficient items: HVAC, Roof, Water Heater
Community & HOA
Community
- Security: Smoke Detector(s)
- Subdivision: Pine Valley Country Club
HOA
- Has HOA: Yes
- HOA fee: $225 annually
Location
- Region: Fort Wayne
Financial & listing details
- Tax assessed value: $341,700
- Annual tax amount: $3,246
- Date on market: 7/29/2026
Price history
| Date | Event | Price |
|---|---|---|
| 10/5/2026 | Sold | $460,000-4.1% |
Source:  IRMLS #202630630 Report a problem IRMLS #202630630 Report a problem | ||
| 9/4/2026 | Pending sale | $479,900 |
Source: IRMLS #202630630 Report a problem | ||
| 8/28/2026 | Price change | $479,900-2% |
Source: IRMLS #202630630 Report a problem | ||
| 8/17/2026 | Price change | $489,900-2% |
Source: IRMLS #202630630 Report a problem | ||
| 7/30/2026 | Listed for sale | $499,900 |
Source: IRMLS #202630630 Report a problem | ||
Public tax history
| Year | Property taxes | Tax assessment |
|---|---|---|
| 2025 | $3,470 +13.8% | $341,700 +1.5% |
| 2024 | $3,048 +15.2% | $336,800 +14.1% |
| 2023 | $2,645 +9.3% | $295,300 +15.8% |
| 2022 | $2,421 -6% | $255,100 +9.8% |
| 2021 | $2,576 +8.7% | $232,300 -5.5% |
| 2020 | $2,369 +13.5% | $245,900 +8.6% |
| 2019 | $2,087 +10.4% | $226,400 +10.8% |
| 2018 | $1,890 +2.2% | $204,300 +8.1% |
| 2017 | $1,849 -0.5% | $189,000 +2.2% |
| 2016 | $1,858 +5.2% | $184,900 +4.7% |
| 2014 | $1,766 +4.8% | $176,600 +4.8% |
| 2013 | $1,685 -4.5% | $168,500 -4.5% |
| 2011 | $1,765 | $176,500 +8.3% |
| 2010 | -- | $162,900 -6.5% |
| 2007 | -- | $174,300 +7.9% |
| 2005 | -- | $161,500 |
| 2004 | -- | $161,500 +37.4% |
| 2001 | -- | $117,500 +200% |
| 1999 | -- | $39,170 |
Find assessor info on the county website
Neighborhood: Pine Valley
Nearby homes
- $340,4004 bd3 ba2.7k sqft11111 Lantern Ln, Fort Wayne, IN 46845Off Market
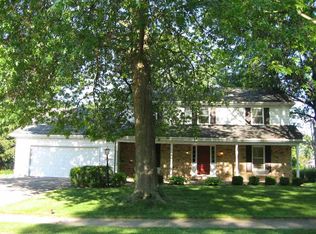
- $396,0004 bd3 ba2.9k sqft11123 Lantern Ln, Fort Wayne, IN 46845Off Market
- $353,3004 bd2 ba2.4k sqft11118 Trails North Dr, Fort Wayne, IN 46845Off Market
- $393,7005 bd3 ba4.2k sqft11114 Trails North Dr, Fort Wayne, IN 46845Off Market
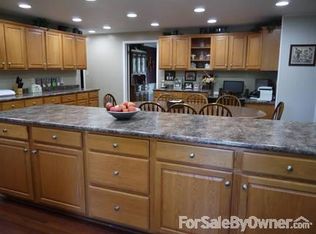
- $358,8004 bd2 ba2.9k sqft11116 Lantern Ln, Fort Wayne, IN 46845Off Market
- $335,2004 bd3 ba2.3k sqft11124 Trails North Dr, Fort Wayne, IN 46845Off Market
- $360,3004 bd3 ba2.6k sqft11112 Lantern Ln, Fort Wayne, IN 46845Off Market
- $325,9004 bd2 ba2.5k sqft1417 Old Lantern Trl, Fort Wayne, IN 46845Off Market
Nearby schools
GreatSchools rating
- 6/10Perry Hill Elementary SchoolGrades: K-5Distance: 1.4 mi
- 8/10Maple Creek Middle SchoolGrades: 6-8Distance: 1.3 mi
- 8/10Carroll High SchoolGrades: 9-12Distance: 3.8 mi
Schools provided by the listing agent
- Elementary: Perry Hill
- Middle: Maple Creek
- High: Carroll
- District: Northwest Allen County
Source: IRMLS. This data may not be complete. We recommend contacting the local school district to confirm school assignments for this home.
Sell for more on Zillow
Get a Zillow Showcase℠ listing at no additional cost and you could sell for .
$460,100
2% more
+$9,202
With Zillow Showcase(estimated)
$469,302
Sell for more on Zillow
Get a Zillow Showcase℠ listing at no additional cost and you could sell for .
$460,100
2% more
+$9,202
With Zillow Showcase(estimated)
$469,302
- Indiana
- Allen County
- Fort Wayne
- 46845
- Pine Valley
- 11117 Lantern Ln
