Skip main navigation
For sale
  • $300,000

    11117 Martin Ave, Omaha, NE 68164

    3beds
    1,466sqft
    : 
    $2,167/mo
    Get pre-qualified
    Single Family Residence
    Built in 1996
    6,098 Square Feet Lot
    $295,600 Zestimate®
    $205/sqft
    $-- HOA

    What's special

    Wood deck for bbqsFull fenceLarge open yardOpen floor planVaulted ceilingsWalk in closetAll appliances
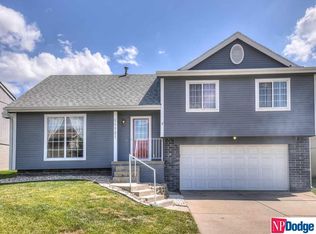
    Check out this cute home! Open floor plan has room to rearrange and change! Tons of counter space and all appliances. Property is currently tax exempt. Enjoy vaulted ceilings make the space feel even more welcoming. Large open yard with full fence and wood deck for bbqs. Primary bedroom features its own bathroom and walk in closet. Water Heater 23, AC 22, and roof is just 2 years old! Call to see -showings start Friday at 10am.
    25 days
    618
    23

    Zillow last checked:

    Listing updated:

    Listed by:

    Andrea Marzullo-Lane 402-306-5255,

    BHHS Ambassador Real Estate

    Source: GPRMLS,MLS#: 22622358MLS Logo

      Facts & features

      Interior

      Bedrooms & bathrooms
      • Bedrooms: 3
      • Bathrooms: 2
      • Full bathrooms: 1
      • 3/4 bathrooms: 1
      • Main level bathrooms: 2
      Primary bedroom
      • Level: Main
      • Area: 143
      • Dimensions: 13 x 11
      Bedroom 2
      • Level: Main
      • Area: 99
      • Dimensions: 11 x 9
      Bedroom 3
      • Level: Main
      • Area: 90
      • Dimensions: 10 x 9
      Primary bathroom
      • Features: 3/4
      Basement
      • Area: 1141
      Heating
      • Natural Gas, Forced Air
      Cooling
      • Central Air
      Appliances
      • Included: Range, Refrigerator, Washer, Dishwasher, Dryer, Disposal, Microwave
      Features
      • Basement: Daylight,Partially Finished
      • Number of fireplaces: 1
      • Fireplace features: Direct-Vent Gas Fire
      Interior area
      • Total structure area: 1,466
      • Total interior livable area: 1,466 sqft
      • Finished area above ground: 1,141
      • Finished area below ground: 325

      Property

      Parking
      • Total spaces: 2
      • Parking features: Garage - Attached
      • Attached garage spaces: 2
      Features
      • Levels: Split Entry
      • Patio & porch: Patio, Deck
      • Fencing: Wood,Full
      Lot
      • Size: 6,098 Square Feet
      • Dimensions: 56 x 115
      • Features: Up to 1/4 Acre.
      Details
      • Parcel number: 0808740872

      Construction

      Type & style
      • Home type: SingleFamily
      • Property subtype: Single Family Residence
      Materials
      • Foundation: Block
      Condition
      • Not New and NOT a Model
      • New construction: No
      • Year built: 1996

      Utilities & green energy

      • Sewer: Public Sewer
      • Water: Public

      Community & HOA

      Community
      • Subdivision: Cherry Ridge
      HOA
      • Has HOA: No
      Location
      • Region: Omaha

      Financial & listing details

      • Price per square foot: $205/sqft
      • Tax assessed value: $229,100
      • Date on market: 8/7/2026
      • Listing terms: VA Loan,FHA,Conventional,Cash,Other
      • Ownership: Fee Simple

        Estimated market value

        $295,600

        $281,000 - $310,000

        $1,923/mo

        Price history

        DateEventPrice
        8/6/2026Listed for sale$300,000+11.1%$205/sqft
        Source: GPRMLS #22622358 Report a problem
        11/2/2023Sold$270,000+1.9%$184/sqft
        Source: GPRMLS #22322823 Report a problem
        10/1/2023Pending sale$265,000$181/sqft
        Source: GPRMLS #22322823 Report a problem
        9/28/2023Listed for sale$265,000+45.9%$181/sqft
        Source: GPRMLS #22322823 Report a problem
        4/8/2019Sold$181,600+6.9%$124/sqft
        Source: GPRMLS #21903179 Report a problem
        3/7/2019Listed for sale$169,900+40.4%$116/sqft
        Source: NP Dodge Real Estate #21903179 Report a problem
        9/27/2012Sold$121,000-1.2%$83/sqft
        Source: Public Record Report a problem
        8/9/2012Listed for sale$122,500-5.8%$84/sqft
        Source: NP Dodge Real Estate Sales, Inc #21214440 Report a problem
        8/18/2010Sold$130,000+0.1%$89/sqft
        Source: Public Record Report a problem
        7/3/2010Price change$129,900-0.8%$89/sqft
        Source: NP Dodge Real Estate Sales, Inc #21010253 Report a problem
        6/18/2010Price change$130,950-1.7%$89/sqft
        Source: NP Dodge Real Estate Sales, Inc #21010253 Report a problem
        5/22/2010Listed for sale$133,250$91/sqft
        Source: RealEstateShows.com #21010253 Report a problem

        Public tax history

        YearProperty taxesTax assessment
        2025-- $229,100
        2024-- $229,100 +19.4%
        2023$4,047 -1.2%$191,800
        2022$4,094 +24.2%$191,800 +23.1%
        2021$3,298 -1.1%$155,800
        2020$3,336 +6.5%$155,800 +6.8%
        2019$3,133 +18.1%$145,900 +18.2%
        2018$2,653 -8.2%$123,400
        2017$2,891 $123,400 +3%
        2016$2,891 +0.2%$119,800
        2015$2,885 $119,800
        2014-- $119,800
        2013-- $119,800
        2012-- $119,800 -7.1%
        2011-- $129,000
        2009$2,910 $129,000
        2008-- $129,000 +7%
        2005-- $120,600
        2004-- $120,600
        Find assessor info on the county website

        Monthly payment

        Est. payment

        Payment breakdown

        Explore the cost of this home by adjusting the details. Changes won't be saved.
        All calculations are estimates and provided by Zillow, Inc. for informational purposes only. Actual amounts may vary.
        HOA fees may include property taxes on listings classified as Co-Ops. Contact the listing agent and/or owner for fee details.
        See how much you could borrow to make a competitive offer.

        Climate risks

        Neighborhood: 68164

        Getting around

        11 / 100
        Car-Dependent
        18 / 100
        Minimal Transit
        42 / 100
        Somewhat Bikeable

        Nearby schools

        GreatSchools rating
        Schools provided by the listing agent
        • Elementary: Prairie Wind
        • Middle: Alfonza W. Davis
        • High: Westview
        • District: Omaha

        Source: GPRMLS. This data may not be complete. We recommend contacting the local school district to confirm school assignments for this home.

        A local agent can set up tours, give advice and negotiate with sellers.

        A local lender can help you make sure your offer is ready when you are.

        Browse local experts