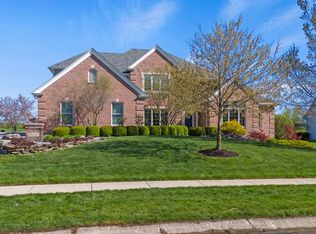
Once showcased on the cover of the Parade of Homes, this striking residence offers more than 5,100 finished square feet positioned on the 3rd tee in the coveted Preserves section of Chestnut Hills. Tucked at the end of a quiet cul-de-sac, the setting delivers sweeping golf course views with a sense of privacy that is increasingly rare. A dramatic two-story foyer introduces the home with custom poplar staircase detailing, intricate crown molding, and built-in accents that reflect the level of craftsmanship throughout. The main-level primary suite has been completely reimagined and is nothing short of exceptional, featuring heated floors, a beautifully tiled walk-in shower, free-standing soaking tub, quartz-topped double vanity, and a private water closet. A dedicated first-floor office provides a refined space for work, study, or a private library. The updated eat-in kitchen balances function and style with a center island, double ovens, reverse osmosis system, coffee bar, and an easy connection to the sunroom. Walls of windows frame the view, while the sunroom opens directly to an expansive two-tier, L-shaped deck overlooking professionally landscaped grounds and the fairway beyond. Upstairs, accessible by two separate staircases, are generously sized bedrooms with ensuite or adjacent bath access, offering both comfort and privacy. The fully renovated lower level elevates entertaining with high ceilings, a designer bar finished with granite and custom cabinetry, multiple gathering areas, a full bath, abundant storage, and a flexible room currently used as a fifth bedroom. Additional features include UV-protected windows throughout, dual furnaces and air conditioning units, and two water heaters for efficiency and year-round comfort. This home stands as a rare opportunity to own a thoughtfully updated property with architectural presence, refined finishes, and enduring views in one of Chestnut Hills’ most desirable settings.
Closed
$770,000
11117 Monte Vista Ct, Fort Wayne, IN 46814
4beds
5,156sqft
Single Family Residence
Built in 1997
0.63 Acres Lot
$778,400 Zestimate®
$--/sqft
$4,157 Estimated rent
Home value
$778,400
$716,000 - $848,000
$4,157/mo
Zestimate® history
Owner options
List your home for rent
$4,157/mo
Rent Zestimate®
Find your next renter with Zillow Rental Manager. Plus, with online applications, you can quickly screen prospective tenants – for free.
$4,157/mo
Rent Zestimate®
Refinance and save
$4,951/mo
Est. payment
Refinancing to a lower rate could help reduce your monthly payments and save thousands over the life of the loan.
$4,951/mo
Est. payment
Explore your selling options
Work with a Zillow partner agent
Leverage their expertise and Zillow's premium Showcase listings to get your home seen by more buyers.
Get startedList with your own agent
Get your home in front of millions of buyers by listing it on Zillow.
Learn how to do itSell it yourself
Take full control of how buyers see your home on Zillow by listing For Sale by Owner (FSBO).
List your homeWhat's special
Sweeping golf course viewsFully renovated lower levelFairway beyondProfessionally landscaped groundsMain-level primary suiteQuartz-topped double vanityEnduring views
Zillow last checked:
Listing updated:
Listed by:
Leslie Ferguson Off:260-207-4648,
Regan & Ferguson Group,
Heather Regan,
Regan & Ferguson Group
Bought with:
Erica Jamison, RB21001348
Coldwell Banker Real Estate Gr
Source: IRMLS,MLS#: 202607070
Facts & features
Interior
Bedrooms & bathrooms
- Bedrooms: 4
- Bathrooms: 5
- Full bathrooms: 4
- 1/2 bathrooms: 1
- Main level bedrooms: 1
Bedroom 1
- Level: Main
Bedroom 2
- Level: Upper
Dining room
- Level: Main
- Area: 192
- Dimensions: 16 x 12
Family room
- Level: Lower
- Area: 575
- Dimensions: 25 x 23
Kitchen
- Level: Main
- Area: 286
- Dimensions: 22 x 13
Living room
- Level: Main
- Area: 400
- Dimensions: 20 x 20
Office
- Level: Main
- Area: 182
- Dimensions: 14 x 13
Heating
- Natural Gas, Forced Air
Cooling
- Central Air
Appliances
- Included: Disposal, Range/Oven Hook Up Elec, Dishwasher, Microwave, Refrigerator, Washer, Electric Cooktop, Dryer-Electric, Oven-Built-In, Double Oven, Gas Water Heater
- Laundry: Electric Dryer Hookup, Sink, Main Level, Washer Hookup
Features
- Bar, Breakfast Bar, Bookcases, Built-in Desk, Cathedral Ceiling(s), Tray Ceiling(s), Ceiling Fan(s), Walk-In Closet(s), Countertops-Solid Surf, Crown Molding, Eat-in Kitchen, Entrance Foyer, Soaking Tub, Kitchen Island, Split Br Floor Plan, Double Vanity, Wet Bar, Main Level Bedroom Suite, Formal Dining Room, Great Room
- Flooring: Hardwood, Carpet, Tile
- Windows: Blinds
- Basement: Full,Finished,Concrete,Sump Pump
- Attic: Storage
- Number of fireplaces: 1
- Fireplace features: Living Room
Interior area
- Total structure area: 6,096
- Total interior livable area: 5,156 sqft
- Finished area above ground: 3,531
- Finished area below ground: 1,625
Property
Parking
- Total spaces: 3
- Parking features: Attached, Garage Door Opener, Concrete
- Attached garage spaces: 3
- Has uncovered spaces: Yes
Features
- Levels: Two
- Stories: 2
- Patio & porch: Patio, Porch Covered, Porch Florida
- Pool features: Association
- Fencing: None
Lot
- Size: 0.63 Acres
- Dimensions: 163x192x163x143
- Features: Level, Few Trees, City/Town/Suburb, Near Walking Trail, Landscaped
Details
- Parcel number: 021104430002.000038
- Other equipment: Sump Pump
Construction
Type & style
- Home type: SingleFamily
- Architectural style: Traditional
- Property subtype: Single Family Residence
Materials
- Brick, Vinyl Siding
- Roof: Shingle
Condition
- New construction: No
- Year built: 1997
Utilities & green energy
- Sewer: City
- Water: City, Fort Wayne City Utilities
Community & HOA
Community
- Features: Clubhouse, Golf, Pool, Tennis Court(s), Sidewalks
- Security: Smoke Detector(s)
- Subdivision: Chestnut Hills
HOA
- Has HOA: Yes
- HOA fee: $1,189 annually
Location
- Region: Fort Wayne
Financial & listing details
- Tax assessed value: $731,400
- Annual tax amount: $6,322
- Date on market: 3/5/2026
- Listing terms: Cash,Conventional
Price history
| Date | Event | Price |
|---|---|---|
| 3/24/2026 | Sold | $770,000-0.6% |
Source:  IRMLS #202607070 Report a problem IRMLS #202607070 Report a problem | ||
| 3/7/2026 | Pending sale | $774,900 |
Source: IRMLS #202607070 Report a problem | ||
| 3/5/2026 | Listed for sale | $774,900 |
Source: IRMLS #202607070 Report a problem | ||
Public tax history
| Year | Property taxes | Tax assessment |
|---|---|---|
| 2025 | $6,268 +13.4% | $731,400 +2.8% |
| 2024 | $5,528 +7.2% | $711,500 +4.7% |
| 2023 | $5,155 +8.4% | $679,700 +4.4% |
| 2022 | $4,756 +8% | $651,100 +12.2% |
| 2021 | $4,402 -1.2% | $580,200 +8.9% |
| 2020 | $4,456 +6.6% | $532,600 +2.1% |
| 2019 | $4,179 -6.6% | $521,600 +6% |
| 2018 | $4,473 -0.3% | $492,300 |
| 2017 | $4,486 -10% | $492,300 +1.4% |
| 2016 | $4,984 +2% | $485,400 -7.1% |
| 2014 | $4,885 -1% | $522,500 +3.5% |
| 2013 | $4,934 -8.5% | $504,600 -5% |
| 2011 | $5,390 | $531,100 +0.9% |
| 2010 | -- | $526,400 -5.9% |
| 2007 | -- | $559,200 +18.2% |
| 2005 | -- | $473,200 |
| 2004 | -- | $473,200 +73.9% |
| 2001 | -- | $272,100 +200% |
| 1999 | -- | $90,700 |
Find assessor info on the county website
Neighborhood: 46814
Nearby homes
- $200-- bd-- ba-- sqft11115 Monte Vista Ct, Fort Wayne, IN 46814Off Market
- $781,7005 bd6 ba5k sqft11015 Monte Vista Ct, Fort Wayne, IN 46814Off Market
- $720,0005 bd5 ba4.8k sqft11116 Monte Vista Ct, Fort Wayne, IN 46814Sold
- $100-- bd-- ba-- sqft238 Monte Vista Dr, Fort Wayne, IN 46814Off Market
- $778,4005 bd5 ba5.4k sqft11128 Monte Vista Ct, Fort Wayne, IN 46814Off Market
- $669,8004 bd4 ba2.9k sqft11022 Monte Vista Ct, Fort Wayne, IN 46814Off Market
- $680,0004 bd4 ba5.2k sqft11136 Creekwood Ct, Fort Wayne, IN 46814Sold
- $682,4005 bd6 ba4.7k sqft11128 Creekwood Ct, Fort Wayne, IN 46814Off Market
Nearby schools
GreatSchools rating
- 9/10Deer Ridge ElementaryGrades: K-5Distance: 0.9 mi
- 7/10Woodside Middle SchoolGrades: 6-8Distance: 1.8 mi
- 10/10Homestead Senior High SchoolGrades: 9-12Distance: 2.6 mi
Schools provided by the listing agent
- Elementary: Deer Ridge
- Middle: Woodside
- High: Homestead
- District: MSD of Southwest Allen Cnty
Source: IRMLS. This data may not be complete. We recommend contacting the local school district to confirm school assignments for this home.


Get pre-qualified for a loan
At Zillow Home Loans, we can pre-qualify you in as little as 5 minutes with no impact to your credit score.An equal housing lender. NMLS #10287.
Sell for more on Zillow
Get a Zillow Showcase℠ listing at no additional cost and you could sell for .
$778,400
2% more
+$15,568
With Zillow Showcase(estimated)
$793,968
- Indiana
- Allen County
- Fort Wayne
- 46814
- 11117 Monte Vista Ct
Nearby cities
Nearby neighborhoods
Nearby zip codes
Other Fort Wayne Topics
