Welcome to your dream home! Nestled in a serene neighborhood, this delightful single-story residence offers a perfect blend of comfort, style, and natural beauty. Located across the street from a picturesque pond, this home invites you to enjoy peaceful mornings and tranquil evenings at your doorstep. This home is designed for convenience and relaxation, featuring 4 spacious bedrooms, each providing a cozy retreat with ample closet space, and 2 well-appointed full bathrooms with modern fixtures. The heart of the home boasts an open floor plan that seamlessly connects the living, dining, and kitchen areas, perfect for entertaining or enjoying quality time. The primary bedroom is a true sanctuary, complete with an en-suite bathroom featuring a large shower, and vanity with a patio area ideal for barbecues, al fresco dining, or simply unwinding with a book. Sitting in a peaceful community, this home is just a short drive from local shops, restaurants, and schools, which is awesome!
Sold
Price Unknown
11117 Pond View Ct, Providence Village, TX 76227
4beds
1,746sqft
Single Family Residence
Built in 2022
4,748 Square Feet Lot
$281,900 Zestimate®
$--/sqft
$2,216 Estimated rent
Home value
$281,900
$268,000 - $296,000
$2,216/mo
Zestimate® history
Owner options
List your home for rent
$2,216/mo
Rent Zestimate®
Find your next renter with Zillow Rental Manager. Plus, with online applications, you can quickly screen prospective tenants – for free.
$2,216/mo
Rent Zestimate®
Refinance and save
$400/mo
Est. payment
Refinancing to a lower rate could help reduce your monthly payments and save thousands over the life of the loan.
$400/mo
Est. payment
Explore your selling options
Work with a Zillow partner agent
Leverage their expertise and Zillow's premium Showcase listings to get your home seen by more buyers.
Get startedList with your own agent
Get your home in front of millions of buyers by listing it on Zillow.
Learn how to do itSell it yourself
Take full control of how buyers see your home on Zillow by listing For Sale by Owner (FSBO).
List your homeWhat's special
Zillow last checked:
Listing updated:
Listed by:
Dominic Mabine 0552262 (972)691-9987,
CENTURY 21 Judge Fite Co. 972-691-9987
Bought with:
Marian Foster
eXp Realty LLC
Source: NTREIS,MLS#: 20641950
Facts & features
Interior
Bedrooms & bathrooms
- Bedrooms: 4
- Bathrooms: 2
- Full bathrooms: 2
Primary bedroom
- Features: En Suite Bathroom, Linen Closet, Walk-In Closet(s)
- Level: First
Living room
- Level: First
Heating
- Central
Cooling
- Central Air
Appliances
- Included: Dishwasher, Electric Oven, Electric Range, Electric Water Heater, Microwave, Refrigerator
- Laundry: Washer Hookup, Electric Dryer Hookup, Laundry in Utility Room
Features
- High Speed Internet, Kitchen Island, Cable TV, Walk-In Closet(s)
- Flooring: Carpet, Ceramic Tile
- Has basement: No
- Has fireplace: No
Interior area
- Total interior livable area: 1,746 sqft
Property
Parking
- Total spaces: 2
- Parking features: Garage
- Attached garage spaces: 2
Features
- Levels: One
- Stories: 1
- Pool features: None
Lot
- Size: 4,748 Square Feet
Details
- Parcel number: R966143
Construction
Type & style
- Home type: SingleFamily
- Architectural style: Traditional,Detached
- Property subtype: Single Family Residence
Materials
- Brick
- Foundation: Slab
- Roof: Composition
Condition
- Year built: 2022
Utilities & green energy
- Utilities for property: Electricity Available, Municipal Utilities, Sewer Available, Water Available, Cable Available
Community & HOA
Community
- Features: Sidewalks
- Subdivision: Enclave Pecan Crk Ph 1
HOA
- Has HOA: Yes
- Services included: Maintenance Grounds
- HOA fee: $400 annually
- HOA name: Enclave at Pecan Creek HOA
- HOA phone: 972-359-1548
Location
- Region: Providence Village
Financial & listing details
- Tax assessed value: $317,000
- Annual tax amount: $6,553
- Date on market: 6/11/2024
- Cumulative days on market: 52 days
- Listing terms: Cash,Conventional,FHA,USDA Loan,VA Loan
- Electric utility on property: Yes
Price history
| Date | Event | Price |
|---|---|---|
| 9/5/2024 | Sold | -- |
Source: NTREIS #20641950 Report a problem | ||
| 8/7/2024 | Pending sale | $320,000$183/sqft |
Source: NTREIS #20641950 Report a problem | ||
| 8/2/2024 | Contingent | $320,000$183/sqft |
Source: NTREIS #20641950 Report a problem | ||
| 7/24/2024 | Price change | $320,000-3%$183/sqft |
Source: NTREIS #20641950 Report a problem | ||
| 7/21/2024 | Price change | $330,000-2.9%$189/sqft |
Source: NTREIS #20641950 Report a problem | ||
| 7/11/2024 | Price change | $340,000-2.9%$195/sqft |
Source: NTREIS #20641950 Report a problem | ||
| 6/10/2024 | Listed for sale | $350,000+16.7%$200/sqft |
Source: NTREIS #20641950 Report a problem | ||
| 12/16/2022 | Sold | -- |
Source: NTREIS #20115262 Report a problem | ||
| 11/14/2022 | Pending sale | $299,990$172/sqft |
Source: NTREIS #20115262 Report a problem | ||
| 11/10/2022 | Listed for sale | $299,990$172/sqft |
Source: NTREIS #20115262 Report a problem | ||
| 10/24/2022 | Pending sale | $299,990$172/sqft |
Source: NTREIS #20115262 Report a problem | ||
| 10/20/2022 | Price change | $299,990-11.4%$172/sqft |
Source: NTREIS #20115262 Report a problem | ||
| 9/27/2022 | Price change | $338,490-5.6%$194/sqft |
Source: NTREIS #20115262 Report a problem | ||
| 7/15/2022 | Listed for sale | $358,490$205/sqft |
Source: NTREIS #20115262 Report a problem | ||
Public tax history
| Year | Property taxes | Tax assessment |
|---|---|---|
| 2025 | $4,206 -29.9% | $317,000 +1.6% |
| 2024 | $5,996 -8.5% | $311,869 -6.7% |
| 2023 | $6,553 +238.8% | $334,162 +290.8% |
| 2022 | $1,934 +273.1% | $85,500 +300% |
| 2021 | $518 | $21,375 |
Find assessor info on the county website
Neighborhood: Providence Village
Nearby homes
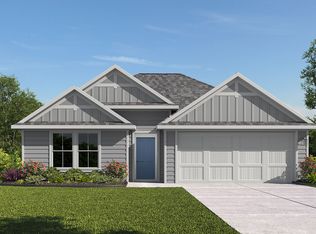
- $306,0004 bd2 ba1.7k sqft11001 W Pond Ct, Providence Village, TX 76227Off Market
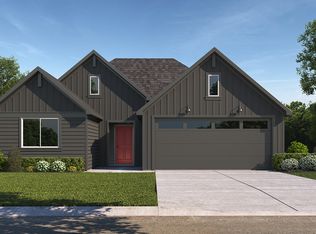
- $298,9004 bd2 ba2k sqft11101 Pond View Ct, Providence Village, TX 76227Off Market
- $242,8003 bd2 ba1.2k sqft11105 Pond View Ct, Providence Village, TX 76227Off Market
- $288,4004 bd2 ba1.7k sqft11109 Pond View Ct, Providence Village, TX 76227Off Market
- $276,9003 bd2 ba1.5k sqft11113 Pond View Ct, Providence Village, TX 76227Off Market
- $315,1004 bd2 ba1.8k sqft11017 W Pond Ct, Aubrey, TX 76227Off Market
- $283,3003 bd2 ba2k sqft11121 Pond View Ct, Providence Village, TX 76227Off Market
- $366,1004 bd3 ba2.1k sqft11017 Boulder Way, Providence Village, TX 76227Off Market
Nearby schools
GreatSchools rating
- 5/10Jackie Fuller Elementary SchoolGrades: PK-5Distance: 0.5 mi
- NAEvalois Owens MiddleGrades: 6-8Distance: 1 mi
- 6/10Aubrey High SchoolGrades: 9-12Distance: 3.9 mi
Schools provided by the listing agent
- Elementary: Jackie Fuller
- Middle: Aubrey
- High: Aubrey
- District: Aubrey ISD
Source: NTREIS. This data may not be complete. We recommend contacting the local school district to confirm school assignments for this home.
Get a cash offer in 3 minutes
Find out how much your home could sell for in as little as 3 minutes with a no-obligation cash offer.
Estimated market value
$281,900
Get a cash offer in 3 minutes
Find out how much your home could sell for in as little as 3 minutes with a no-obligation cash offer.
Estimated market value
$281,900
- Texas
- Denton County
- Aubrey
- 76227
- Providence Village
- 11117 Pond View Ct
