Skip main navigation
Sold for $340,000
  • $340,000

    11117 SW 30th Cir, Yukon, OK 73099

    4beds
    2,030sqft
    Single Family Residence
    Built in 2021
    7,827.73 Square Feet Lot
    $341,000 Zestimate®
    $167/sqft
    $2,169 Estimated rent

    Home value

    $341,000

    Estimated sales range

    Not available

    $2,169/mo

    Zestimate® history
    Loading
    Loading...

    Owner options

    List your home for rent

    $2,169/mo

    Rent Zestimate®

    Find your next renter with Zillow Rental Manager. Plus, with online applications, you can quickly screen prospective tenants – for free.

    Learn more

    $2,169/mo

    Rent Zestimate®

    Refinance and save

    $2,470/mo

    Est. payment

    Refinancing to a lower rate could help reduce your monthly payments and save thousands over the life of the loan.

    See today's rates

    $2,470/mo

    Est. payment

    Explore your selling options

    Work with a Zillow partner agent

    Leverage their expertise and Zillow's premium Showcase listings to get your home seen by more buyers.

    Get started

    List with your own agent

    Get your home in front of millions of buyers by listing it on Zillow.

    Learn how to do it

    Sell it yourself

    Take full control of how buyers see your home on Zillow by listing For Sale by Owner (FSBO).

    List your home

    What's special

    Open layoutWood-like tile flooringConvenient laundry roomPlayground and splash padTop-of-the-line appliances
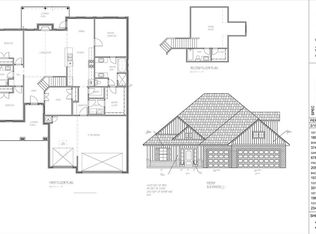
    Welcome to your nearly-new dream home in Yukon! Built in 2021, this charming property boasts 2,030 square feet of well-designed space, featuring four bedrooms and two bathrooms. Whether you're converting the fourth bedroom into a study or enjoying the abundance of natural light throughout, this home meets every modern need with style to spare. Step inside to discover wood-like tile flooring throughout, creating a sleek yet warm atmosphere. The open layout seamlessly connects the living areas, perfect for hosting gatherings or a cozy night in. The kitchen is a chef's delight, anchored by an island and equipped with top-of-the-line appliances. The convenient laundry room is cleverly connected to the primary bedroom's walk-in closet, making laundry day practically a breeze. For those who cherish efficiency, you'll appreciate the tankless hot water heater ensuring you never run out of hot water. Outdoors, the community offers a playground and splash pad, perfect for family fun right outside your door. Beyond the confines of this lovely abode, the location couldn’t be more ideal. With easy access to both I-40 and the Kilpatrick Turnpike, your commute could be as smooth as your morning coffee from Summer Moon Coffee, just a stone's throw away. Not to mention, Mustang Dog Park and Mustang Valley Elementary School are nearby, keeping both furry friends and little ones happy. Don't miss the chance to make this house your forever home - where elegance meets convenience and every day feels like a walk in the park!

    Zillow last checked:

    Listing updated:

    Listed by:

    Joe Hadaway 405-206-5848,

    Fortitude Real Estate

    Bought with:

    Karen Fierro, 202388

    Homestead + Co

    Source: MLSOK/OKCMAR as distributed by MLS GRID,MLS#: 1162774MLS Logo

    Facts & features

    Interior

    Bedrooms & bathrooms
    • Bedrooms: 4
    • Bathrooms: 2
    • Full bathrooms: 2
    Heating
    • Central
    Cooling
    • Has cooling: Yes
    Appliances
    • Included: Dishwasher, Disposal, Microwave, Built-In Electric Oven, Built-In Gas Range
    • Laundry: Laundry Room
    Features
    • Ceiling Fan(s), Paint Woodwork
    • Flooring: Combination, Carpet, Tile
    • Number of fireplaces: 1
    • Fireplace features: Insert
    Interior area
    • Total structure area: 2,030
    • Total interior livable area: 2,030 sqft

    Property

    Parking
    • Total spaces: 3
    • Parking features: Concrete
    • Garage spaces: 3
    Features
    • Levels: One
    • Stories: 1
    • Patio & porch: Patio
    • Fencing: Wood
    Lot
    • Size: 7,827 sqft
    • Features: Cul-De-Sac
    Details
    • Parcel number: 11117SW30th73099
    • Special conditions: None

    Construction

    Type & style
    • Home type: SingleFamily
    • Architectural style: Craftsman,Modern Farmhouse
    • Property subtype: Single Family Residence
    Materials
    • Brick & Frame
    • Foundation: Slab
    • Roof: Composition
    Condition
    • Year built: 2021
    Details
    • Builder name: STK Homes

    Utilities & green energy

    • Utilities for property: Cable Available, Public

    Community & neighborhood

    Location
    • Region: Yukon

    HOA & financial

    HOA
    • Has HOA: Yes
    • HOA fee: $400 annually
    • Services included: Common Area Maintenance, Recreation Facility

    Price history

    DateEventPrice
    8/4/2025Sold$340,000+0%$167/sqft
    Source: MLSOK/OKCMAR as distributed by MLS GRID #1162774 Report a problem
    6/27/2025Pending sale$339,900$167/sqft
    Source: MLSOK/OKCMAR as distributed by MLS GRID #1162774 Report a problem
    6/10/2025Price change$339,9000%$167/sqft
    Source: MLSOK/OKCMAR as distributed by MLS GRID #1162774 Report a problem
    4/2/2025Listed for sale$340,000+16.8%$167/sqft
    Source: MLSOK/OKCMAR as distributed by MLS GRID #1162774 Report a problem
    5/3/2021Sold$291,000-1.4%$143/sqft
    Source: MLSOK/OKCMAR as distributed by MLS GRID #940822 Report a problem
    4/1/2021Pending sale$294,990$145/sqft
    Source: MLSOK/OKCMAR as distributed by MLS GRID #940822 Report a problem
    3/27/2021Price change$294,990+3.9%$145/sqft
    Source: MLSOK/OKCMAR as distributed by MLS GRID #940822 Report a problem
    2/15/2021Pending sale$284,000$140/sqft
    Source: MLSOK/OKCMAR as distributed by MLS GRID #940822 Report a problem

    Public tax history

    YearProperty taxesTax assessment
    2025$3,960 +4.3%$34,856 +3%
    2024$3,795 +5.2%$33,840 +3%
    2023$3,607 +1.6%$32,855 +3%
    2022$3,551 +4230.5%$31,898 +4342.6%
    2021$82 -1.2%$718
    2020$83 $718

    Find assessor info on the county website

    Neighborhood: 73099

    Nearby schools

    GreatSchools rating
    Schools provided by the listing agent
    • Elementary: Mustang Valley ES
    • Middle: Canyon Ridge IES,Mustang North MS
    • High: Mustang HS

    Source: MLSOK/OKCMAR as distributed by MLS GRID. This data may not be complete. We recommend contacting the local school district to confirm school assignments for this home.

    Get a cash offer in 3 minutes
    Find out how much your home could sell for in as little as 3 minutes with a no-obligation cash offer.
    Estimated market value
    $341,000
    Get a cash offer in 3 minutes
    Find out how much your home could sell for in as little as 3 minutes with a no-obligation cash offer.
    Estimated market value
    $341,000