Skip main navigation
Active
  • Listed by: Epique Realty • Gil H Gillibrand • Contact: 314-488-6340
    $410,000

    11117 Stoney View Ln, Saint Louis, MO 63146

    4beds
    2,394sqft
    : 
    Loading
    Get pre-qualified
    Single Family Residence
    Built in 1963
    10,001 Square Feet Lot
    $-- Zestimate®
    $171/sqft
    $-- HOA

    What's special

    Wood burning fireplaceSplit level foyerWell appointed kitchenGleaming hardwood floorsSpacious dining roomLarge double garageFour spacious bedrooms
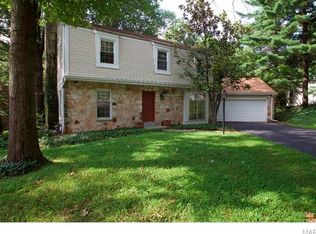
    WELCOME HOME to this beautifully maintained, unique property. You are welcomed by a split level foyer, take a few steps down to the spacious living room with a wood burning fireplace and gleaming hard wood floors. the well appointed kitchen leads through to the spacious dining room, ideal for family meals and hosting alike. The expansive, light filled family room with french doors leading out to the patio and secluded backyard, made for entertaining. The upper level is where you will find four spacious bedrooms, the primary suite boasts 4 closets and a full bathroom, the window seat looks out over the back yard. The remaining three bedrooms are generously proportioned. The large double garage rounds off this wonderful home, ready to welcome its new owners and make new memories. Washer and Dryer Stays.
    9 days
    |
    985
    |
    55
    |

    Zillow last checked:

    Listing updated:

    Listed by:

    Gil H Gillibrand 314-488-6340,

    Epique Realty

    Source: MARIS,MLS#: 26043162MLS LogoOriginating MLS: St. Louis Association of REALTORS

    Loading...

      Facts & features

      Interior

      Bedrooms & bathrooms
      • Bedrooms: 4
      • Bathrooms: 3
      • Full bathrooms: 2
      • 1/2 bathrooms: 1
      Primary bedroom
      • Features: Floor Covering: Wood
      • Level: Upper
      • Area: 192
      • Dimensions: 16x12
      Bedroom 2
      • Features: Floor Covering: Wood
      • Level: Upper
      • Area: 143
      • Dimensions: 13x11
      Bedroom 3
      • Features: Floor Covering: Wood
      • Level: Upper
      • Area: 130
      • Dimensions: 13x10
      Bedroom 4
      • Features: Floor Covering: Wood
      • Level: Upper
      • Area: 110
      • Dimensions: 11x10
      Primary bathroom
      • Features: Floor Covering: Ceramic Tile
      • Level: Upper
      Bathroom
      • Features: Floor Covering: Ceramic Tile
      • Level: Upper
      Dining room
      • Features: Floor Covering: Wood
      • Level: Lower
      • Area: 165
      • Dimensions: 15x11
      Family room
      • Features: Floor Covering: Wood
      • Level: Lower
      • Area: 264
      • Dimensions: 22x12
      Kitchen
      • Features: Floor Covering: Wood
      • Level: Lower
      • Area: 140
      • Dimensions: 14x10
      Living room
      • Features: Floor Covering: Wood
      • Level: Lower
      • Area: 312
      • Dimensions: 24x13
      Heating
      • Natural Gas
      Cooling
      • Central Air, Electric
      Appliances
      • Included: Dishwasher, Disposal, Dryer, Range, Electric Range, Free-Standing Gas Range, Free-Standing Refrigerator, Washer
      • Laundry: Electric Dryer Hookup
      Features
      • Basement: Other
      • Number of fireplaces: 1
      Interior area
      • Total structure area: 2,394
      • Total interior livable area: 2,394 sqft
      • Finished area above ground: 2,394

      Property

      Parking
      • Total spaces: 2
      • Parking features: Garage
      • Garage spaces: 2
      Features
      • Levels: Multi/Split
      Lot
      • Size: 10,001 Square Feet
      • Features: Back Yard, Few Trees, Front Yard
      Details
      • Parcel number: 16N320485
      • Special conditions: Standard

      Construction

      Type & style
      • Home type: SingleFamily
      • Architectural style: Traditional
      • Property subtype: Single Family Residence
      Materials
      • Stone, Vinyl Siding
      Condition
      • Year built: 1963

      Utilities & green energy

      • Electric: 220 Volts, Ameren
      • Sewer: Public Sewer
      • Water: Public
      • Utilities for property: Electricity Connected, Natural Gas Connected, Sewer Connected, Water Connected

      Community & HOA

      Community
      • Subdivision: Outpost Estates
      HOA
      • Has HOA: No
      Location
      • Region: Saint Louis

      Financial & listing details

      • Price per square foot: $171/sqft
      • Tax assessed value: $298,000
      • Annual tax amount: $3,737
      • Date on market: 7/10/2026
      • Cumulative days on market: 9 days
      • Listing terms: Cash,Conventional,FHA,VA Loan
      • Electric utility on property: Yes

        Estimated market value

        Not available

        Estimated sales range

        Not available

        Not available

        Price history

        DateEventPrice
        7/10/2026Listed for sale$410,000+20.9%$171/sqft
        Source: MARIS #26043162 Report a problem
        6/25/2020Sold--
        Source: MARIS #20025991 Report a problem
        5/27/2020Pending sale$339,000$142/sqft
        Source: Worth Clark Realty #20025991 Report a problem
        5/26/2020Price change$339,000-2.9%$142/sqft
        Source: Worth Clark Realty #20025991 Report a problem
        5/7/2020Listed for sale$349,000+29.7%$146/sqft
        Source: Worth Clark Realty #20025991 Report a problem
        3/11/2020Sold--
        Source: MARIS #19081941 Report a problem
        2/27/2020Pending sale$269,000$112/sqft
        Source: Janet McAfee Inc. #19081941 Report a problem
        2/17/2020Price change$269,000-3.9%$112/sqft
        Source: Janet McAfee Inc. #19081941 Report a problem
        1/10/2020Price change$280,000-6.4%$117/sqft
        Source: Janet McAfee Inc. #19081941 Report a problem
        12/10/2019Price change$299,000-4.8%$125/sqft
        Source: Janet McAfee Inc. #19081941 Report a problem
        11/18/2019Price change$314,000-4.6%$131/sqft
        Source: Janet McAfee Inc. #19081941 Report a problem
        11/10/2019Listed for sale$329,000$137/sqft
        Source: Janet McAfee Inc. #19081941 Report a problem

        Public tax history

        YearProperty taxesTax assessment
        2025$3,737 -0.7%$56,620 +5.5%
        2024$3,764 -0.4%$53,690
        2023$3,778 +17.8%$53,690 +29.6%
        2022$3,207 +0.5%$41,440
        2021$3,190 +20.9%$41,440 +26.1%
        2020$2,639 -3.3%$32,870
        2019$2,730 $32,870 +4.7%
        2018$2,730 $31,390
        2017$2,730 -0.2%$31,390 +11.1%
        2016$2,737 +8.9%$28,250
        2015$2,513 $28,250 +14%
        2014$2,513 +14.5%$24,780
        2013$2,194 $24,780 -3.4%
        2012-- $25,650
        2011-- $25,650 -13.3%
        2010$2,140 +7.7%$29,570
        2009$1,987 -10.8%$29,570 -15.1%
        2008$2,227 +7.1%$34,810
        2007$2,079 $34,810 +15.2%
        2006$2,079 -1.3%$30,230
        2005$2,107 +17.3%$30,230 +8.7%
        2003$1,795 +1.9%$27,800 +13.2%
        2002$1,762 +25.2%$24,550
        2001$1,407 $24,550
        Find assessor info on the county website

        Monthly payment

        Est. payment

        Payment breakdown

        Explore the cost of this home by adjusting the details. Changes won't be saved.
        All calculations are estimates and provided by Zillow, Inc. for informational purposes only. Actual amounts may vary.
        HOA fees may include property taxes on listings classified as Co-Ops. Contact the listing agent and/or owner for fee details.
        Mortgage interest rates are dependent on a number of factors, including credit score, down payment, and repayment length. Interest rate data provided by Zillow Group Marketplace, Inc. as of 1/1/1970 from various mortgage lenders with which we have lead or other similar arrangements; the Estimated Payment is an average of those rates.
        See how much you could borrow to make a competitive offer.

        Climate risks

        Neighborhood: 63146

        Getting around

        27 / 100
        Car-Dependent
        19 / 100
        Somewhat Bikeable

        Nearby schools

        GreatSchools rating
        Schools provided by the listing agent
        • Elementary: Willow Brook Elem.
        • Middle: Pattonville Heights Middle
        • High: Pattonville Sr. High

        Source: MARIS. This data may not be complete. We recommend contacting the local school district to confirm school assignments for this home.

        A local agent can set up tours, give advice and negotiate with sellers.

        Browse local experts

        Similar homes