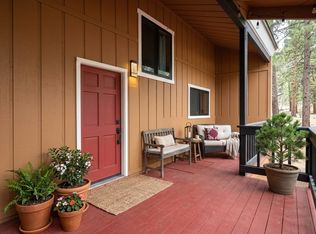
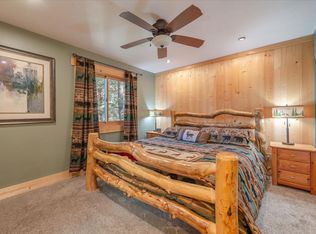
Set in the established Sierra Meadows neighborhood, this inviting single-level Truckee home blends thoughtful design, comfortable living, and a highly convenient in-town location. The 3-bedroom, 2-bath residence features an open and welcoming main living area. The designer kitchen stands out with sage-green shaker cabinetry, porcelain slab countertops, stainless-steel appliances, generous storage, and an expansive peninsula that connects naturally to the dining and living spaces. A mudroom with laundry is located just off the kitchen and provides direct access to the garage, adding welcome convenience for everyday mountain living. Hardwood flooring, warm wood accents, custom shelving, and a wood-burning stove with a distinctive hearth bring character and mountain warmth to the living room. Large vinyl windows and sliding glass doors provide abundant natural light and create an easy connection to the outdoors. Both bathrooms feature stylish tile work, contemporary fixtures, and thoughtfully selected finishes. Outside, the landscaped, fenced yard features mature trees, lawn areas, and an inviting paver patio that feels like an extension of the living space, with room for outdoor dining, entertaining, and relaxed summer evenings. A garage and additional parking are accessed from Torrey Pine Road, while a separate half-circle driveway along Palisades Drive provides added parking flexibility. Sierra Meadows HOA amenities include a swimming pool, tennis courts, a park, and a playground. Truckee Regional Park, downtown Truckee, trails, restaurants, shopping, and year-round recreation are all nearby, with Northstar California, Palisades Tahoe, and Alpine Meadows within convenient reach.
Pending
$885,000
11117 Torrey Pine Rd, Truckee, CA 96161
3beds
1,281sqft
Single Family Residence
Built in 1976
0.32 Acres Lot
$890,000 Zestimate®
$691/sqft
$40/mo HOA
What's special
Mature treesLandscaped fenced yardDesigner kitchenLawn areasPorcelain slab countertopsStainless-steel appliancesCustom shelving
- 23 days
- 1,483
- 103
Zillow last checked:
Listing updated:
Listed by:
David Westall 530-448-9882,
Sierra Sotheby's Int - Rock
Source: TSMLS,MLS#: 20261875
Facts & features
Interior
Bedrooms & bathrooms
- Bedrooms: 3
- Bathrooms: 2
- Full bathrooms: 2
Heating
- Natural Gas, CFAH
Appliances
- Included: Range, Oven, Microwave, Dishwasher, Refrigerator, Washer, Dryer
- Laundry: Laundry Room
Features
- High Speed Internet, Family Room, Mud Room
- Flooring: Carpet, Wood, Tile
- Has fireplace: No
- Fireplace features: Woodstove: Living Room
Interior area
- Total structure area: 1,281
- Total interior livable area: 1,281 sqft
Video & virtual tour
Property
Parking
- Total spaces: 1
- Parking features: One, Attached, Insulated, Oversized, Parking Pad
- Attached garage spaces: 1
Features
- Levels: One
- Patio & porch: Deck(s): 2
- Has view: Yes
- View description: Trees/Woods
Lot
- Size: 0.32 Acres
- Features: Street
- Topography: Level,Gently Rolling
Details
- Additional structures: Outbuilding
- Parcel number: 019480012000
- Special conditions: Standard
Construction
Type & style
- Home type: SingleFamily
- Architectural style: Ranch
- Property subtype: Single Family Residence
Materials
- Frame
- Foundation: Concrete Perimeter
- Roof: Composition
Condition
- New construction: No
- Year built: 1976
Utilities & green energy
- Sewer: Septic Tank
- Water: Utility District, Metered
- Utilities for property: Natural Gas Available
Community & HOA
Community
- Subdivision: Truckee
HOA
- Has HOA: Yes
- Amenities included: Pool, Tennis Court(s)
- HOA fee: $480 annually
Location
- Region: Truckee
Financial & listing details
- Price per square foot: $691/sqft
- Tax assessed value: $427,046
- Price range: $885K - $885K
- Date on market: 9/4/2026
Estimated market value
$890,000
$846,000 - $935,000
$4,078/mo
Price history
| Date | Event | Price |
|---|---|---|
| 9/7/2026 | Pending sale | $885,000$691/sqft |
Source:  TSMLS #20261875 Report a problem TSMLS #20261875 Report a problem | ||
| 9/4/2026 | Listed for sale | $885,000+160.3%$691/sqft |
Source: TSMLS #20261875 Report a problem | ||
| 5/10/2013 | Sold | $340,000-4.2%$265/sqft |
Source: TSMLS #20130144 Report a problem | ||
| 3/22/2013 | Price change | $355,000-2.7%$277/sqft |
Source: Coldwell Banker Residential Brokerage - Truckee-Glenshire #20130144 Report a problem | ||
| 2/19/2013 | Price change | $365,000-2.7%$285/sqft |
Source: Coldwell Banker Residential Brokerage - Truckee-Glenshire #20130144 Report a problem | ||
| 1/24/2013 | Listed for sale | $375,000$293/sqft |
Source: Coldwell Banker #20130144 Report a problem | ||
Public tax history
| Year | Property taxes | Tax assessment |
|---|---|---|
| 2026 | -- | $427,046 +2% |
| 2025 | $5,272 +2.2% | $418,674 +2% |
| 2024 | $5,158 +0.5% | $410,465 +2% |
| 2023 | $5,135 +2.2% | $402,418 +2% |
| 2022 | $5,026 +6.8% | $394,528 +2% |
| 2021 | $4,706 +0.5% | $386,793 +1% |
| 2020 | $4,680 +0.1% | $382,828 +2% |
| 2019 | $4,677 +4% | $375,322 +2% |
| 2018 | $4,497 +2.5% | $367,963 +2% |
| 2017 | $4,388 +0.7% | $360,749 +2% |
| 2016 | $4,359 +0.4% | $353,676 +1.5% |
| 2015 | $4,341 +4.4% | $348,365 +2% |
| 2014 | $4,157 | $341,542 +84.5% |
| 2013 | -- | $185,152 +2% |
| 2012 | -- | $181,523 +2% |
| 2011 | -- | $177,965 +0.8% |
| 2010 | -- | $176,636 -0.2% |
| 2009 | -- | $177,056 +2% |
| 2008 | -- | $173,586 +2% |
| 2007 | -- | $170,183 +2% |
| 2006 | -- | $166,847 +2% |
| 2005 | -- | $163,576 +2% |
| 2004 | -- | $160,369 +1.9% |
| 2003 | -- | $157,431 +2% |
| 2002 | $154 | $154,345 +2% |
| 2001 | $154 | $151,320 |
Find assessor info on the county website
Monthly payment
Est. payment
Payment breakdown
Explore the cost of this home by adjusting the details. Changes won't be saved.Climate risks
Neighborhood: 96161
- $1,028,0004 bd3 ba2.1k sqft11099 Torrey Pine Rd, Truckee, CA 96161Off Market
- $1,070,100-- bd-- ba1.7k sqft10360 Palisades Dr, Truckee, CA 96161Off Market
- $710,0003 bd2 ba1.2k sqft11085 Torrey Pine Rd, Truckee, CA 96161Off Market
- $596,0002 bd1 ba1.1k sqft11118 Torrey Pine Rd, Truckee, CA 96161Off Market
Similar homes
- $975,0003 bd2 ba1.5k sqft10664 Martis Dr, Truckee, CA 96161For Sale
 MLS ID #20261865, Ricki Manahan, Mountain Luxury Properties. TSMLS
 - $899,0003 bd2 ba1.7k sqft12199 Greenwood Ct, Truckee, CA 96161For Sale
 MLS ID #20261590, Matthew J McInnis, Tahoe Mountain Realty. TSMLS
 - $899,0003 bd2 ba1.2k sqft11831 Deerfield Dr, Truckee, CA 96161For Sale
 MLS ID #20261153, Anita Noble, Truckee River Homes. TSMLS
 - $895,0003 bd2 ba1.4k sqft10910 Palisades Dr, Truckee, CA 96161For Sale
 MLS ID #20261814, Nancy A Barton, Coldwell Banker Realty. TSMLS
 - $899,0002 bd2 ba1k sqft10037 SE River St, Truckee, CA 96161For SaleMLS ID #20261673, Heather L Fairbairn, Dickson Realty. TSMLS
- $870,0003 bd3 ba1.5k sqft10868 Laurelwood Dr, Truckee, CA 96161For SaleMLS ID #20260937, Beth C Tanhoff, Engel & Volkers Truckee. TSMLS
- $699,0003 bd2 ba1.4k sqft11688 Laurel Ct, Truckee, CA 96161For SaleMLS ID #20261905, Angela K Counts, eXp Realty of California, Inc. TSMLS
- $875,0003 bd2 ba1.4k sqft10227 E Laburnham Cir, Truckee, CA 96161For SaleMLS ID #20261177, Jenna J Belden, COMPASS. TSMLS
- $875,0003 bd2 ba1.6k sqft15766 Northwoods Blvd, Truckee, CA 96161For SaleMLS ID #20261391, Kari L Winters, Dickson Realty. TSMLS
- $899,0004 bd2 ba1.5k sqft14232 Saint Croix Way, Truckee, CA 96161For SaleMLS ID #20261399, Jeremy L Jacobson, Sierra Sotheby's Int - Rock. TSMLS
- $950,0003 bd2 ba1.6k sqft13753 Skiview Loop, Truckee, CA 96161For SaleMLS ID #20261868, Kane Schaller, Dickson Realty. TSMLS
- $875,0003 bd2 ba1.5k sqft15744 Archery Vw, Truckee, CA 96161For SaleMLS ID #20261423, Christy A Mond, Carr Long Real Estate. TSMLS
- $895,0003 bd2 ba1.4k sqft11967 Snowpeak Way, Truckee, CA 96161For SaleMLS ID #20261699, Allyson G Raber, Dickson Realty. TSMLS
- $725,0003 bd2 ba1.4k sqft12211 Sierra Dr E, Truckee, CA 96161For SaleMLS ID #20261879, Crystal Bauer, eXp Realty of Northern Califor. TSMLS
- $949,0003 bd3 ba1.8k sqft12660 Greenwood Dr, Truckee, CA 96161For SaleMLS ID #20261591, Janie Sharp, COMPASS. TSMLS
- $729,0003 bd3 ba1.4k sqft10248 Pine Cone Rd, Truckee, CA 96161For SaleMLS ID #20261769, Bret Churchman, COMPASS. TSMLS
- $965,0003 bd3 ba1.6k sqft12170 Viking Way, Truckee, CA 96161For SaleMLS ID #20261923, Ross Collins, Coldwell Banker Realty. TSMLS
- $699,0003 bd2 ba1.6k sqft10306 Trout Creek Rd, Truckee, CA 96161For SaleMLS ID #20261563, Sami Bass, Sierra Sotheby's Int Realty TC. TSMLS
- $1,035,0003 bd2 ba1.5k sqft14774 Alder Creek Rd, Truckee, CA 96161For SaleMLS ID #20261417, Sami Bass, Sierra Sotheby's Int Realty TC. TSMLS
- $699,0002 bd1 ba1k sqft10618 Laurelwood Dr, Truckee, CA 96161For SaleMLS ID #20261896, Christina Soloski, Coldwell Banker Realty. TSMLS
Local buyer's agents are ready to help
