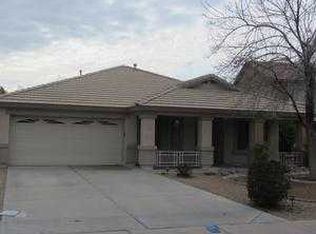
Beautiful WATERFRONT home with a private POOL in the highly sought-after LAKE COMMUNITY of Crystal Gardens! On a prime CORNER LOT in Avondale, this 4-bedroom, 2-bath home features vaulted ceilings, abundant natural light, formal living and dining areas, plus a family room with built-in media center and pre-wired surround sound. The 4th bedroom is ideal for guests or office use. The kitchen offers stainless steel appliances, ample cabinetry, center island, WALK-IN PANTRY, and casual dining space. The primary suite includes outdoor access, ensuite with dual sinks, separate tub and shower, and walk-in closet. Energy-efficient AC, furnace, pool pump, and PVC irrigation system. Relax and entertain with lakefront views from your private pool, Arizona living at its very best! The double-door 4th bedroom can be an office. Enjoy the backyard oasis that overlooks the tranquil lake! Designed for ultimate relaxation and entertainment with a covered patio, pergola, well-laid travertine, fire pit, built-in BBQ grill, fruit trees, and a sparkling pool. Your dream home awaits you! Just WOW!
Sold for $489,000
$489,000
11117 W WILSHIRE Drive, Avondale, AZ 85392
4beds
2,313sqft
Single Family Residence
Built in 2001
7,411 Square Feet Lot
$493,800 Zestimate®
$211/sqft
$2,619 Estimated rent
Home value
$493,800
$454,000 - $538,000
$2,619/mo
Zestimate® history
Owner options
List your home for rent
$2,619/mo
Rent Zestimate®
Find your next renter with Zillow Rental Manager. Plus, with online applications, you can quickly screen prospective tenants – for free.
$2,619/mo
Rent Zestimate®
Refinance and save
$2,897/mo
Est. payment
Refinancing to a lower rate could help reduce your monthly payments and save thousands over the life of the loan.
$2,897/mo
Est. payment
Explore your selling options
Work with a Zillow partner agent
Leverage their expertise and Zillow's premium Showcase listings to get your home seen by more buyers.
Get startedList with your own agent
Get your home in front of millions of buyers by listing it on Zillow.
Learn how to do itSell it yourself
Take full control of how buyers see your home on Zillow by listing For Sale by Owner (FSBO).
List your homeWhat's special
Private poolSparkling poolCovered patioWaterfront homeCasual dining spaceAbundant natural lightFruit trees
Zillow last checked:
Listing updated:
Listed by:
Logun Lundquist 602-621-9838,
Century 21 Northwest
Bought with:
Colby Hanson, SA718933000
eXp Realty
Source: ARMLS,MLS#: 6999379
Facts & features
Interior
Bedrooms & bathrooms
- Bedrooms: 4
- Bathrooms: 2
- Full bathrooms: 2
Heating
- Electric
Cooling
- Central Air, Ceiling Fan(s)
Appliances
- Included: Dryer, Washer, Refrigerator, Built-in Microwave, Dishwasher, Disposal, Gas Range
- Laundry: Inside
Features
- Pantry, High Speed Internet, Double Vanity, Eat-in Kitchen, Breakfast Bar, No Interior Steps, Vaulted Ceiling(s), Kitchen Island, Full Bth Master Bdrm, Separate Shwr & Tub, Laminate Counters
- Flooring: Carpet, Tile
- Has basement: No
- Has fireplace: No
Interior area
- Total structure area: 2,313
- Total interior livable area: 2,313 sqft
Property
Parking
- Total spaces: 4
- Parking features: Attached, Garage Door Opener, Direct Access
- Attached garage spaces: 2
- Uncovered spaces: 2
Features
- Stories: 1
- Patio & porch: Covered, Patio
- Exterior features: Other
- Has private pool: Yes
- Pool features: Outdoor Pool, Heated
- Spa features: None
- Fencing: Back Yard,Block,Wrought Iron
- Has view: Yes
- View description: Lake
- Has water view: Yes
- Water view: Lake
- Waterfront features: Waterfront
Lot
- Size: 7,411 Square Feet
- Features: Borders Common Area, North/South Exposure, Waterfront, Sprinklers In Rear, Sprinklers In Front, Corner Lot, Desert Back, Desert Front, Gravel/Stone Front, Gravel/Stone Back
Details
- Parcel number: 10229905
Construction
Type & style
- Home type: SingleFamily
- Architectural style: Ranch
- Property subtype: Single Family Residence
Materials
- Stucco, Wood Frame, Painted
- Roof: Tile
Condition
- Year built: 2001
Details
- Builder name: Continental Homes
Utilities & green energy
- Sewer: Public Sewer
- Water: City Water
Community & HOA
Community
- Features: Lake, Biking/Walking Path
- Subdivision: CRYSTAL GARDENS PHASE 2 PARCEL 7
HOA
- Has HOA: Yes
- Services included: Maintenance Grounds
- HOA fee: $54 monthly
- HOA name: Crystal Gardens
- HOA phone: 602-957-9191
Location
- Region: Avondale
Financial & listing details
- Price per square foot: $211/sqft
- Tax assessed value: $421,100
- Annual tax amount: $2,969
- Date on market: 3/19/2026
- Cumulative days on market: 60 days
- Listing terms: Cash,Conventional,FHA,VA Loan
- Ownership: Fee Simple
- Road surface type: Paved
Price history
| Date | Event | Price |
|---|---|---|
| 5/18/2026 | Sold | $489,000-2.2%$211/sqft |
Source:  ARMLS #6999379 Report a problem ARMLS #6999379 Report a problem | ||
| 3/19/2026 | Listed for sale | $499,777+48.7%$216/sqft |
Source: ARMLS #6999379 Report a problem | ||
| 4/29/2020 | Sold | $336,000-2%$145/sqft |
Source: ARMLS #6044847 Report a problem | ||
| 4/23/2020 | Pending sale | $343,000$148/sqft |
Source: Realty ONE Group #6044847 Report a problem | ||
| 3/12/2020 | Listed for sale | $343,000+14.4%$148/sqft |
Source: Realty ONE Group #6044847 Report a problem | ||
| 7/10/2018 | Sold | $299,900-9.1%$130/sqft |
Source: Public Record Report a problem | ||
| 5/11/2018 | Listed for sale | $330,000+33.9%$143/sqft |
Source: Realty ONE Group #5764491 Report a problem | ||
| 1/9/2015 | Sold | $246,500-6.2%$107/sqft |
Source: ARMLS #5151179 Report a problem | ||
| 11/25/2014 | Listed for sale | $262,900+1.9%$114/sqft |
Source: Liberty One Realty #5151179 Report a problem | ||
| 10/15/2014 | Listing removed | $257,900$112/sqft |
Source: Liberty One Realty #5151179 Report a problem | ||
| 7/31/2014 | Listed for sale | $257,900-2.6%$112/sqft |
Source: Liberty One Realty #5151179 Report a problem | ||
| 5/15/2014 | Listing removed | $264,734$114/sqft |
Source: Liberty One Realty #5026729 Report a problem | ||
| 1/21/2014 | Price change | $264,734-3.7%$114/sqft |
Source: Liberty One Realty #5026729 Report a problem | ||
| 11/7/2013 | Listed for sale | $274,997+109.5%$119/sqft |
Source: Liberty One Realty #5026729 Report a problem | ||
| 8/15/2012 | Listing removed | $1,500$1/sqft |
Source: RPM Phoenix Metro Report a problem | ||
| 7/4/2012 | Listed for rent | $1,500$1/sqft |
Source: RPM Phoenix Metro Report a problem | ||
| 8/23/2010 | Sold | $131,250-14.7%$57/sqft |
Source: Public Record Report a problem | ||
| 6/3/2010 | Sold | $153,942-13.3%$67/sqft |
Source: Public Record Report a problem | ||
| 4/10/2002 | Sold | $177,598$77/sqft |
Source: Public Record Report a problem | ||
Public tax history
| Year | Property taxes | Tax assessment |
|---|---|---|
| 2025 | $2,931 +13% | $42,110 -5.4% |
| 2024 | $2,595 -2% | $44,520 +131.3% |
| 2023 | $2,648 +2.2% | $19,249 -30% |
| 2022 | $2,591 +8.2% | $27,510 +5.7% |
| 2021 | $2,395 -1% | $26,030 +5.3% |
| 2020 | $2,419 +5.9% | $24,710 +7.6% |
| 2019 | $2,283 | $22,970 +5.9% |
| 2018 | $2,283 -3.9% | $21,700 +9.3% |
| 2017 | $2,376 +9% | $19,860 +5.3% |
| 2016 | $2,180 -5.1% | $18,860 -0.7% |
| 2015 | $2,297 | $19,000 +35% |
| 2014 | -- | $14,070 +24.7% |
| 2013 | -- | $11,280 |
| 2012 | -- | $11,280 -7.8% |
| 2011 | -- | $12,230 -11.8% |
| 2010 | -- | $13,870 -40.5% |
| 2009 | -- | $23,320 -16.9% |
| 2008 | -- | $28,050 +13.8% |
| 2007 | -- | $24,650 +56% |
| 2006 | -- | $15,800 |
| 2005 | -- | $15,800 +5% |
| 2004 | -- | $15,050 |
| 2003 | -- | $15,050 +248.4% |
| 2002 | -- | $4,320 |
Find assessor info on the county website
Neighborhood: Crystal Garden
Nearby homes
- $473,9003 bd2 ba2.3k sqft11121 W Wilshire Dr, Avondale, AZ 85392Off Market
- $484,600-- bd2 ba2.3k sqft11113 W Wilshire Dr, Avondale, AZ 85392Off Market
- $535,7004 bd3 ba2.8k sqft11125 W Wilshire Dr, Avondale, AZ 85392Off Market
- $544,1004 bd3 ba2.9k sqft11114 W Wilshire Dr, Avondale, AZ 85392Off Market
- $448,0003 bd2 ba2.3k sqft11118 W Wilshire Dr, Avondale, AZ 85392Off Market
- $517,1004 bd2 ba2.8k sqft11109 W Wilshire Dr, Avondale, AZ 85392Off Market
- $452,1004 bd2 ba2.3k sqft11110 W Wilshire Dr, Avondale, AZ 85392Off Market
- $511,300-- bd3 ba2.1k sqft11129 W Wilshire Dr, Avondale, AZ 85392Off Market
Nearby schools
GreatSchools rating
- 4/10Canyon Breeze Elementary SchoolGrades: PK-8Distance: 0.7 mi
- 8/10West Point High SchoolGrades: 9-12Distance: 0.5 mi
Schools provided by the listing agent
- Elementary: Canyon Breeze Elementary
- Middle: Canyon Breeze Elementary
- High: Westview High School
- District: Pendergast Elementary District
Source: ARMLS. This data may not be complete. We recommend contacting the local school district to confirm school assignments for this home.
Get a cash offer in 3 minutes
Find out how much your home could sell for in as little as 3 minutes with a no-obligation cash offer.
Estimated market value
$493,800
Get a cash offer in 3 minutes
Find out how much your home could sell for in as little as 3 minutes with a no-obligation cash offer.
Estimated market value
$493,800
- Arizona
- Maricopa County
- Avondale
- 85392
- Crystal Garden
- 11117 W WILSHIRE Drive
Nearby cities
Nearby neighborhoods
Nearby zip codes
Other Avondale Topics
