Tucked away on a peaceful cul-de-sac, this charming 4-level split offers a perfect blend of comfort & character. Lovingly maintained, the home features inviting living spaces ideal for both everyday living and entertaining. Gorgeous original wood floors stretch through the dining room and continue beneath the carpet in all three bedrooms. The dining area itself is elevated by custom ceiling details and soft pot lighting, creating a space that invites long dinners & easy conversation. The kitchen is where practicality meets a quiet kind of luxury. Heated tile floors take the edge off winter mornings, while maple cabinetry offers both beauty and abundance. At its center, a generous island—topped in granite—anchors the room, not just as a workspace, but as a gathering place. It’s easy to imagine coffee poured here, meals prepared together, stories shared. And then- almost like a retreat within the home- the four-season porch with tiled floors underfoot, a gas fireplace casting a steady glow—it’s a space designed for all moods and all seasons. Snowfall in winter, thunderstorms in summer, the golden hue of autumn—all can be enjoyed from here in comfort. Outside, the home continues to unfold! A deck extends the living space into the open air, while the fenced yard offers room to roam, to garden, to play—and even a dedicated dog run, a thoughtful touch for four-legged family members. The main bathroom with updated finishes and heated tile floors turn everyday routines into small indulgences. Step outside and discover a gardener’s paradise—lush, mature landscaping surrounds the property, showcasing an impressive collection of hostas and clematis vines, along with a dozen stunning peony plants that burst into color each season. Whether you're enjoying a quiet morning coffee or hosting summer gatherings, the serene outdoor setting provides a private retreat you’ll never want to leave. Roof replaced 2019, water heater 2017, Kitchen appliances under 5 years old. Updated windows. Seemless steel siding. Large backyard shed & pass through garage add to the functionality of the property! You're going to love it here!
Closed
$425,000
11118 7th St NE, Blaine, MN 55434
3beds
2,277sqft
Single Family
Built in 1962
0.36 Acres Lot
$416,200 Zestimate®
$187/sqft
$2,565 Estimated rent
Home value
$416,200
$383,000 - $454,000
$2,565/mo
Zestimate® history
Owner options
List your home for rent
$2,565/mo
Rent Zestimate®
Find your next renter with Zillow Rental Manager. Plus, with online applications, you can quickly screen prospective tenants – for free.
$2,565/mo
Rent Zestimate®
Refinance and save
$2,641/mo
Est. payment
Refinancing to a lower rate could help reduce your monthly payments and save thousands over the life of the loan.
$2,641/mo
Est. payment
Explore your selling options
Work with a Zillow partner agent
Leverage their expertise and Zillow's premium Showcase listings to get your home seen by more buyers.
Get startedList with your own agent
Get your home in front of millions of buyers by listing it on Zillow.
Learn how to do itSell it yourself
Take full control of how buyers see your home on Zillow by listing For Sale by Owner (FSBO).
List your homeWhat's special
Zillow last checked:
Listing updated:
Listed by:
Laura J. Heppner 612-210-2578,
Keller Williams Classic Realty
Bought with:
Brandon Sigette
Real Broker, LLC
Source: NorthstarMLS as distributed by MLS GRID,MLS#: 7037791
Facts & features
Interior
Bedrooms & bathrooms
- Bedrooms: 3
- Bathrooms: 2
- Full bathrooms: 1
- 3/4 bathrooms: 1
Bedroom
- Level: Upper
- Area: 148.5 Square Feet
- Dimensions: 13.5 x 11
Bedroom 2
- Level: Upper
- Area: 120 Square Feet
- Dimensions: 12 x 10
Bedroom 3
- Level: Upper
- Area: 90 Square Feet
- Dimensions: 10 x 9
Deck
- Level: Main
- Area: 414 Square Feet
- Dimensions: 23 x 18
Den
- Level: Lower
- Area: 140 Square Feet
- Dimensions: 14 x 10
Dining room
- Level: Main
- Area: 220 Square Feet
- Dimensions: 20 x 11
Family room
- Level: Lower
- Area: 275 Square Feet
- Dimensions: 22 x 12.5
Flex room
- Level: Lower
- Area: 108 Square Feet
- Dimensions: 12 x 9
Other
- Level: Main
- Area: 288 Square Feet
- Dimensions: 18 x 16
Kitchen
- Level: Main
- Area: 240 Square Feet
- Dimensions: 20 x 12
Storage
- Level: Lower
- Area: 63 Square Feet
- Dimensions: 9 x 7
Walk in closet
- Level: Lower
- Area: 40.5 Square Feet
- Dimensions: 9 x 4.5
Heating
- Forced Air, Fireplace(s), In-Floor Heating
Cooling
- Central Air
Appliances
- Included: Cooktop, Dishwasher, Dryer, Refrigerator, Wall Oven, Washer
- Laundry: Lower Level
Features
- Basement: Block,Daylight,Finished,Full,Storage Space
- Number of fireplaces: 1
- Fireplace features: Gas, Stone
Interior area
- Total structure area: 2,277
- Total interior livable area: 2,277 sqft
- Finished area above ground: 1,288
- Finished area below ground: 817
Property
Parking
- Total spaces: 2
- Parking features: Attached, Concrete, Garage Door Opener
- Attached garage spaces: 2
- Has uncovered spaces: Yes
- Details: Garage Dimensions (23 x21), Garage Door Height (7), Garage Door Width (16)
Accessibility
- Accessibility features: None
Features
- Levels: Four or More Level Split
- Patio & porch: Deck, Patio, Rear Porch
- Pool features: None
- Fencing: Chain Link,Wire
Lot
- Size: 0.36 Acres
- Dimensions: 143 x 45 x 151 x 127 x 20 x 25 x
- Features: Tree Coverage - Light
Details
- Additional structures: Storage Shed
- Foundation area: 1102
- Parcel number: 183123310107
- Zoning description: Residential-Single Family
Construction
Type & style
- Home type: SingleFamily
- Property subtype: Single Family
Materials
- Block, Frame
- Roof: Age 8 Years or Less
Condition
- New construction: No
- Year built: 1962
Utilities & green energy
- Electric: Power Company: Connexus Energy
- Gas: Natural Gas
- Sewer: City Sewer - In Street
- Water: City Water - In Street
Community & HOA
Community
- Subdivision: Donnays Oak Park 10th
HOA
- Has HOA: No
Location
- Region: Blaine
Financial & listing details
- Price per square foot: $187/sqft
- Tax assessed value: $359,900
- Annual tax amount: $3,713
- Date on market: 4/3/2026
Price history
| Date | Event | Price |
|---|---|---|
| 4/17/2026 | Sold | $425,000+7.6%$187/sqft |
Source:  NorthstarMLS as distributed by MLS GRID #7037791 Report a problem NorthstarMLS as distributed by MLS GRID #7037791 Report a problem | ||
| 4/11/2026 | Pending sale | $395,000$173/sqft |
Source: NorthstarMLS as distributed by MLS GRID #7037791 Report a problem | ||
| 4/10/2026 | Listed for sale | $395,000$173/sqft |
Source: NorthstarMLS as distributed by MLS GRID #7037791 Report a problem | ||
Public tax history
| Year | Property taxes | Tax assessment |
|---|---|---|
| 2025 | $3,713 +7.9% | $345,741 +0.8% |
| 2024 | $3,441 +7.6% | $342,907 -1.6% |
| 2023 | $3,198 +11.3% | $348,402 +5.2% |
| 2022 | $2,873 +0.6% | $331,180 +26.3% |
| 2021 | $2,856 +6.2% | $262,183 +8.1% |
| 2019 | $2,690 +7.2% | $242,600 +8.7% |
| 2018 | $2,510 +4.5% | $223,200 +6.4% |
| 2017 | $2,401 +12.7% | $209,800 +10% |
| 2016 | $2,131 -3.9% | $190,700 |
| 2015 | $2,216 +13.6% | $190,700 +26.2% |
| 2014 | $1,950 +2.3% | $151,100 |
| 2013 | $1,907 -8.9% | -- |
| 2012 | $2,093 +0% | -- |
| 2011 | $2,093 -3.7% | -- |
| 2010 | $2,174 +3.9% | -- |
| 2008 | $2,091 +10.9% | -- |
| 2007 | $1,886 +1.7% | -- |
| 2006 | $1,854 +4.7% | -- |
| 2005 | $1,771 +7.5% | -- |
| 2004 | $1,648 -2.1% | -- |
| 2003 | $1,684 +30.7% | -- |
| 2002 | $1,289 -12.5% | -- |
| 2001 | $1,472 | -- |
Find assessor info on the county website
Neighborhood: 55434
Nearby homes
- $404,0004 bd3 ba1.6k sqft11116 7th St NE, Blaine, MN 55434Sold
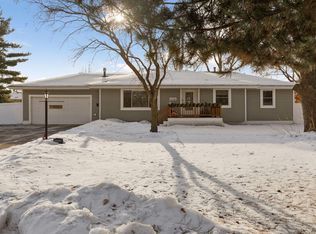
- $335,3003 bd1 ba1.1k sqft11120 7th St NE, Blaine, MN 55434Off Market
- $307,8003 bd1 ba984 sqft201 111th Ave NE, Blaine, MN 55434Off Market
- $317,0003 bd2 ba1k sqft207 111th Ave NE, Blaine, MN 55434Off Market
- $181,9003 bd2 ba1.3k sqft115 111th Sq NE #151, Blaine, MN 55434Off Market
- $297,0003 bd1 ba1.2k sqft11122 7th St NE, Blaine, MN 55434Sold
- $314,8003 bd2 ba984 sqft213 111th Ave NE, Blaine, MN 55434Off Market
- $306,6003 bd1 ba1.1k sqft11114 7th St NE, Blaine, MN 55434Off Market
Nearby schools
GreatSchools rating
- 6/10Jefferson Elementary SchoolGrades: K-5Distance: 0.4 mi
- 7/10Northdale Middle SchoolGrades: 6-8Distance: 0.6 mi
- 7/10Blaine Senior High SchoolGrades: 9-12Distance: 1.9 mi
Get a cash offer in 3 minutes
Find out how much your home could sell for in as little as 3 minutes with a no-obligation cash offer.
Estimated market value
$416,200
Get a cash offer in 3 minutes
Find out how much your home could sell for in as little as 3 minutes with a no-obligation cash offer.
Estimated market value
$416,200
- Minnesota
- Anoka County
- Blaine
- 55434
- 11118 7th St NE
Nearby cities
Nearby zip codes
Other Blaine Topics
