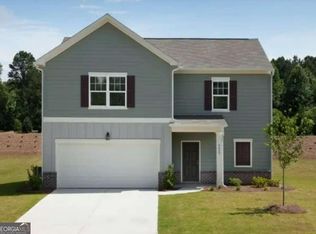
The Americus floorplan!! This end-unit townhome has an open floorplan with many windows and will get plenty of natural light. Nice size kitchen with stainless-steel appliances. Luxury vinyl tile on the entire 1st floor is also included. The master bathroom is open and airy and features very nice tile work. The community is close to shopping, golf, and the highway. Why rent when you can enjoy high-class maintenance-free living!!! This beautiful townhome will be all brick as well!! Pictures are stock photos of the plan.
Closed
$288,288
11118 Benton Dr #F5, Covington, GA 30014
3beds
--sqft
Townhouse
Built in 2023
871 Square Feet Lot
$285,000 Zestimate®
$--/sqft
$1,987 Estimated rent
Home value
$285,000
$271,000 - $299,000
$1,987/mo
Zestimate® history
Owner options
List your home for rent
$1,987/mo
Rent Zestimate®
Find your next renter with Zillow Rental Manager. Plus, with online applications, you can quickly screen prospective tenants – for free.
$1,987/mo
Rent Zestimate®
Refinance and save
$2,161/mo
Est. payment
Refinancing to a lower rate could help reduce your monthly payments and save thousands over the life of the loan.
$2,161/mo
Est. payment
Explore your selling options
Work with a Zillow partner agent
Leverage their expertise and Zillow's premium Showcase listings to get your home seen by more buyers.
Get startedList with your own agent
Get your home in front of millions of buyers by listing it on Zillow.
Learn how to do itSell it yourself
Take full control of how buyers see your home on Zillow by listing For Sale by Owner (FSBO).
List your homeWhat's special
Zillow last checked:
Listing updated:
Listed by:
Jacqueline L Calhoun 770-313-2300,
PBG Built Realty,
Latrice M Turner 678-451-4518,
PBG Built Realty
Bought with:
Rita Sinclair, 386988
Realty One Group Edge
Source: GAMLS,MLS#: 10188773
Facts & features
Interior
Bedrooms & bathrooms
- Bedrooms: 3
- Bathrooms: 3
- Full bathrooms: 2
- 1/2 bathrooms: 1
Rooms
- Room types: Family Room, Great Room
Kitchen
- Features: Breakfast Area, Breakfast Room, Pantry, Solid Surface Counters
Heating
- Electric
Cooling
- Central Air, Zoned
Appliances
- Included: Dishwasher, Disposal, Microwave
- Laundry: In Kitchen
Features
- Tray Ceiling(s), High Ceilings, Double Vanity, Roommate Plan
- Flooring: Tile, Carpet, Vinyl
- Windows: Double Pane Windows
- Basement: None
- Has fireplace: No
- Common walls with other units/homes: No One Below,2+ Common Walls,No One Above
Interior area
- Total structure area: 0
- Finished area above ground: 0
- Finished area below ground: 0
Property
Parking
- Parking features: Attached, Garage
- Has attached garage: Yes
Features
- Levels: Two
- Stories: 2
- Patio & porch: Patio
- Has private pool: Yes
- Pool features: In Ground
- Waterfront features: No Dock Or Boathouse
- Body of water: None
Lot
- Size: 871 Square Feet
- Features: Level
Details
- Parcel number: 0.0
Construction
Type & style
- Home type: Townhouse
- Architectural style: Brick 4 Side,Contemporary
- Property subtype: Townhouse
- Attached to another structure: Yes
Materials
- Other
- Foundation: Slab
- Roof: Composition
Condition
- New Construction
- New construction: Yes
- Year built: 2023
Details
- Warranty included: Yes
Utilities & green energy
- Electric: 220 Volts
- Sewer: Public Sewer
- Water: Public
- Utilities for property: Underground Utilities, Cable Available, Electricity Available, Natural Gas Available, Sewer Available, Water Available
Green energy
- Energy efficient items: Insulation, Thermostat, Appliances
Community & HOA
Community
- Features: Park, Pool, Walk To Schools, Near Shopping
- Security: Carbon Monoxide Detector(s), Smoke Detector(s)
- Subdivision: Benton Woods
HOA
- Has HOA: Yes
- Services included: Maintenance Structure, Maintenance Grounds, Pest Control
- HOA fee: $400 annually
Location
- Region: Covington
Financial & listing details
- Annual tax amount: $2,900
- Date on market: 8/4/2023
- Cumulative days on market: 7 days
- Listing agreement: Exclusive Right To Sell
- Electric utility on property: Yes
Price history
| Date | Event | Price |
|---|---|---|
| 11/12/2025 | Listing removed | $283,000 |
Source:  GAMLS #10462876 Report a problem GAMLS #10462876 Report a problem | ||
| 3/4/2025 | Price change | $283,000-1% |
Source: GAMLS #10462876 Report a problem | ||
| 2/20/2025 | Listed for sale | $286,000-0.8% |
Source: GAMLS #10462876 Report a problem | ||
| 11/10/2023 | Sold | $288,288 |
Source: GAMLS #10188773 Report a problem | ||
| 8/15/2023 | Pending sale | $288,288 |
Source: GAMLS #10188773 Report a problem | ||
| 8/14/2023 | Listed for sale | $288,288 |
Source: GAMLS #10188773 Report a problem | ||
| 8/10/2023 | Pending sale | $288,288 |
Source: GAMLS #10188773 Report a problem | ||
| 8/4/2023 | Listed for sale | $288,288 |
Source: GAMLS #10188773 Report a problem | ||
Public tax history
Tax history is unavailable.
Neighborhood: 30014
Nearby homes
- $510,0004 bd3 ba3.3k sqft5188 Ashley Dr SE, Covington, GA 30014Sold

- $312,9004 bd3 ba1.8k sqft7088 Rochford Dr, Covington, GA 30014Sold
- $160,0002.12 Acres0 Walnut Ln, Covington, GA 30014Sold
- $662,50016.18 Acres16.17 Piper St, Covington, GA 30014Sold
- $426,2004 bd3 ba2.8k sqft13830 E Homer Ln, Covington, GA 30014Sold
- $625,00043.31 Acres0 Henderson Mill Rd, Covington, GA 30014Sold
- $461,800-- bd2 ba3k sqft5178 Ashley Dr SE, Covington, GA 30014Off Market
- $40,00021 Acres0 Campbell Rd, Covington, GA 30014Sold
Nearby schools
GreatSchools rating
- 7/10East Newton Elementary SchoolGrades: PK-5Distance: 4.3 mi
- 5/10Cousins Middle SchoolGrades: 6-8Distance: 2.4 mi
- 5/10Eastside High SchoolGrades: 9-12Distance: 3 mi
Schools provided by the listing agent
- Elementary: Porterdale
- Middle: Cousins
- High: Newton
Source: GAMLS. This data may not be complete. We recommend contacting the local school district to confirm school assignments for this home.
Get a cash offer in 3 minutes
Find out how much your home could sell for in as little as 3 minutes with a no-obligation cash offer.
Estimated market value
$285,000
Get a cash offer in 3 minutes
Find out how much your home could sell for in as little as 3 minutes with a no-obligation cash offer.
Estimated market value
$285,000
- Georgia
- Newton County
- Covington
- 30014
- 11118 Benton Dr Unit F5
Nearby cities
Nearby neighborhoods
Nearby zip codes
Other Covington Topics
