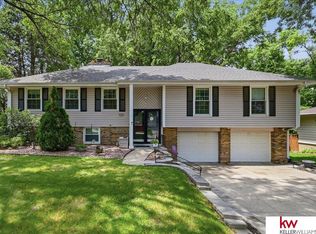
Say hello to this Multilevel Home! 4! Spacious bedrooms 3 Baths 2 car garage. This home features hardwood flooring throughout the second floor, the kitchen & dining room. Lower level with a welcoming family room. The lower basement has a nice flex room, storage and laundry room. Fenced in back yard with a deck, great for entertaining. Large shed to the east side of the home. Located in a tranquil neighborhood but so close to all the action of restaurants, shops, parks & easy access to West Dodge Road. "Sold as is"
Pre-foreclosure
Est. $294,900
11118 Farnam St, Omaha, NE 68154
4beds
1,962sqft
Single Family Residence
Built in 1968
7,840 Square Feet Lot
$294,900 Zestimate®
$150/sqft
$-- HOA
What's special
Laundry roomNice flex roomSpacious bedroomsDining room
- 77 days
- 12
- 0
Zillow last checked:
Listing updated:
Listed by:
Patty Rocha 402-813-6484,
NP Dodge RE Sales Inc Sarpy
Source: GPRMLS,MLS#: 22406123
Facts & features
Interior
Bedrooms & bathrooms
- Bedrooms: 4
- Bathrooms: 3
- Full bathrooms: 1
- 3/4 bathrooms: 2
Primary bedroom
- Features: Wood Floor
- Level: Second
Bedroom 2
- Features: Wood Floor
- Level: Second
Bedroom 3
- Features: Wood Floor
- Level: Second
Bedroom 4
- Features: Wood Floor
- Level: Second
Primary bathroom
- Features: 3/4
Dining room
- Features: Wood Floor
- Level: Main
Family room
- Features: Wall/Wall Carpeting
- Level: Basement
Kitchen
- Features: Wood Floor
- Level: Main
Living room
- Features: Wall/Wall Carpeting
- Level: Main
Basement
- Area: 1323
Heating
- Natural Gas, Forced Air
Cooling
- Central Air
Appliances
- Included: Range, Refrigerator, Dishwasher, Disposal, Microwave
Features
- Ceiling Fan(s)
- Flooring: Carpet, Porcelain Tile
- Basement: Finished
- Has fireplace: No
Interior area
- Total structure area: 1,962
- Total interior livable area: 1,962 sqft
- Finished area above ground: 1,385
- Finished area below ground: 577
Property
Parking
- Total spaces: 2
- Parking features: Attached, Garage Door Opener
- Attached garage spaces: 2
Features
- Levels: Multi/Split
- Patio & porch: Deck
- Fencing: Chain Link
Lot
- Size: 7,840 Square Feet
- Dimensions: 77 x 104
- Features: Up to 1/4 Acre., City Lot
Details
- Additional structures: Shed(s)
- Parcel number: 2523880270
Construction
Type & style
- Home type: SingleFamily
- Architectural style: Traditional
- Property subtype: Single Family Residence
Materials
- Vinyl Siding, Brick/Other
- Foundation: Block
- Roof: Composition
Condition
- Not New and NOT a Model
- New construction: No
- Year built: 1968
Utilities & green energy
- Sewer: Public Sewer
- Water: Public
- Utilities for property: Cable Available, Electricity Available, Natural Gas Available, Water Available, Sewer Available, Phone Available
Community & HOA
Community
- Security: Security System
- Subdivision: West Park
HOA
- Has HOA: No
Location
- Region: Omaha
Financial & listing details
- Price per square foot: $150/sqft
- Tax assessed value: $255,800
- Annual tax amount: $4,962
- Date on market: 3/15/2024
- Listing terms: VA Loan,FHA,Conventional,Cash
- Ownership: Fee Simple
- Electric utility on property: Yes
Foreclosure details
Estimated market value
$294,900
$274,000 - $313,000
$2,503/mo
Price history
| Date | Event | Price |
|---|---|---|
| 5/8/2024 | Sold | $278,000+4.9%$142/sqft |
Source:  GPRMLS #22406123 Report a problem GPRMLS #22406123 Report a problem | ||
| 3/18/2024 | Pending sale | $265,000$135/sqft |
Source: GPRMLS #22406123 Report a problem | ||
| 3/15/2024 | Listed for sale | $265,000+35.9%$135/sqft |
Source: GPRMLS #22406123 Report a problem | ||
| 1/10/2020 | Sold | $195,000-2.5%$99/sqft |
Source: GPRMLS #21928313 Report a problem | ||
| 12/5/2019 | Listed for sale | $200,000$102/sqft |
Source: BHHS Ambassador Real Estate #21928313 Report a problem | ||
Public tax history
| Year | Property taxes | Tax assessment |
|---|---|---|
| 2025 | $4,277 +1.9% | $255,800 |
| 2024 | $4,198 -15.4% | $255,800 +8.8% |
| 2023 | $4,962 +10.6% | $235,200 +11.9% |
| 2022 | $4,485 +20.2% | $210,100 +19.2% |
| 2021 | $3,732 -1.1% | $176,300 |
| 2020 | $3,774 +30.8% | $176,300 +31.2% |
| 2019 | $2,886 -0.1% | $134,400 |
| 2018 | $2,890 -6.3% | $134,400 |
| 2017 | $3,086 | $134,400 -6.5% |
| 2016 | $3,086 +8.4% | $143,800 +7% |
| 2015 | $2,845 | $134,400 |
| 2014 | -- | $134,400 |
| 2013 | -- | $134,400 |
| 2012 | -- | $134,400 |
| 2011 | -- | $134,400 -7.6% |
| 2009 | $2,986 | $145,500 |
| 2008 | -- | $145,500 |
| 2005 | -- | $145,500 +35.6% |
| 2004 | -- | $107,300 |
Find assessor info on the county website
Monthly payment
Climate risks
Neighborhood: 68154
Nearby schools
Schools provided by the listing agent
- Elementary: Crestridge
- Middle: Beveridge
- High: Burke
- District: Omaha
Source: GPRMLS. This data may not be complete. We recommend contacting the local school district to confirm school assignments for this home.
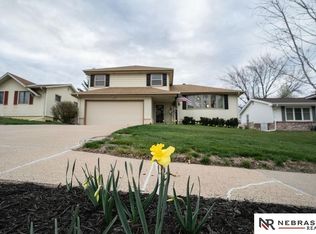
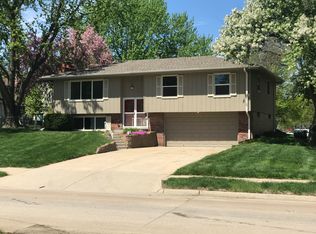
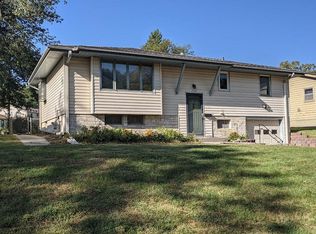
Similar homes
- $295,0003 bd2 ba1.5k sqft15004 Chicago Cir, Omaha, NE 68154For Sale

 MLS ID #22624921, Leeann Bluske, Exchange Brokers. GPRMLS
 - $299,9003 bd3 ba1.5k sqft11315 Arbor St, Omaha, NE 68144For Sale
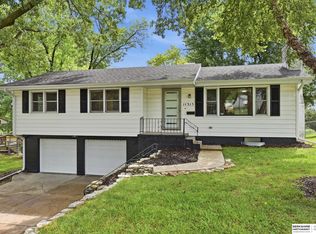 MLS ID #22627015, Michael Shekhtman, BHHS Ambassador Real Estate. GPRMLS
 - $345,0005 bd3 ba2.3k sqft618 S 126th St, Omaha, NE 68154For Sale
 MLS ID #22624516, Karen Kielian, Keller Williams Greater Omaha. GPRMLS
 - $330,0003 bd3 ba2.1k sqft4917 N 106th St, Omaha, NE 68134For Sale
 MLS ID #22628074, Cortney Edwards, BHHS Ambassador Real Estate. GPRMLS
 - $349,0004 bd3 ba1.7k sqft638 S 126th St, Omaha, NE 68154For SaleMLS ID #22622184, JoAnn Wellsandt, BHHS Ambassador Real Estate. GPRMLS
- $325,0003 bd3 ba1.6k sqft2224 N 102nd St, Omaha, NE 68134For SaleMLS ID #22627548, Ryan Basye, Nebraska Realty. GPRMLS
- $292,8004 bd3 ba2k sqft3205 S 130th Cir, Omaha, NE 68144For SaleMLS ID #22624528, Katie Keith, Liberty Core Real Estate. GPRMLS
- $275,0003 bd3 ba1.9k sqft2410 S 84th St, Omaha, NE 68124For SaleMLS ID #22628110, Van Deeb, Prime Home Realty. GPRMLS
- $405,0004 bd4 ba2.2k sqft1025 N 145th Cir, Omaha, NE 68154For SaleMLS ID #22628106, Pam Mertz, Nebraska Realty. GPRMLS
- $295,0003 bd2 ba1.5k sqft4317 N 108th St, Omaha, NE 68164For SaleMLS ID #22627453, Josh Phelps, Nebraska Realty. GPRMLS
- $260,0003 bd3 ba2k sqft9723 Spaulding St, Omaha, NE 68134For SaleMLS ID #22627765, Jasmin Jensen, BHHS Ambassador Real Estate. GPRMLS
- $300,0003 bd3 ba1.8k sqft13579 Stanford St, Omaha, NE 68144For SaleMLS ID #22626209, Ian Ziegler, BHHS Ambassador Real Estate. GPRMLS
- $335,0003 bd3 ba2.3k sqft431 S 150th Cir, Omaha, NE 68154For SaleMLS ID #22626042, Dawn Grimshaw, Better Homes and Gardens R.E.. GPRMLS
- $285,0003 bd3 ba1.7k sqft1605 N 106th St, Omaha, NE 68114For SaleMLS ID #22625294, Darin Whitmer, Elkhorn Realty Group. GPRMLS
- $310,0004 bd3 ba1.7k sqft11037 Olin Ave, Omaha, NE 68144For SaleMLS ID #22624209, Jay Svoboda, NextHome Signature Real Estate. GPRMLS
- $289,9004 bd2 ba1.5k sqft4116 N 101st St, Omaha, NE 68134For SaleMLS ID #22622544, Melvin Melendez Sorto, Nebraska Realty. GPRMLS
- $311,5004 bd2 ba2.2k sqft2335 S 123rd St, Omaha, NE 68144For SaleMLS ID #22622327, Phillip Teggart, Better Homes and Gardens R.E.. GPRMLS
- $359,9004 bd3 ba2.1k sqft15123 Bemis St, Omaha, NE 68154For SaleMLS ID #22627059, Megan Owens, BHHS Ambassador Real Estate. GPRMLS
- $327,5003 bd3 ba1.7k sqft15123 Fieldcrest Dr, Omaha, NE 68154For SaleMLS ID #22623949, Kate Woolmore, BHHS Ambassador Real Estate. GPRMLS
- $319,9003 bd3 ba2.1k sqft2212 N 125th Avenue Cir, Omaha, NE 68164For SaleMLS ID #22627421, Barbara Ann Muller, NP Dodge RE Sales Inc 148Dodge. GPRMLS
