Discover the elegance of 11118 Fountaingrove Drive. This modern, move-in ready home offers 5 bedrooms and 3 bathrooms within 2,965 square feet. With brand new laminate wood flooring and blinds throughout all main areas, and an incredibly renovated kitchen, this home is truly turn-key! Enjoy peace of mind with updated Wi-Fi thermostats, HVAC, furnace and Water Heater. Central AC, central heating, a home office, and a garage complete this exquisite property, set on a spacious 0.28 acre lot. MULTIPLE OFFERS BEST AND FINAL BY NOON 10/27
Closed
Zillow last checked:
Listing updated:
Bought with:
Julia Lund
Berkshire Hathaway HomeServices Carolinas Realty
Source: Canopy MLS as distributed by MLS GRID,MLS#: 4191967
Price history
| Date | Event | Price |
|---|---|---|
| 8/25/2026 | Listing removed | $550,000-1.8%$185/sqft |
Source:  Canopy MLS as distributed by MLS GRID #4404465 Report a problem Canopy MLS as distributed by MLS GRID #4404465 Report a problem | ||
| 12/4/2024 | Sold | $560,000+3.7%$189/sqft |
Source: Canopy MLS as distributed by MLS GRID #4191967 Report a problem | ||
| 8/22/2023 | Sold | $540,000-1.8%$182/sqft |
Source: Canopy MLS as distributed by MLS GRID #4033134 Report a problem | ||
| 7/1/2023 | Price change | $550,000-1.8%$185/sqft |
Source: Canopy MLS as distributed by MLS GRID #CAR4033134 Report a problem | ||
| 5/26/2023 | Listed for sale | $560,000+116.2%$189/sqft |
Source: Canopy MLS as distributed by MLS GRID #CAR4033134 Report a problem | ||
| 10/19/2000 | Sold | $259,000$87/sqft |
Source: Public Record Report a problem | ||
Nearby homes
- $611,2005 bd4 ba3.6k sqft11124 Fountaingrove Dr, Charlotte, NC 28262Off Market
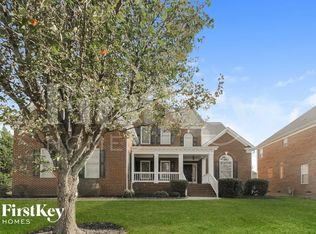
- $602,9005 bd3 ba3.8k sqft11110 Fountaingrove Dr, Charlotte, NC 28262Off Market

- $713,4005 bd4 ba4.4k sqft2121 Towton Ct, Charlotte, NC 28262Off Market
- $539,2004 bd3 ba3k sqft11119 Fountaingrove Dr, Charlotte, NC 28262Off Market

Get a cash offer in 3 minutes
Find out how much your home could sell for in as little as 3 minutes with a no-obligation cash offer.
Estimated market value
$540,000
