Your nearly 3,000 square-foot colonial... with recent updates... and a stellar location awaits. Introducing 11118 Huntington Meadows Lane! This home includes five bedrooms, 3.5 baths and three finished levels. It sits in the quaint community of Huntington Meadows in Spotsylvania County. With this location, so much is within 15 minutes including Loriella Park; shopping/dining/restaurant options along Route 208, on Route 3 and in Cosner’s Corner; two I-95 exits (Route 3 and Massaponax); Spotsylvania Regional Medical Center; and so much more. The heart of Downtown Fredericksburg is 15 minutes northwest! Zooming in on the homesite here, the front yard includes an asphalt driveway that segues to a two-car garage. An expansive, white column-clad front porch dons the front of the house with azaleas for year-round greenery. Note the trees out front that pop in pinks and white come spring and fall-time. The back yard is fenced with a newer Trex deck as its anchor. The landscape out back has three planter boxes for growing the vegetable garden of your dreams! The home itself stands a stately white with a green door and shutters. Heading inside, the hardwood floors and natural light gleam. You’ll see a number of enhancements, many of which were completed circa 2020. Core rooms on the main level include the family room with stone-draped fireplace; living room with accent wall; half bath; laundry room; and the kitchen/dining area. The kitchen is wonderful and upgraded with deep brown soft-close cabinetry, stainless steel appliances (with a range hood); granite countertops; an expansive island and farmhouse sink. The kitchen and living room area segue so beautifully – what an open space! Upstairs are four bedrooms and two baths. All of the bedrooms have brand new carpet and newer ceiling fans, folks! The primary suite includes a large walk-in closet and ensuite bath complete with a soaking tub, walk-in shower and single sink with large vanity. The second full bath upstairs includes a tub/shower combo with a single sink. For storage, there is attic access upstairs (as well as a second access point in the garage). The basement is finished and carpeted, where you’ll find the home’s final bedroom and full bath (tub/shower combo with a single sink). The recreation room is large enough for a pool table and there is a second open room to totally make your own, too. Core component-wise, the home’s HVAC and hot water heater were updated in 2020... and the residence is fully-wired with ethernet access. The basement also includes a walk-up exit. The current owner loves the residence's charm and location. You are surely to fall in love with these aspects too... and then some!
Sold for $500,000
Street View
$500,000
11118 Huntington Meadows Ln, Fredericksburg, VA 22407
5beds
2,984sqft
Single Family Residence
Built in 2004
0.28 Acres Lot
$521,600 Zestimate®
$168/sqft
$3,152 Estimated rent
Home value
$521,600
$480,000 - $569,000
$3,152/mo
Zestimate® history
Owner options
List your home for rent
$3,152/mo
Rent Zestimate®
Find your next renter with Zillow Rental Manager. Plus, with online applications, you can quickly screen prospective tenants – for free.
$3,152/mo
Rent Zestimate®
Refinance and save
$3,045/mo
Est. payment
Refinancing to a lower rate could help reduce your monthly payments and save thousands over the life of the loan.
$3,045/mo
Est. payment
Explore your selling options
Work with a Zillow partner agent
Leverage their expertise and Zillow's premium Showcase listings to get your home seen by more buyers.
Get startedList with your own agent
Get your home in front of millions of buyers by listing it on Zillow.
Learn how to do itSell it yourself
Take full control of how buyers see your home on Zillow by listing For Sale by Owner (FSBO).
List your homeWhat's special
Stone-draped fireplaceFarmhouse sinkTwo-car garageAsphalt drivewayBrand new carpetNewer trex deckGranite countertops
Zillow last checked:
Listing updated:
Listed by:
Amy Cherry Taylor 540-845-7619,
Porch & Stable Realty, LLC,
Listing Team: Amy Cherry Taylor & Associates, Co-Listing Agent: Laura Ashley Thomas 540-903-4569,
Porch & Stable Realty, LLC
Bought with:
MOHAMMED AMKOR, 0225208790
Adamz Realty Group, LLC.
Source: Bright MLS,MLS#: VASP2029998
Facts & features
Interior
Bedrooms & bathrooms
- Bedrooms: 5
- Bathrooms: 4
- Full bathrooms: 3
- 1/2 bathrooms: 1
- Main level bathrooms: 1
Basement
- Area: 988
Heating
- Forced Air, Electric
Cooling
- Central Air, Electric
Appliances
- Included: Washer, Dryer, Dishwasher, Disposal, Refrigerator, Cooktop, Ice Maker, Range Hood, Stainless Steel Appliance(s), Electric Water Heater
- Laundry: Main Level, Washer In Unit, Dryer In Unit
Features
- Ceiling Fan(s), Kitchen - Gourmet, Primary Bath(s), Walk-In Closet(s), Soaking Tub, Bathroom - Walk-In Shower, Bathroom - Tub Shower, Combination Kitchen/Dining, Kitchen Island, Upgraded Countertops, Dry Wall
- Flooring: Carpet, Hardwood, Wood
- Basement: Walk-Out Access,Partially Finished
- Number of fireplaces: 1
- Fireplace features: Wood Burning
Interior area
- Total structure area: 2,984
- Total interior livable area: 2,984 sqft
- Finished area above ground: 1,996
- Finished area below ground: 988
Property
Parking
- Total spaces: 2
- Parking features: Garage Faces Front, Garage Door Opener, Asphalt, Attached, Driveway
- Attached garage spaces: 2
- Has uncovered spaces: Yes
Accessibility
- Accessibility features: None
Features
- Levels: Three
- Stories: 3
- Patio & porch: Deck, Porch
- Exterior features: Play Equipment
- Pool features: None
- Fencing: Vinyl,Partial
Lot
- Size: 0.28 Acres
Details
- Additional structures: Above Grade, Below Grade
- Parcel number: 22K108
- Zoning: R1
- Special conditions: Standard
Construction
Type & style
- Home type: SingleFamily
- Architectural style: Colonial
- Property subtype: Single Family Residence
Materials
- Vinyl Siding
- Foundation: Slab
- Roof: Composition,Shingle
Condition
- Excellent
- New construction: No
- Year built: 2004
Utilities & green energy
- Sewer: Public Sewer
- Water: Public
Community & HOA
Community
- Subdivision: Huntington Meadows
HOA
- Has HOA: Yes
- HOA fee: $100 quarterly
- HOA name: HUNTINGTON MEADOWS
Location
- Region: Fredericksburg
Financial & listing details
- Price per square foot: $168/sqft
- Tax assessed value: $407,100
- Annual tax amount: $3,003
- Date on market: 1/11/2025
- Listing agreement: Exclusive Right To Sell
- Ownership: Fee Simple
Price history
| Date | Event | Price |
|---|---|---|
| 1/31/2025 | Sold | $500,000+2.1%$168/sqft |
Source:  Bright MLS #VASP2029998 Report a problem Bright MLS #VASP2029998 Report a problem | ||
| 1/15/2025 | Pending sale | $489,900$164/sqft |
Source: Bright MLS #VASP2029998 Report a problem | ||
| 1/11/2025 | Listed for sale | $489,900+8.6%$164/sqft |
Source: Bright MLS #VASP2029998 Report a problem | ||
| 8/31/2021 | Sold | $451,000+36.7%$151/sqft |
Source: Bright MLS #VASP2001194 Report a problem | ||
| 9/12/2018 | Sold | $329,900$111/sqft |
Source: Public Record Report a problem | ||
| 7/31/2018 | Pending sale | $329,900$111/sqft |
Source: RE/MAX Cornerstone Realty #1001895038 Report a problem | ||
| 7/11/2018 | Price change | $329,900-2.9%$111/sqft |
Source: RE/MAX Cornerstone Realty #1001895038 Report a problem | ||
| 6/18/2018 | Listed for sale | $339,900-98.7%$114/sqft |
Source: RE/MAX Cornerstone Realty #1001895038 Report a problem | ||
| 1/21/2004 | Sold | $26,941,075$9,029/sqft |
Source: Public Record Report a problem | ||
Public tax history
| Year | Property taxes | Tax assessment |
|---|---|---|
| 2025 | $3,231 | $440,000 |
| 2024 | $3,231 +2.8% | $440,000 +8.1% |
| 2023 | $3,142 +4.6% | $407,100 |
| 2022 | $3,003 +18.4% | $407,100 +29.9% |
| 2021 | $2,537 -0.4% | $313,500 -0.4% |
| 2020 | $2,547 +4% | $314,700 +8.9% |
| 2019 | $2,449 +1.7% | $289,000 |
| 2018 | $2,407 +0.9% | $289,000 +3% |
| 2017 | $2,386 | $280,700 |
| 2016 | -- | $280,700 +24.4% |
| 2015 | -- | $225,600 |
| 2014 | -- | $225,600 +2.5% |
| 2013 | -- | $220,200 |
| 2012 | -- | $220,200 |
Find assessor info on the county website
Neighborhood: 22407
Nearby homes
- $455,4004 bd3 ba1.9k sqft11116 Huntington Meadows Ln, Fredericksburg, VA 22407Off Market
- $492,4004 bd3 ba2.1k sqft11120 Huntington Meadows Ln, Fredericksburg, VA 22407Off Market
- $432,4004 bd3 ba1k sqft6120 Sunny Meadows Dr, Fredericksburg, VA 22407Off Market
- $422,6003 bd2 ba1.7k sqft6118 Sunny Meadows Dr, Fredericksburg, VA 22407Off Market
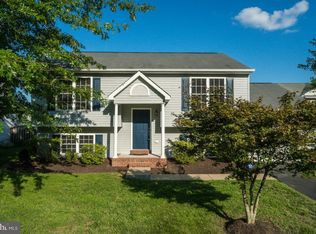
- $466,1006 bd3 ba2k sqft11114 Huntington Meadows Ln, Fredericksburg, VA 22407Off Market
- $490,6005 bd5 ba2.3k sqft6122 Sunny Meadows Dr, Fredericksburg, VA 22407Off Market
- $455,4004 bd3 ba1.9k sqft11122 Huntington Meadows Ln, Fredericksburg, VA 22407Off Market
- $480,0005 bd4 ba3.3k sqft6116 Sunny Meadows Dr, Fredericksburg, VA 22407Sold
Nearby schools
GreatSchools rating
- 5/10Battlefield Elementary SchoolGrades: PK-5Distance: 0.5 mi
- 4/10Battlefield Middle SchoolGrades: 6-8Distance: 1.9 mi
- 4/10Courtland High SchoolGrades: 9-12Distance: 3.5 mi
Schools provided by the listing agent
- Elementary: Battlefield
- Middle: Battlefield
- High: Chancellor
- District: Spotsylvania County Public Schools
Source: Bright MLS. This data may not be complete. We recommend contacting the local school district to confirm school assignments for this home.
Get a cash offer in 3 minutes
Find out how much your home could sell for in as little as 3 minutes with a no-obligation cash offer.
Estimated market value
$521,600
Get a cash offer in 3 minutes
Find out how much your home could sell for in as little as 3 minutes with a no-obligation cash offer.
Estimated market value
$521,600
- Virginia
- Spotsylvania County
- Fredericksburg
- 22407
- 11118 Huntington Meadows Ln
Nearby cities
Nearby neighborhoods
Nearby zip codes
Other Fredericksburg Topics
