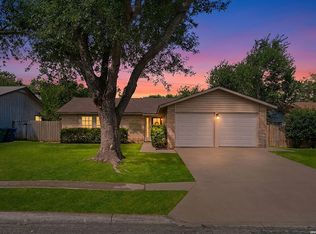
Welcome to this beautifully renovated 3-bedroom, 2-bath residence nestled on a quiet cul-de-sac in Live Oak, offered at an incredible price of just $259,000! Backing directly to Live Oak Park, this property offers the perfect blend of city convenience and peaceful surroundings with direct access to walking trails, the park, and the lake. Enjoy beautiful city, lake, and country views from your backyard oasis featuring a pool and a 16' x 12' covered patio. Thoughtfully updated throughout, recent improvements include a $30,000 HVAC system with new ductwork (2023), all new double-pane windows (2024), fresh interior and exterior paint (2026), and a new pool liner, pump, and pool skimmer intake (2026). The property has also been extensively renovated with updated flooring and modern finishes throughout. Conveniently located just minutes from Randolph Air Force Base, this property also features no HOA and is zoned to a highly rated A-rated elementary school. Opportunities like this are rare-an updated property with a pool, direct park access, scenic city, lake, and country views, all at an unbeatable price. Schedule your showing today before this one is gone!
For sale
$259,000
11118 LONE SHADOW TRL, Live Oak, TX 78233
3beds
1,262sqft
Single Family Residence
Built in 1973
8,799 Square Feet Lot
$-- Zestimate®
$205/sqft
$-- HOA
What's special
All new double-pane windowsQuiet cul-de-sac
- 12 days |
- 1,178 |
- 112 |
Likely to sell faster than
Zillow last checked:
Listing updated:
Listed by:
Jeannette Slaughter TREC #697739 (210) 264-1717,
Texas Edge Realty
Source: LERA MLS,MLS#: 1998742
Facts & features
Interior
Bedrooms & bathrooms
- Bedrooms: 3
- Bathrooms: 2
- Full bathrooms: 2
Primary bedroom
- Features: Walk-In Closet(s), Ceiling Fan(s), Full Bath
- Area: 176
- Dimensions: 16 x 11
Bedroom 2
- Area: 110
- Dimensions: 11 x 10
Bedroom 3
- Area: 110
- Dimensions: 11 x 10
Primary bathroom
- Features: Shower Only
- Area: 54
- Dimensions: 9 x 6
Family room
- Area: 294
- Dimensions: 21 x 14
Kitchen
- Area: 88
- Dimensions: 11 x 8
Heating
- Central, Electric
Cooling
- Central Air
Appliances
- Included: Cooktop, Built-In Oven, Microwave, Disposal, Dishwasher, Plumbed For Ice Maker, Gas Water Heater, Plumb for Water Softener
- Laundry: Washer Hookup, Dryer Connection
Features
- One Living Area, Eat-in Kitchen, Utility Room Inside, Open Floorplan, High Speed Internet, Walk-In Closet(s), Ceiling Fan(s)
- Flooring: Vinyl
- Windows: Double Pane Windows
- Has basement: No
- Has fireplace: No
- Fireplace features: Not Applicable
Interior area
- Total interior livable area: 1,262 sqft
Property
Parking
- Total spaces: 2
- Parking features: Two Car Garage
- Garage spaces: 2
Features
- Levels: One
- Stories: 1
- Patio & porch: Patio, Covered
- Has private pool: Yes
- Pool features: In Ground
- Fencing: Chain Link
- Has view: Yes
- View description: County VIew
- Has water view: Yes
- Water view: Water
Lot
- Size: 8,799 Square Feet
- Features: Cul-De-Sac, Curbs, Sidewalks
- Residential vegetation: Mature Trees
Details
- Parcel number: 050481510160
Construction
Type & style
- Home type: SingleFamily
- Property subtype: Single Family Residence
Materials
- Brick, Siding
- Foundation: Slab
- Roof: Composition
Condition
- Pre-Owned
- New construction: No
- Year built: 1973
Utilities & green energy
- Water: Water System
- Utilities for property: Cable Available, City Garbage service
Community & HOA
Community
- Features: Playground, Jogging Trails, Lake/River Park, Fishing
- Subdivision: Live Oak Village
Location
- Region: Live Oak
Financial & listing details
- Price per square foot: $205/sqft
- Tax assessed value: $224,860
- Annual tax amount: $5,000
- Price range: $259K - $259K
- Date on market: 7/9/2026
- Cumulative days on market: 12 days
- Listing terms: Conventional,FHA,VA Loan,Cash
- Road surface type: Paved
Estimated market value
Not available
Estimated sales range
Not available
Not available
Price history
| Date | Event | Price |
|---|---|---|
| 7/9/2026 | Listed for sale | $259,000+99.4%$205/sqft |
Source:  LERA MLS #1998742 Report a problem LERA MLS #1998742 Report a problem | ||
| 3/30/2010 | Sold | -- |
Source: LERA MLS #822052 Report a problem | ||
| 2/21/2010 | Listed for sale | $129,900$103/sqft |
Source: Coldwell Banker D'Ann Harper #822052 Report a problem | ||
| 7/31/2007 | Sold | -- |
Source: LERA MLS #648812 Report a problem | ||
Public tax history
| Year | Property taxes | Tax assessment |
|---|---|---|
| 2025 | $2,677 -16.5% | $224,860 -2.8% |
| 2024 | $3,208 +11.8% | $231,221 +10% |
| 2023 | $2,870 -16.6% | $210,201 +10% |
| 2022 | $3,442 +5.8% | $191,092 +10% |
| 2021 | $3,251 | $173,720 +5.6% |
| 2020 | $3,251 +5% | $164,430 +7.1% |
| 2019 | $3,097 | $153,600 +9.3% |
| 2018 | $3,097 +20.1% | $140,520 +9.3% |
| 2017 | $2,578 +10.8% | $128,601 +10% |
| 2016 | $2,326 -1.9% | $116,910 +6.5% |
| 2015 | $2,370 | $109,813 +10% |
| 2014 | $2,370 | $99,830 +6.8% |
| 2013 | -- | $93,440 -0.6% |
| 2012 | -- | $94,000 -1.3% |
| 2011 | -- | $95,190 -2% |
| 2010 | -- | $97,170 +4.7% |
| 2009 | -- | $92,800 -3.3% |
| 2008 | -- | $96,000 -4.8% |
| 2007 | -- | $100,850 +7% |
| 2006 | -- | $94,290 +7.2% |
| 2005 | -- | $87,960 |
| 2004 | -- | -- |
| 2003 | -- | -- |
| 2002 | -- | -- |
| 2001 | -- | -- |
| 2000 | -- | -- |
Find assessor info on the county website
Monthly payment
Est. payment
Payment breakdown
Explore the cost of this home by adjusting the details. Changes won't be saved.Climate risks
Neighborhood: 78233
Nearby schools
GreatSchools rating
- 8/10Crestview Elementary SchoolGrades: PK-5Distance: 0.2 mi
- 5/10Kitty Hawk Middle SchoolGrades: 6-8Distance: 0.9 mi
- 3/10Veterans Memorial High SchoolGrades: 9-12Distance: 4.8 mi
Schools provided by the listing agent
- Elementary: Ed Franz
- High: Veterans Memorial
- District: Judson
Source: LERA MLS. This data may not be complete. We recommend contacting the local school district to confirm school assignments for this home.
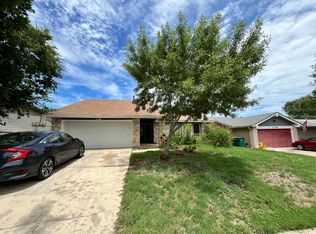
- $180,0003 bd2 ba1.2k sqft11114 Lone Shadow Trl, Live Oak, TX 78233Off Market
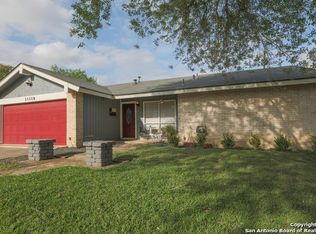
- $272,2004 bd3 ba1.6k sqft11124 Lone Shadow Trl, Live Oak, TX 78233Off Market
- $205,5003 bd2 ba1.4k sqft11110 Lone Shadow Trl, Live Oak, TX 78233Off Market
- $159,4003 bd2 ba1k sqft11121 Lone Shadow Trl, Live Oak, TX 78233Off Market
- $214,9004 bd2 ba1.6k sqft11117 Lone Shadow Trl, Live Oak, TX 78233Off Market
- $221,9004 bd2 ba1.7k sqft11130 Lone Shadow Trl, Live Oak, TX 78233Off Market
- $182,1004 bd2 ba1k sqft11113 Lone Shadow Trl, Live Oak, TX 78233Off Market
- $214,0003 bd2 ba1.5k sqft11125 Lone Shadow Trl, Live Oak, TX 78233Off Market
A local agent can set up tours, give advice and negotiate with sellers.
A local lender can help you make sure your offer is ready when you are.
Similar homes
- $264,0003 bd2 ba1.5k sqft13017 Welcome Dr, Live Oak, TX 78233For Sale

 MLS ID #1998757, Rose Solis TREC #719745, Keller Williams Heritage. LERA MLS
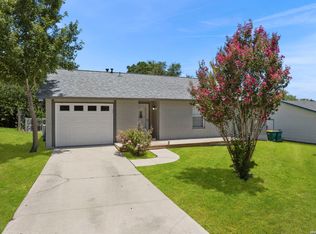
 - $215,0003 bd2 ba1.1k sqft7613 LEAFY HOLLOW CT, Live Oak, TX 78233For Sale
 MLS ID #1999481, Craig Browning TREC #606186, Phyllis Browning Company. LERA MLS
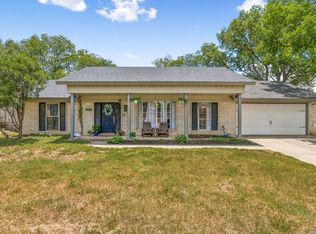
 - $259,9004 bd2 ba1.6k sqft12330 Bridge Path St, San Antonio, TX 78233For Sale
 MLS ID #1998977, Teresa Zepeda TREC #706355, Real Broker, LLC. LERA MLS
 - $240,0003 bd2 ba1.3k sqft6126 HOPES FERRY ST, San Antonio, TX 78233For Sale
 MLS ID #1999650, Trudy Scott TREC #676737, Coldwell Banker D'Ann Harper. LERA MLS
 - $259,9993 bd2 ba1.5k sqft13023 Larkyorke St, San Antonio, TX 78233For SaleMLS ID #1958199, Pamela Bellinger TREC #673204, Bennett & Hudson Properties. LERA MLS
- $230,0002 bd2 ba1.3k sqft13206 LARKBROOK ST, San Antonio, TX 78233For SaleMLS ID #1999747, Jennifer Wilson TREC #566157, Redefining Home Real Estate Brokerage. LERA MLS
- $249,9003 bd3 ba1.5k sqft5279 CHAROLAIS DR, San Antonio, TX 78247For SaleMLS ID #1997719, Savannah Taylor TREC #729924, 1st Choice Realty Group. LERA MLS
- $265,0003 bd3 ba1.5k sqft9118 Sahara Woods, Universal City, TX 78148For SaleMLS ID #1993864, Georgia Richards TREC #657302, Epique Realty LLC. LERA MLS
- $229,0003 bd2 ba1.2k sqft915 HORSESHOE TRL, Universal City, TX 78148For SaleMLS ID #1961797, Sarahi Pereira TREC #795101, LPT Realty, LLC. LERA MLS
- $255,0004 bd2 ba1.5k sqft16319 Falcon Hill St, San Antonio, TX 78247For SaleMLS ID #1991126, Valarie Adams TREC #776667, Phyllis Browning Company. LERA MLS
- $250,0003 bd2 ba1.4k sqft5826 Castle Brook Dr, San Antonio, TX 78218For SaleMLS ID #1970321, Yuri Ruiz TREC #780114, Real Broker, LLC. LERA MLS
- $269,0003 bd3 ba1.6k sqft114 Avenue B, Converse, TX 78109For SaleMLS ID #1937053, Lisa Blanco TREC #647569, Fair Oaks Realty Group. LERA MLS
- $205,0003 bd2 ba1.4k sqft5631 WOOD CLIMB ST, San Antonio, TX 78233For SaleMLS ID #1971919, Elizabeth Braden TREC #565022, San Antonio Portfolio KW RE. LERA MLS
- $225,0003 bd2 ba1.4k sqft13923 WOODBREEZE ST, San Antonio, TX 78217For SaleMLS ID #1997269, Stacey York TREC #750619, White Label Realty. LERA MLS
- $238,0003 bd2 ba1.5k sqft10611 Apple Springs, Universal City, TX 78148For SaleMLS ID #1916947, Bradley Burnes TREC #682586, Real Broker, LLC. LERA MLS
- $204,9003 bd2 ba1.2k sqft726 MEADOW GATE, Converse, TX 78109For SaleMLS ID #1994649, Thomas Fentress TREC #350944, All City Real Estate. LERA MLS
- $199,9903 bd2 ba1.2k sqft702 GARDEN MEADOW DR, Universal City, TX 78148For SaleMLS ID #1968945, Christopher Marti TREC #628996, Marti Realty Group. LERA MLS
- $230,0003 bd3 ba1.6k sqft6918 SUNDEW CRK, Converse, TX 78109For SaleMLS ID #1998051, Kristy Parker TREC #644973, TX SOLD, LLC. LERA MLS
- $235,0003 bd3 ba1.7k sqft4431 PEBBLE HL, San Antonio, TX 78217For SaleMLS ID #1997382, Bobby McBee TREC #682267, Real Broker, LLC. LERA MLS
- $250,0003 bd2 ba1.6k sqft7914 BRINSON CT, Converse, TX 78109For SaleMLS ID #1994438, Rachelle Slater TREC #703476, Keller Williams Heritage. LERA MLS
