Skip main navigation
Closed
  • $567,200

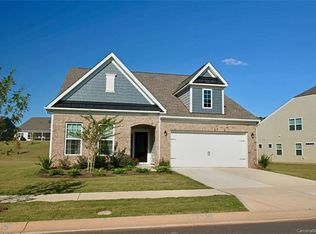
    11118 NE Grenfell Ave NE #32, Huntersville, NC 28078

    3beds
    2,150sqft
    Single Family Residence
    Built in 2018
    0.26 Acres Lot
    $567,200 Zestimate®
    $264/sqft
    $2,684 Estimated rent

    Home value

    $567,200

    $527,000 - $613,000

    $2,684/mo

    Zestimate® history
    Loading
    Loading...

    Owner options

    List your home for rent

    $2,684/mo

    Rent Zestimate®

    Find your next renter with Zillow Rental Manager. Plus, with online applications, you can quickly screen prospective tenants – for free.

    Learn more

    $2,684/mo

    Rent Zestimate®

    Refinance and save

    $3,793/mo

    Est. payment

    Refinancing to a lower rate could help reduce your monthly payments and save thousands over the life of the loan.

    See today's rates

    $3,793/mo

    Est. payment

    Explore your selling options

    Work with a Zillow partner agent

    Leverage their expertise and Zillow's premium Showcase listings to get your home seen by more buyers.

    Get started

    List with your own agent

    Get your home in front of millions of buyers by listing it on Zillow.

    Learn how to do it

    Sell it yourself

    Take full control of how buyers see your home on Zillow by listing For Sale by Owner (FSBO).

    List your home

    What's special

    This beautiful home sits on a premium site and is under construction to be complete in March. This amazing Huntersville community will only have 160 homes. Our competitive salt water swimming pool, kids pool, large clubhouse and play area is already complete. The Edgecomb has 4 bedrooms with loft, 2.5 baths, formal dining room and office. From your patio all can relax while watching the birds in all the trees in the back yard. This home is also only about 150 yards from the amenity area.

    This property is not currently displayed as for sale or rent on Zillow. This may be different from what's on other websites or public sources.

    Zillow last checked:

    Listing updated:

    Listed by:

    Vic Karam vic.karam@lennar.com,

    Lennar Sales Corp

    Bought with:

    Steve Perri

    Southern Homes of the Carolinas, Inc

    Source: Canopy MLS as distributed by MLS GRID,MLS#: 3425966MLS Logo

    Facts & features

    Interior

    Bedrooms & bathrooms
    • Bedrooms: 3
    • Bathrooms: 3
    • Full bathrooms: 2
    • 1/2 bathrooms: 1
    • Main level bedrooms: 3
    Primary bedroom
    • Level: Main
    Bedroom s
    • Level: Main
    Bathroom half
    • Level: Main
    Bathroom full
    • Level: Main
    Breakfast
    • Level: Main
    Dining room
    • Level: Main
    Family room
    • Level: Main
    Kitchen
    • Level: Main
    Laundry
    • Level: Main
    Other
    • Level: Main
    Heating
    • Central
    Appliances
    • Included: Dishwasher, Disposal, Electric Water Heater, Exhaust Fan, Gas Cooktop, Microwave, Self Cleaning Oven
    • Laundry: Electric Dryer Hookup, Main Level
    Features
    • Breakfast Bar, Kitchen Island, Pantry, Walk-In Closet(s)
    • Flooring: Carpet, Tile, Wood
    • Windows: Insulated Windows
    • Attic: Pull Down Stairs
    • Fireplace features: Gas Vented
    Interior area
    • Total structure area: 2,150
    • Total interior livable area: 2,150 sqft
    • Finished area above ground: 2,150
    • Finished area below ground: 0

    Property

    Parking
    • Total spaces: 2
    • Parking features: Garage, Garage on Main Level
    • Garage spaces: 2
    Accessibility
    • Accessibility features: Two or More Access Exits
    Features
    • Levels: One
    • Stories: 1
    • Patio & porch: Rear Porch, Screened
    • Pool features: Community
    Lot
    • Size: 0.26 Acres
    • Dimensions: 75 x 155
    • Features: Wooded
    Details
    • Parcel number: 01502226
    • Zoning: TR-4
    • Special conditions: Standard

    Construction

    Type & style
    • Home type: SingleFamily
    • Architectural style: Ranch
    • Property subtype: Single Family Residence
    Materials
    • Brick Partial, Fiber Cement
    • Foundation: Slab
    • Roof: Shingle
    Condition
    • New construction: Yes
    • Year built: 2018
    Details
    • Builder model: Dover
    • Builder name: Lennar

    Utilities & green energy

    • Sewer: Public Sewer
    • Water: City

    Community & HOA

    Community
    • Features: Clubhouse, Playground, Sidewalks, Street Lights
    • Security: Carbon Monoxide Detector(s)
    • Subdivision: Arrington
    HOA
    • Has HOA: Yes
    • HOA fee: $380 semi-annually
    • HOA name: Henderson
    Location
    • Region: Huntersville

    Financial & listing details

    • Price per square foot: $264/sqft
    • Date on market: 12/20/2018
    • Cumulative days on market: 18 days
    • Listing terms: Cash
    • Road surface type: Asphalt, Paved

    Price history

    DateEventPrice
    4/30/2019Sold$319,505$149/sqft
    Source: Canopy MLS as distributed by MLS GRID #3425966 Report a problem

    Public tax history

    Tax history is unavailable.

    Neighborhood: 28078

    Nearby schools

    GreatSchools rating
    Schools provided by the listing agent
    • Elementary: Barnette
    • Middle: Bradley
    • High: Hopewell

    Source: Canopy MLS as distributed by MLS GRID. This data may not be complete. We recommend contacting the local school district to confirm school assignments for this home.

    Get a cash offer in 3 minutes
    Find out how much your home could sell for in as little as 3 minutes with a no-obligation cash offer.
    Estimated market value
    $567,200
    Get a cash offer in 3 minutes
    Find out how much your home could sell for in as little as 3 minutes with a no-obligation cash offer.
    Estimated market value
    $567,200