Skip main navigation
Off market
  • $578,600

    11118 Radleigh Ln, Louisville, KY 40291

    5beds
    4,056sqft
    SingleFamily
    Built in 2008
    8,276 Square Feet Lot
    $578,600 Zestimate®
    $143/sqft
    $3,688 Estimated rent

    Home value

    $578,600

    $550,000 - $608,000

    $3,688/mo

    Zestimate® history
    Loading
    Loading...

    Owner options

    List your home for rent

    $3,688/mo

    Rent Zestimate®

    Find your next renter with Zillow Rental Manager. Plus, with online applications, you can quickly screen prospective tenants – for free.

    Learn more

    $3,688/mo

    Rent Zestimate®

    Refinance and save

    $3,655/mo

    Est. payment

    Refinancing to a lower rate could help reduce your monthly payments and save thousands over the life of the loan.

    See today's rates

    $3,655/mo

    Est. payment

    Explore your selling options

    Work with a Zillow partner agent

    Leverage their expertise and Zillow's premium Showcase listings to get your home seen by more buyers.

    Get started

    List with your own agent

    Get your home in front of millions of buyers by listing it on Zillow.

    Learn how to do it

    Sell it yourself

    Take full control of how buyers see your home on Zillow by listing For Sale by Owner (FSBO).

    List your home

    What's special

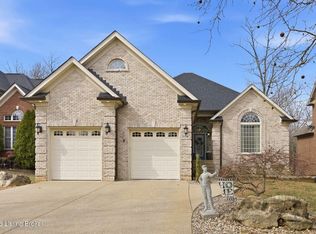
    STUNNING!! This Custom Built All Brick Walkout 5BR/3.5BA Beauty will certainly capture your eye!! From 2 Story dramatic Foyer to huge Great Room, from gorgeous Granite Kitchen to lavish Master Suite - it has it all!! This HOME has an incredible private VIEWS backing up to Nature Easement!! UPSTAIRS HVAC UNIT'8 MONTH NEW, CUSTOM CLOSETS, GLEAMING HARDWOOD REFINISHED, BRAND NEW CARPET AND PAINT!! Enter through beautiful Front Door w/leaded Glass and Sidelights and marvel enormous Great Room with its soaring Ceilings, cozy Fireplace flanked by elegant Built-ins - it's flooded with natural light pouring from the Wall of Windows!! To your right off of the Foyer is richly appointed Dining Room with French Door and Wainscoting, beautiful Chandelier and wall scones, architectural Window and Vaulted Ceiling you'll enjoy it for formal meals with your family or can use it as beautiful Executive Study!! Chef's delight Kitchen features Granite countertops, Wood Cabinets in abundance, Backsplash, Pendant and Recessed Lighting and is fully equipped by Stainless Steele Appliances package all remaining the property!! You'll love your surrounding by windows Breakfast Room conveniently accessing to a large Deck! Your Master Suite has triple windows and overlooking gorgeous and completely private Backyard! It also has Trey Ceiling, Recessed Lights and lavish private Bath! It boasts Ceramic Flooring, double bowl Vanity, Jacuzzi w/ leaded window above to relax those tired muscles, separate commode room and NEW CUSTOM CLOSET BY DESIGN DONE BY CURRENT SELLER IT'LL SURE KEEP YOU ORGANIZED!! Desirable First Floor Ceramic Laundry with utility sink and closet and spacious Powder Room complete main level!! Elegant turned Stairwell with wrought iron spindles takes your upstairs to discover three large well lit Bedrooms with ceiling fans with light fixtures and good closet space! They are serviced by spacious Ceramic Bath with Shower/Tub combo! Beautiful catwalk overlooks both Great Room and Foyer! Your finished Walkout Lower Level is the entertainer paradise! Featuring an enormous Family Room with card/game nook it can accommodate the largest gatherings! You'll love to relax with your friends at your Wet Bar with stone accents, oval Bar Counter, and wine rack! Stay in shape with your own Home Gym! There is 5th Bedroom with custom closet and another Full Bath with Walk-in Shower and modern Vanity!! There's large unfinished portions in the lower level creating a lot of storage space!! The outside of this home is as nice as the inside and features main level Deck and lower Patio and 2 Car Garage!!

    This property is not currently displayed as for sale or rent on Zillow. This may be different from what's on other websites or public sources.

    Facts & features

    Interior

    Bedrooms & bathrooms
    • Bedrooms: 5
    • Bathrooms: 4
    • Full bathrooms: 3
    • 1/2 bathrooms: 1
    Heating
    • Other
    Cooling
    • Central
    Features
    • Flooring: Other
    • Has fireplace: Yes
    Interior area
    • Total interior livable area: 4,056 sqft

    Property

    Parking
    • Parking features: Garage - Attached
    Features
    • Exterior features: Brick
    Lot
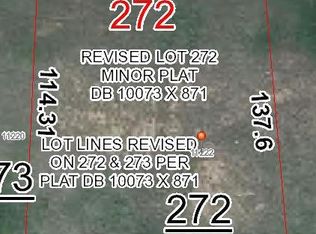
    • Size: 8,276 Square Feet
    Details
    • Parcel number: 23386002930000

    Construction

    Type & style
    • Home type: SingleFamily
    Materials
    • Wood
    • Roof: Composition
    Condition
    • Year built: 2008

    Community & HOA

    HOA
    • Has HOA: Yes
    • HOA fee: $71 monthly
    Location
    • Region: Louisville

    Financial & listing details

    • Price per square foot: $143/sqft
    • Tax assessed value: $467,500
    • Annual tax amount: $5,353

    Price history

    DateEventPrice
    4/8/2021Sold$467,500$115/sqft
    Source: Metro Search Inc. LLC DBA Apex MLS #1580896 Report a problem
    4/1/2021Pending sale$467,500+7.5%$115/sqft
    Source: Keller Williams #1580896 Report a problem
    3/14/2021Listed for sale$435,000+16%$107/sqft
    Source: Keller Williams #1580896 Report a problem
    8/5/2015Sold$375,000-1.3%$92/sqft
    Source: Metro Search Inc. LLC DBA Apex MLS #1418560 Report a problem
    6/19/2015Pending sale$379,900$94/sqft
    Source: RE/MAX Properties East #1418560 Report a problem
    5/14/2015Listed for sale$379,900+8.5%$94/sqft
    Source: RE/MAX Properties East #1418560 Report a problem
    11/22/2013Sold$350,000-2.8%$86/sqft
    Source: Public Record Report a problem
    9/26/2013Price change$359,900-2.7%$89/sqft
    Source: RE/MAX Associates #1368629 Report a problem
    8/13/2013Listed for sale$369,900$91/sqft
    Source: RE/MAX Associates #1368629 Report a problem

    Public tax history

    YearProperty taxesTax assessment
    2024$5,353 -2.8%$467,500
    2023$5,507 -0.3%$467,500
    2022$5,526 +30%$467,500 +24.7%
    2021$4,252 -3.7%$375,000
    2020$4,414 $375,000
    2019$4,414 +9.9%$375,000
    2018$4,014 $375,000
    2017$4,014 +16.2%$375,000 +8.6%
    2013$3,454 $345,380
    2011$3,454 -4.1%$345,380 -4.1%
    2010$3,600 $360,000
    2009$3,600 $360,000 +5109.8%
    2007-- $6,910
    Find assessor info on the county website

    Neighborhood: Fern Creek

    Nearby schools

    GreatSchools rating
    Get pre-qualified for a loan
    At Zillow Home Loans, we can pre-qualify you in as little as 5 minutes with no impact to your credit score.

    An equal housing lender. NMLS #10287.

    Sell for more on Zillow
    Get a Zillow Showcase℠ listing at no additional cost and you could sell for .
    $578,600
    2% more
    +$11,572
    With Zillow Showcase(estimated)
    $590,172