Nestled in a treed setting on a non-through street, this charming 2-story split-entry home offers 1,552 sq ft of inviting living space. Featuring all 3 bedrooms on the main level, it provides both comfort and convenience. Enter the sunlit living room, where tranquil views of the front yard and a cozy gas fireplace combine to create an ideal space for relaxation. The great kitchen boasts quartz countertops, an extra-deep sink, a convection oven range, and included refrigerator, complemented by a garden window overlooking the tranquil backyard. Adjacent, the dining area with hardwood floors opens to a spacious deck, partially covered for year-round enjoyment. The lower level offers a versatile family room with built-ins and a Murphy bed, plus a wood-burning fireplace for added warmth. A full bath and laundry area (washer & dryer included) complete this space. Outside, an enchanting backyard awaits, featuring lush landscaping, raised garden beds, berries, winding paths, and a garden shed. The oversized 2-car garage provides abundant storage with pull-out shelves. Other features include a new furnace (2024), Hardiplank siding and extra insulation and a Home Energy Score of 9! With a quick commute to downtown PDX and easy access to the bus line, this home offers the perfect blend of privacy, charm, and convenience. [Home Energy Score = 9. HES Report at https://rpt.greenbuildingregistry.com/hes/OR10238454]
Sold
$530,000
11118 SW 51st Ave, Portland, OR 97219
3beds
1,552sqft
Residential, Single Family Residence
Built in 1976
5,227 Square Feet Lot
$521,200 Zestimate®
$341/sqft
$2,769 Estimated rent
Home value
$521,200
$480,000 - $563,000
$2,769/mo
Zestimate® history
Owner options
List your home for rent
$2,769/mo
Rent Zestimate®
Find your next renter with Zillow Rental Manager. Plus, with online applications, you can quickly screen prospective tenants – for free.
$2,769/mo
Rent Zestimate®
Refinance and save
$3,516/mo
Est. payment
Refinancing to a lower rate could help reduce your monthly payments and save thousands over the life of the loan.
$3,516/mo
Est. payment
Explore your selling options
Work with a Zillow partner agent
Leverage their expertise and Zillow's premium Showcase listings to get your home seen by more buyers.
Get startedList with your own agent
Get your home in front of millions of buyers by listing it on Zillow.
Learn how to do itSell it yourself
Take full control of how buyers see your home on Zillow by listing For Sale by Owner (FSBO).
List your homeWhat's special
Wood-burning fireplaceCozy gas fireplaceTranquil backyardWinding pathsEnchanting backyardSpacious deckAbundant storage
Zillow last checked:
Listing updated:
Listed by:
Christine Monty 503-939-9783,
RE/MAX Equity Group
Bought with:
Heather Lamkins, 200605037
Think Real Estate
Source: RMLS (OR),MLS#: 468792940
Facts & features
Interior
Bedrooms & bathrooms
- Bedrooms: 3
- Bathrooms: 2
- Full bathrooms: 2
- Main level bathrooms: 1
Rooms
- Room types: Laundry, Bedroom 2, Bedroom 3, Dining Room, Family Room, Kitchen, Living Room, Primary Bedroom
Primary bedroom
- Features: Ceiling Fan, Closet, Wallto Wall Carpet
- Level: Main
- Area: 143
- Dimensions: 13 x 11
Bedroom 2
- Features: Closet, Wallto Wall Carpet
- Level: Main
- Area: 81
- Dimensions: 9 x 9
Bedroom 3
- Features: Closet, Wallto Wall Carpet
- Level: Main
- Area: 100
- Dimensions: 10 x 10
Dining room
- Features: Deck, Hardwood Floors, Sliding Doors
- Level: Main
- Area: 99
- Dimensions: 11 x 9
Family room
- Features: Fireplace, Wallto Wall Carpet
- Level: Lower
- Area: 250
- Dimensions: 25 x 10
Kitchen
- Features: Builtin Range, Dishwasher, Disposal, Garden Window, Kitchen Dining Room Combo, Free Standing Refrigerator, Quartz
- Level: Main
- Area: 88
- Width: 8
Living room
- Features: Fireplace, Wallto Wall Carpet
- Level: Main
- Area: 165
- Dimensions: 15 x 11
Heating
- Forced Air 95 Plus, Fireplace(s)
Appliances
- Included: Convection Oven, Dishwasher, Disposal, ENERGY STAR Qualified Appliances, Free-Standing Range, Range Hood, Stainless Steel Appliance(s), Washer/Dryer, Built-In Range, Free-Standing Refrigerator, Gas Water Heater
- Laundry: Laundry Room
Features
- Ceiling Fan(s), Quartz, Solar Tube(s), Bathroom, Built-in Features, Closet, Kitchen Dining Room Combo, Tile
- Flooring: Hardwood, Wall to Wall Carpet
- Doors: Storm Door(s), Sliding Doors
- Windows: Double Pane Windows, Vinyl Frames, Garden Window(s)
- Number of fireplaces: 1
- Fireplace features: Gas
Interior area
- Total structure area: 1,552
- Total interior livable area: 1,552 sqft
Property
Parking
- Total spaces: 2
- Parking features: Driveway, Garage Door Opener, Attached, Oversized
- Attached garage spaces: 2
- Has uncovered spaces: Yes
Features
- Levels: Two,Multi/Split
- Stories: 2
- Patio & porch: Covered Deck, Deck
- Exterior features: Raised Beds, Yard
- Fencing: Fenced
- Has view: Yes
- View description: Trees/Woods
Lot
- Size: 5,227 Square Feet
- Features: SqFt 5000 to 6999
Details
- Additional structures: ToolShed
- Parcel number: R302475
Construction
Type & style
- Home type: SingleFamily
- Property subtype: Residential, Single Family Residence
Materials
- Cement Siding
- Foundation: Concrete Perimeter
- Roof: Composition
Condition
- Resale
- New construction: No
- Year built: 1976
Utilities & green energy
- Gas: Gas
- Sewer: Public Sewer
- Water: Public
- Utilities for property: Cable Connected
Community & HOA
HOA
- Has HOA: No
Location
- Region: Portland
Financial & listing details
- Price per square foot: $341/sqft
- Tax assessed value: $550,220
- Annual tax amount: $6,471
- Date on market: 6/11/2025
- Cumulative days on market: 3 days
- Listing terms: Cash,Conventional
- Road surface type: Paved
Price history
| Date | Event | Price |
|---|---|---|
| 7/9/2025 | Sold | $530,000+0%$341/sqft |
Source:  RMLS (OR) #468792940 Report a problem RMLS (OR) #468792940 Report a problem | ||
| 6/15/2025 | Pending sale | $529,900$341/sqft |
Source: RMLS (OR) #468792940 Report a problem | ||
| 6/11/2025 | Listed for sale | $529,900$341/sqft |
Source: RMLS (OR) #468792940 Report a problem | ||
Public tax history
| Year | Property taxes | Tax assessment |
|---|---|---|
| 2025 | $6,713 +3.7% | $249,360 +3% |
| 2024 | $6,471 +4% | $242,100 +3% |
| 2023 | $6,223 +2.2% | $235,050 +3% |
| 2022 | $6,088 +1.7% | $228,210 +3% |
| 2021 | $5,985 +9% | $221,570 +3% |
| 2020 | $5,490 +3.8% | $215,120 +3% |
| 2019 | $5,289 | $208,860 +3% |
| 2018 | $5,289 +3% | $202,780 +3% |
| 2017 | $5,133 +14% | $196,880 +3% |
| 2016 | $4,502 | $191,150 +3% |
| 2015 | $4,502 +2.7% | $185,590 +3% |
| 2014 | $4,384 +11.4% | $180,190 +3% |
| 2013 | $3,936 +10.1% | $174,950 +3% |
| 2012 | $3,576 -2.6% | $169,860 +3% |
| 2011 | $3,671 +5.5% | $164,920 +3% |
| 2010 | $3,479 +2.7% | $160,120 +3% |
| 2009 | $3,387 +5.9% | $155,460 +3% |
| 2008 | $3,198 +0.2% | $150,940 +3% |
| 2007 | $3,191 +11.4% | $146,550 +3% |
| 2006 | $2,865 +4.7% | $142,290 +3% |
| 2005 | $2,735 -8.4% | $138,150 +3% |
| 2004 | $2,986 +7.6% | $134,130 +3% |
| 2003 | $2,775 +3.5% | $130,230 +3% |
| 2002 | $2,681 +9.7% | $126,440 +6.1% |
| 2000 | $2,444 | $119,190 |
Find assessor info on the county website
Neighborhood: Far Southwest
Nearby homes
- $497,7003 bd2 ba1.5k sqft5034 SW Pomona St, Portland, OR 97219Off Market
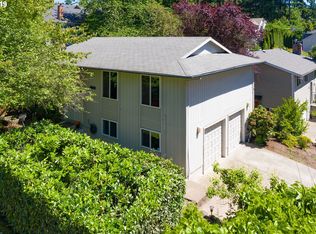
- $474,1003 bd2 ba1.7k sqft11132 SW 51st Ave, Portland, OR 97219Off Market
- $502,9003 bd2 ba1.8k sqft11146 SW 51st Ave, Portland, OR 97219Off Market
- $636,600-- bd2 ba6.9k sqft5016 SW Pomona St, Portland, OR 97219Off Market
- $464,2003 bd2 ba1.6k sqft11042 SW 51st Ave, Portland, OR 97219Off Market
- $568,9003 bd2 ba1.4k sqft5100 SW Pomona St, Portland, OR 97219Off Market
- $606,4005 bd3 ba2.2k sqft4936 SW Pomona St, Portland, OR 97219Off Market
- $322,0001 bd1 ba728 sqft11121 SW 51st Ave, Portland, OR 97219Off Market
Nearby schools
GreatSchools rating
- 8/10Markham Elementary SchoolGrades: K-5Distance: 0.3 mi
- 8/10Jackson Middle SchoolGrades: 6-8Distance: 0.9 mi
- 8/10Ida B. Wells-Barnett High SchoolGrades: 9-12Distance: 2.9 mi
Schools provided by the listing agent
- Elementary: Markham
- Middle: Jackson
- High: Ida B Wells
Source: RMLS (OR). This data may not be complete. We recommend contacting the local school district to confirm school assignments for this home.
Get a cash offer in 3 minutes
Find out how much your home could sell for in as little as 3 minutes with a no-obligation cash offer.
Estimated market value
$521,200
Get a cash offer in 3 minutes
Find out how much your home could sell for in as little as 3 minutes with a no-obligation cash offer.
Estimated market value
$521,200
- Oregon
- Multnomah County
- Portland
- 97219
- Far Southwest
- 11118 SW 51st Ave
