Skip main navigation
Sold for $350,000
  • $350,000

    11118 Silver Fern Way, Riverview, FL 33569

    3beds
    1,897sqft
    Single Family Residence
    Built in 2007
    8,375 Square Feet Lot
    $348,600 Zestimate®
    $185/sqft
    $2,438 Estimated rent

    Home value

    $348,600

    $328,000 - $373,000

    $2,438/mo

    Zestimate® history
    Loading
    Loading...

    Owner options

    List your home for rent

    $2,438/mo

    Rent Zestimate®

    Find your next renter with Zillow Rental Manager. Plus, with online applications, you can quickly screen prospective tenants – for free.

    Learn more

    $2,438/mo

    Rent Zestimate®

    Refinance and save

    $2,523/mo

    Est. payment

    Refinancing to a lower rate could help reduce your monthly payments and save thousands over the life of the loan.

    See today's rates

    $2,523/mo

    Est. payment

    Explore your selling options

    Work with a Zillow partner agent

    Leverage their expertise and Zillow's premium Showcase listings to get your home seen by more buyers.

    Get started

    List with your own agent

    Get your home in front of millions of buyers by listing it on Zillow.

    Learn how to do it

    Sell it yourself

    Take full control of how buyers see your home on Zillow by listing For Sale by Owner (FSBO).

    List your home

    What's special

    Breakfast barNeutral paint colorsLarge master suiteCeiling fansFaux wood blinds throughoutSpacious kitchenRecessed lighting
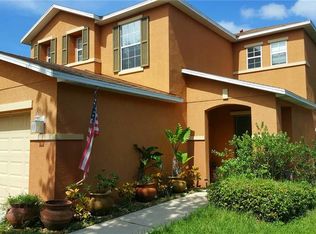
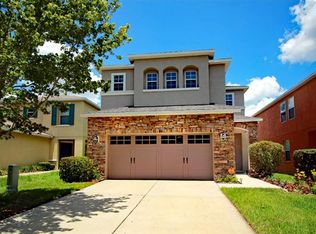
    ASSUMABLE 3.25% VA MORTGAGE!! Beautiful two-story 3 bedroom/2.5 bathroom home, situated within the desirable Moss Landing Community. Come enjoy peace of mind in this secure, gated community, boasting quiet settings & private roads. Features within this spectacular home include a spacious kitchen complete with numerous upper and lower cabinets, solid countertops with endless counter space, full set of stainless steel appliances, breakfast bar & walk-in pantry; recessed lighting, neutral paint colors, ceiling fans and faux wood blinds throughout; a great room complete with living and dining areas blanketed with diagonal ceramic tile; a half bath is conveniently located just off the great room. The large master suite includes a walk-in shower with tile surround, dual-sink vanity, and spacious walk-in closet. Two additional bedrooms, a full bath AND open loft area, perfect for a home office, complete this highly sought-after floorplan. In addition, the laundry room comes complete with a spacious storage room and washer & dryer. A two-car garage provides ample vehicle and material storage space. Sliders lead from the dining area to an open patio and one of the largest backyards in the community. You’ll enjoy absolute privacy with a completely fenced yard and no backyard neighbors. Location provides easy access to I75, Crosstown, I275, I4, MacDill AFB, Brandon Mall, area beaches and many other entertainment destinations. ***FREE 1/0 Rate Buydown when using the seller's preferred lender!***

    Zillow last checked:

    Listing updated:

    Listed by:

    Andrew Duncan 813-359-8990,

    LPT REALTY LLC 813-359-8990,

    Meghan Lucowitz 813-767-3304,

    LPT REALTY, LLC

    Bought with:

    Renee Revis, 3144238

    COLDWELL BANKER REALTY

    Source: Stellar MLS,MLS#: TB8503688MLS LogoOriginating MLS: Suncoast Tampa

    Facts & features

    Interior

    Bedrooms & bathrooms
    • Bedrooms: 3
    • Bathrooms: 3
    • Full bathrooms: 2
    • 1/2 bathrooms: 1
    Rooms
    • Room types: Bonus Room, Loft
    Primary bedroom
    • Features: Ceiling Fan(s), Dual Sinks, En Suite Bathroom, Shower No Tub, Stone Counters, Walk-In Closet(s)
    • Level: Second
    • Area: 272 Square Feet
    • Dimensions: 17x16
    Kitchen
    • Features: Breakfast Bar, Built-In Shelving, Pantry
    • Level: First
    • Area: 165 Square Feet
    • Dimensions: 15x11
    Living room
    • Features: Ceiling Fan(s)
    • Level: First
    • Area: 224 Square Feet
    • Dimensions: 14x16
    Heating
    • Central
    Cooling
    • Central Air
    Appliances
    • Included: Convection Oven, Cooktop, Dishwasher, Disposal, Dryer, Electric Water Heater, Exhaust Fan, Ice Maker, Microwave, Refrigerator, Washer, Water Softener
    • Laundry: Laundry Room
    Features
    • Built-in Features, Ceiling Fan(s), Eating Space In Kitchen, Living Room/Dining Room Combo, PrimaryBedroom Upstairs, Solid Surface Counters, Stone Counters, Walk-In Closet(s)
    • Flooring: Carpet, Luxury Vinyl
    • Has fireplace: No
    Interior area
    • Total structure area: 2,397
    • Total interior livable area: 1,897 sqft

    Property

    Parking
    • Total spaces: 2
    • Parking features: Driveway, Garage Door Opener
    • Attached garage spaces: 2
    • Has uncovered spaces: Yes
    Features
    • Levels: Two
    • Stories: 2
    • Patio & porch: Patio
    • Exterior features: Sidewalk
    • Fencing: Fenced
    • Has view: Yes
    • View description: Trees/Woods
    Lot
    • Size: 8,375 Square Feet
    • Dimensions: 46.79 x 179
    • Features: Street Dead-End
    Details
    • Parcel number: U28302092HE0000000010.0
    • Zoning: PD
    • Special conditions: None

    Construction

    Type & style
    • Home type: SingleFamily
    • Property subtype: Single Family Residence
    Materials
    • Block, Stucco
    • Foundation: Slab
    • Roof: Shingle
    Condition
    • New construction: No
    • Year built: 2007

    Utilities & green energy

    • Sewer: Public Sewer
    • Water: Public
    • Utilities for property: BB/HS Internet Available, Cable Available, Cable Connected, Electricity Connected, Fiber Optics, Sprinkler Meter, Street Lights

    Community & HOA

    Community
    • Features: Deed Restrictions, Gated Community - No Guard, Sidewalks
    • Security: Gated Community, Security System, Smoke Detector(s)
    • Pet fee: $0 monthly
    • Subdivision: MOSS LANDING PH 2
    HOA
    • Has HOA: Yes
    • Services included: Maintenance Grounds, Maintenance Repairs, Manager
    • HOA fee: $125 monthly
    • HOA name: EXCELSIOR COMMUNITY MGT / JEN ROBERTSON
    • HOA phone: 813-349-6552
    Location
    • Region: Riverview

    Financial & listing details

    • Price per square foot: $185/sqft
    • Tax assessed value: $302,366
    • Annual tax amount: $3,995
    • Date on market: 4/30/2026
    • Cumulative days on market: 5 days
    • Listing terms: Cash,Conventional,FHA,VA Loan
    • Ownership: Fee Simple
    • Total actual rent: 0
    • Electric utility on property: Yes
    • Road surface type: Paved

    Price history

    DateEventPrice
    5/29/2026Sold$350,000$185/sqft
    Source: Stellar MLS #TB8503688 Report a problem
    5/5/2026Pending sale$350,000$185/sqft
    Source: Stellar MLS #TB8503688 Report a problem
    4/30/2026Listed for sale$350,000+52.2%$185/sqft
    Source: Stellar MLS #TB8503688 Report a problem
    8/24/2019Sold$229,900$121/sqft
    Source: Public Record Report a problem
    4/16/2019Listed for sale$229,900+84.1%$121/sqft
    Source: YOU HAVE REALTY LLC #T3169230 Report a problem
    3/5/2012Sold$124,900$66/sqft
    Source: Public Record Report a problem
    12/2/2011Listed for sale$124,900$66/sqft
    Source: RE/MAX First In Real Estate #T2385263 Report a problem
    5/7/2011Listing removed$124,900$66/sqft
    Source: RE/MAX FIRST IN REAL ESTATE #T2385263 Report a problem
    3/31/2011Price change$124,900-13.8%$66/sqft
    Source: RE/MAX FIRST IN REAL ESTATE #T2385263 Report a problem
    12/4/2010Price change$144,900-6.5%$76/sqft
    Source: RE/MAX FIRST IN REAL ESTATE #T2385263 Report a problem
    6/24/2010Price change$154,900+6.9%$82/sqft
    Source: Re/Max First in real estate #T2385263 Report a problem
    6/4/2010Price change$144,900-6.5%$76/sqft
    Source: RE/MAX FIRST IN REAL ESTATE #T2385263 Report a problem
    5/30/2010Price change$154,900-2.6%$82/sqft
    Source: Re/Max First in real estate #T2385263 Report a problem
    2/27/2010Price change$159,000+2.6%$84/sqft
    Source: RE/MAX FIRST IN REAL ESTATE #T2385263 Report a problem
    2/22/2010Price change$154,900-8.8%$82/sqft
    Source: Re/Max First in real estate #T2385263 Report a problem
    12/18/2009Listed for sale$169,900$90/sqft
    Source: Re/Max First in real estate #T2385263 Report a problem
    10/24/2009Listing removed$169,900$90/sqft
    Source: RE/MAX First in Real Estate #T2385263 Report a problem
    9/26/2009Listed for sale$169,900-12.9%$90/sqft
    Source: RE/MAX First in Real Estate #T2385263 Report a problem
    7/24/2007Sold$195,000$103/sqft
    Source: Public Record Report a problem

    Public tax history

    YearProperty taxesTax assessment
    2025$3,996 +8.2%$214,106 +2.9%
    2024$3,693 +3.9%$208,072 +3%
    2023$3,556 +5%$202,012 +3%
    2022$3,385 +1.1%$196,128 +3%
    2021$3,348 +2.7%$190,416 +1.4%
    2020$3,259 +72.8%$187,787 +64.9%
    2019$1,886 $113,852 +1.9%
    2018$1,886 +1%$111,729 -27%
    2017$1,868 +1.7%$153,110 +42.9%
    2016$1,837 +1.5%$107,180 +0.7%
    2015$1,810 +0.5%$106,435 +0.8%
    2014$1,800 $105,590 +1.5%
    2013$1,800 +5.9%$104,030 +6.3%
    2012$1,700 -0.7%$97,859 -0.5%
    2011$1,712 -9.5%$98,314 -8.9%
    2010$1,891 -16.6%$107,965 -14.7%
    2009$2,267 -19.5%$126,563 -17.8%
    2008$2,818 +261.8%$153,890 +1436.9%
    2007$779 +51.8%$10,013
    2006$513 $10,013
    Find assessor info on the county website

    Neighborhood: Moss Landing

    Nearby schools

    GreatSchools rating
    Schools provided by the listing agent
    • Elementary: Sessums-HB
    • Middle: Rodgers-HB
    • High: Riverview-HB

    Source: Stellar MLS. This data may not be complete. We recommend contacting the local school district to confirm school assignments for this home.

    Get a cash offer in 3 minutes
    Find out how much your home could sell for in as little as 3 minutes with a no-obligation cash offer.
    Estimated market value
    $348,600
    Get a cash offer in 3 minutes
    Find out how much your home could sell for in as little as 3 minutes with a no-obligation cash offer.
    Estimated market value
    $348,600