Accepting back-up offers! Welcome to luxury living at the beautiful gated community of Oxford Chase. This meticulously maintained end-unit townhome is ready for it's new owner! Upon entering the home, you'll immediately notice the lovely tile flooring, plus the wainscoting in the foyer & entry hall leading to a large open-concept living area. Next, you'll spy exquisite crown molding & the magnificent view of the backyard through the wall of sliding glass doors which lead onto the screened-in porch. What a great setting for that summer BBQ or morning cup of coffee! You will also appreciate the fireplace, featuring electric logs & a large mantel for decorating. Through the elegant glass paneled French doors to the right of the foyer is a private study or flex space that can be utilized as a 4th bedroom. In addition to the spacious dining room, there's an eat-in kitchen with pantry, mahogany cabinets, stainless appliance package, & a breakfast bar. Check out the 2-car garage, with included shelving and ample room for storage. Come back inside to see the stylish powder room with a pedestal sink and the coat/utility closet to round out the 1st floor. All bedrooms are upstairs and feature plenty of natural light. The oversized Primary bedroom has a tray ceiling and easily accommodates a king-sized bed. The en-suite bathroom features tasteful French doors, double-vanity cabinetry and sinks, a luxurious remodeled walk-in shower stall with seating, water closet, and huge walk-in closet. Next-door to the Primary suite is a guest bedroom and a hallway laundry room, including washer & dryer! The 3rd bedroom is down the hall, plus an additional full bathroom. Don't forget to visit the amenities center, featuring the clubhouse, outside covered dining area, fitness center, and a resort style pool! Oxford Chase is a centrally located, sought-after gated community, convenient to St. Johns Town Center, JTB, I-295, Mayo Clinic, and the beaches. FEATURES AND UPGRADES: **2-Car Garage Features** Wall Storage Shelving **Systems and Appliance Features** New A/C in 2022 Programmable Honeywell Thermostat in 2022 New Hot Water Heater in 2017 Ring Video Doorbell Stainless Kitchen Appliances Washer and Dryer included! **Luxury Features** Remodeled Large Primary Bath Walk-In Tiled Shower with seating! Upgraded Triple Sliding Doors in 2018! Exterior Painted in 2022! Electric Fireplace with Built-in Mantel and Wainscoting Spacious Driveway with Ample Guest Parking nearby Screened-In Back Porch with Gorgeous Backyard View Large, Wrap-Around Covered Front Porch 10-ft Ceilings, Tray Ceilings, Vaulted Ceilings, and Crown Molding Beautiful Tile Floors throughout the First Floor Gated Community Community Clubhouse with Resort-Style Pool and Fitness Center
Sold for $413,500
$413,500
11119 Castlemain Cir S, Jacksonville, FL 32256
3beds
2,062sqft
Townhouse
Built in 2004
5,662 Square Feet Lot
$397,100 Zestimate®
$201/sqft
$2,332 Estimated rent
Home value
$397,100
$377,000 - $417,000
$2,332/mo
Zestimate® history
Owner options
List your home for rent
$2,332/mo
Rent Zestimate®
Find your next renter with Zillow Rental Manager. Plus, with online applications, you can quickly screen prospective tenants – for free.
$2,332/mo
Rent Zestimate®
Refinance and save
$3,107/mo
Est. payment
Refinancing to a lower rate could help reduce your monthly payments and save thousands over the life of the loan.
$3,107/mo
Est. payment
Explore your selling options
Work with a Zillow partner agent
Leverage their expertise and Zillow's premium Showcase listings to get your home seen by more buyers.
Get startedList with your own agent
Get your home in front of millions of buyers by listing it on Zillow.
Learn how to do itSell it yourself
Take full control of how buyers see your home on Zillow by listing For Sale by Owner (FSBO).
List your homeWhat's special
Zillow last checked:
Listing updated:
Listed by:
Patricia ( Suzie) Hartman 352-283-1239,
Watson Realty Corp (US1 South)
Bought with:
Patricia ( Suzie) Hartman
Watson Realty Corp (US1 South)
Source: St Augustine St Johns County BOR,MLS#: 241988
Facts & features
Interior
Bedrooms & bathrooms
- Bedrooms: 3
- Bathrooms: 3
- Full bathrooms: 2
- 1/2 bathrooms: 1
Primary bedroom
- Level: Second
Primary bathroom
- Features: Shower Only
Dining room
- Features: Combo
Heating
- Central, Electric, Fireplace(s)
Cooling
- Central Air, Electric
Appliances
- Included: Dishwasher, Disposal, Dryer, Microwave, Range, Refrigerator, Washer
Features
- Ceiling Fan(s), Chandelier
- Flooring: Carpet, Tile
- Windows: Insulated Windows, Window Treatments
- Has fireplace: Yes
Interior area
- Total structure area: 2,062
- Total interior livable area: 2,062 sqft
Property
Parking
- Total spaces: 2
- Parking features: 2 Car Garage, Attached, Guest, Garage Door Opener
- Attached garage spaces: 2
Features
- Levels: 2 Story,Split
- Stories: 2
- Entry location: Ground Level
- Patio & porch: Screened Porch
- Exterior features: Auto Sprinkler
- Fencing: Partial
Lot
- Size: 5,662 Square Feet
- Features: Suburban, Corner Lot, Less than 1/4 Acre
Details
- Parcel number: 1677416325
- Zoning: PUD
Construction
Type & style
- Home type: Townhouse
- Property subtype: Townhouse
Materials
- Roof: Shingle
Condition
- New construction: No
- Year built: 2004
Utilities & green energy
- Sewer: Public Sewer
- Water: City
Community & HOA
Community
- Features: Clubhouse, Fitness Center, Gated, HOA
- Security: Security Gate
- Subdivision: Not Available-Duval
HOA
- Has HOA: Yes
- Services included: HOA(Community Maintained, Termite Bond)
- HOA fee: $216 monthly
Location
- Region: Jacksonville
Financial & listing details
- Price per square foot: $201/sqft
- Tax assessed value: $328,430
- Annual tax amount: $3,745
- Price range: $413.5K - $413.5K
- Date on market: 6/6/2024
- Listing terms: Cash,Conventional,FHA,VA Loan
Price history
| Date | Event | Price |
|---|---|---|
| 7/5/2024 | Sold | $413,500-2.7%$201/sqft |
Source:  St Augustine St Johns County BOR #241988 Report a problem St Augustine St Johns County BOR #241988 Report a problem | ||
| 7/2/2024 | Pending sale | $425,000$206/sqft |
Source: St Augustine St Johns County BOR #241988 Report a problem | ||
| 6/6/2024 | Listed for sale | $425,000+70%$206/sqft |
Source:  realMLS #2029075 Report a problem realMLS #2029075 Report a problem | ||
| 7/11/2017 | Sold | $250,000+0.2%$121/sqft |
Source: Public Record Report a problem | ||
| 2/28/2017 | Pending sale | $249,500$121/sqft |
Source: Coldwell Banker Vanguard Realty #854991 Report a problem | ||
| 1/25/2017 | Listed for sale | $249,500$121/sqft |
Source: Coldwell Banker Vanguard Realty #854991 Report a problem | ||
| 1/18/2017 | Pending sale | $249,500$121/sqft |
Source: Coldwell Banker Vanguard Realty #854991 Report a problem | ||
| 1/2/2017 | Listed for sale | $249,500$121/sqft |
Source: COLDWELL BANKER VANGUARD REALTY #854991 Report a problem | ||
| 12/1/2016 | Listing removed | $249,500$121/sqft |
Source: Coldwell Banker Vanguard Realty #854991 Report a problem | ||
| 11/19/2016 | Price change | $249,500-1.4%$121/sqft |
Source: Coldwell Banker Vanguard Realty #854991 Report a problem | ||
| 11/11/2016 | Listed for sale | $253,000+5.7%$123/sqft |
Source: COLDWELL BANKER VANGUARD REALTY #854991 Report a problem | ||
| 11/2/2016 | Listing removed | $1,800+2.9%$1/sqft |
Source: Zillow Rental Manager Report a problem | ||
| 7/26/2014 | Listing removed | $1,750$1/sqft |
Source: RES - Jacksonville Report a problem | ||
| 7/9/2014 | Price change | $1,750+6.1%$1/sqft |
Source: RES - Jacksonville Report a problem | ||
| 7/1/2014 | Listed for rent | $1,650-5.7%$1/sqft |
Source: Owner Report a problem | ||
| 8/1/2012 | Listing removed | $1,750$1/sqft |
Source: www.ChooseRES.com Report a problem | ||
| 7/3/2012 | Listed for rent | $1,750+6.1%$1/sqft |
Source: www.ChooseRES.com Report a problem | ||
| 11/6/2011 | Listing removed | $1,650$1/sqft |
Source: REAL ESTATE SOLUTION #598117 Report a problem | ||
| 10/11/2011 | Listed for rent | $1,650$1/sqft |
Source: www.ChooseRES.com Report a problem | ||
| 10/29/2004 | Sold | $239,300$116/sqft |
Source: Public Record Report a problem | ||
Public tax history
| Year | Property taxes | Tax assessment |
|---|---|---|
| 2024 | $3,854 +2.9% | $247,195 +3% |
| 2023 | $3,745 +9.3% | $239,996 +3% |
| 2022 | $3,426 +0.7% | $233,006 +3% |
| 2021 | $3,402 +1% | $226,220 +1.4% |
| 2020 | $3,368 +1.2% | $223,097 +2.3% |
| 2019 | $3,329 +0.5% | $218,082 +1.2% |
| 2018 | $3,312 | $215,459 +3.7% |
| 2017 | $3,312 -16.4% | $207,768 +3.4% |
| 2016 | $3,960 +3.3% | $201,028 +6.7% |
| 2015 | $3,833 +6.5% | $188,402 +16.9% |
| 2014 | $3,600 | $161,118 +5.3% |
| 2013 | -- | $152,948 -1.7% |
| 2012 | -- | $155,634 -4.3% |
| 2011 | -- | $162,630 -12.3% |
| 2010 | -- | $185,368 -2.8% |
| 2009 | -- | $190,787 -18.6% |
| 2006 | -- | $234,409 +3% |
| 2005 | $3,763 | $227,582 +483.5% |
| 2004 | -- | $39,000 |
Find assessor info on the county website
Neighborhood: Deerwood
Nearby homes
- $324,5003 bd3 ba1.7k sqft11121 Castlemain Cir S, Jacksonville, FL 32256Off Market

- $377,3003 bd3 ba2k sqft11115 Castlemain Cir S, Jacksonville, FL 32256Off Market
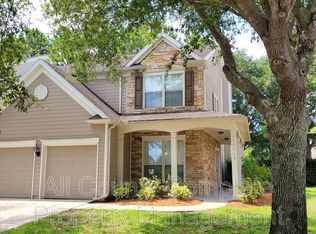
- $339,7003 bd2 ba1.8k sqft11123 Castlemain Cir S, Jacksonville, FL 32256Off Market
- $358,5003 bd3 ba1.7k sqft11125 Castlemain Cir S, Jacksonville, FL 32256Off Market

- $402,5003 bd2 ba1.8k sqft11113 S Castlemain Cir, Jacksonville, FL 32256Off Market
- $336,8003 bd2 ba1.8k sqft11127 Castlemain Cir S, Jacksonville, FL 32256Off Market
- $332,9003 bd3 ba1.7k sqft11111 Castlemain Cir S, Jacksonville, FL 32256Off Market
- $380,0003 bd3 ba1.7k sqft11129 Castlemain Cir S, Jacksonville, FL 32256Sold
Nearby schools
GreatSchools rating
- 5/10Twin Lakes Academy Elementary SchoolGrades: PK-5Distance: 1.5 mi
- 3/10Twin Lakes Academy Middle SchoolGrades: 6-8Distance: 1.7 mi
- 6/10Atlantic Coast High SchoolGrades: 9-12Distance: 3.1 mi
Schools provided by the listing agent
- Elementary: Twin Lakes Academy
- Middle: Twin Lakes Academy
- High: Atlantic Coast
Source: St Augustine St Johns County BOR. This data may not be complete. We recommend contacting the local school district to confirm school assignments for this home.
Get a cash offer in 3 minutes
Find out how much your home could sell for in as little as 3 minutes with a no-obligation cash offer.
Estimated market value
$397,100
Get a cash offer in 3 minutes
Find out how much your home could sell for in as little as 3 minutes with a no-obligation cash offer.
Estimated market value
$397,100
- Florida
- Duval County
- Jacksonville
- 32256
- Deerwood
- 11119 Castlemain Cir S
Nearby cities
Nearby neighborhoods
Nearby zip codes
Other Jacksonville Topics
