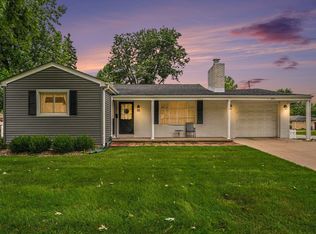
Welcome home to this beautifully maintained and move-in ready 4-bedroom, 1-bath tri-level featuring a unique front-to-back floor plan designed for comfortable living and entertaining. Freshly painted throughout and meticulously cared for, this home is ready for its next owner. Conveniently located just 5 minutes from vibrant Downtown Crown Point, this property sits on a spacious, fully fenced backyard with updated landscaping--perfect for outdoor entertaining, pets, or play. Step inside through the inviting mudroom with elegant French doors leading into the eat-in kitchen, complete with granite countertops, custom hickory cabinetry, and a classic subway tile backsplash. The impressive living room boasts soaring cathedral ceilings, newly refinished hardwood floors, and an open layout that creates the perfect gathering space. Upstairs, you'll find three generously sized bedrooms, a beautifully remodeled full bathroom, and an oversized hallway closet offering plenty of storage. The lower level features a large recreation room, a fourth bedroom, and additional flexible living space to fit your needs. Additional highlights include a whole-house Generac generator for added peace of mind and numerous updates throughout. This exceptional home offers the perfect combination of style, comfort, and location--schedule your showing today before it's gone!
Pending
$329,900
11119 Durbin Pl, Crown Point, IN 46307
4beds
1,640sqft
Single Family Residence
Built in 1966
0.34 Acres Lot
$325,400 Zestimate®
$201/sqft
$-- HOA
What's special
Large recreation roomClassic subway tile backsplashThree generously sized bedroomsSoaring cathedral ceilingsGranite countertopsAdditional flexible living spaceSpacious fully fenced backyard
- 77 days
- 60
- 0
Likely to sell faster than
Zillow last checked:
Listing updated:
Listed by:
Erica Acheson,
Listing Leaders 219-462-5478
Source: NIRA as distributed by MLS GRID,MLS#: 842578
Facts & features
Interior
Bedrooms & bathrooms
- Bedrooms: 4
- Bathrooms: 1
- Full bathrooms: 1
Rooms
- Room types: Bonus Room, Primary Bedroom, Living Room, Kitchen, Dining Room, Bedroom 4, Bedroom 3, Bedroom 2
Primary bedroom
- Level: Upper
- Area: 143
- Dimensions: 13.0 x 11.0
Bedroom 2
- Level: Upper
- Area: 100
- Dimensions: 10.0 x 10.0
Bedroom 3
- Level: Upper
- Area: 120
- Dimensions: 12.0 x 10.0
Bedroom 4
- Level: Lower
- Area: 100
- Dimensions: 10.0 x 10.0
Bonus room
- Level: Lower
- Area: 270
- Dimensions: 27.0 x 10.0
Kitchen
- Level: Main
- Area: 176
- Dimensions: 16.0 x 11.0
Living room
- Level: Main
- Area: 286
- Dimensions: 22.0 x 13.0
Heating
- Natural Gas
Appliances
- Included: Dryer, Water Softener Owned, Washer, Refrigerator, Range, Dishwasher
- Laundry: Gas Dryer Hookup, Washer Hookup, Laundry Room
Features
- Ceiling Fan(s), Vaulted Ceiling(s), High Ceilings
- Has basement: No
- Has fireplace: No
Interior area
- Total structure area: 1,640
- Total interior livable area: 1,640 sqft
- Finished area above ground: 1,120
Property
Parking
- Total spaces: 2.5
- Parking features: Garage Door Opener, On Street, Garage Faces Front, Driveway
- Garage spaces: 2.5
- Has uncovered spaces: Yes
Features
- Levels: Tri-Level
- Patio & porch: Patio
- Exterior features: Lighting, Private Yard
- Fencing: Back Yard,Fenced
- Has view: Yes
- View description: Neighborhood
Lot
- Size: 0.34 Acres
- Features: Back Yard, Landscaped, Front Yard, Few Trees
Details
- Parcel number: 451512253002000041
- Special conditions: Standard
Construction
Type & style
- Home type: SingleFamily
- Property subtype: Single Family Residence
Condition
- New construction: No
- Year built: 1966
Utilities & green energy
- Electric: Generator
- Sewer: Septic Tank
- Water: Well
- Utilities for property: Cable Available, Water Available, Natural Gas Connected
Community & HOA
Community
- Security: Smoke Detector(s)
- Subdivision: Oakwood Hills
HOA
- Has HOA: No
Location
- Region: Crown Point
Financial & listing details
- Price per square foot: $201/sqft
- Tax assessed value: $279,600
- Annual tax amount: $2,307
- Date on market: 7/20/2026
- Listing agreement: Exclusive Right To Sell
- Listing terms: Cash,VA Loan,FHA,Conventional
Estimated market value
$325,400
$309,000 - $342,000
$2,366/mo
Price history
| Date | Event | Price |
|---|---|---|
| 8/23/2026 | Pending sale | $329,900$201/sqft |
Source:  NIRA as distributed by MLS GRID #842578 Report a problem NIRA as distributed by MLS GRID #842578 Report a problem | ||
| 7/20/2026 | Listed for sale | $329,900+15.3%$201/sqft |
Source: NIRA as distributed by MLS GRID #842578 Report a problem | ||
| 6/13/2022 | Sold | $286,000+2.5%$174/sqft |
Source: NIRA as distributed by MLS GRID #511759 Report a problem | ||
| 5/5/2022 | Listed for sale | $279,000+74.5%$170/sqft |
Source: NIRA as distributed by MLS GRID #511759 Report a problem | ||
| 5/9/2014 | Sold | $159,900$98/sqft |
Source: NIRA as distributed by MLS GRID #345849 Report a problem | ||
| 3/18/2014 | Listed for sale | $159,900$98/sqft |
Source: Coldwell Banker Residential Brokerage - Highland #345849 Report a problem | ||
Public tax history
| Year | Property taxes | Tax assessment |
|---|---|---|
| 2025 | $2,307 +10.3% | $279,600 +4.9% |
| 2024 | $2,091 +35.4% | $266,500 +10.8% |
| 2023 | $1,544 +16.9% | $240,600 +36.3% |
| 2022 | $1,321 +1.2% | $176,500 +11.4% |
| 2021 | $1,305 +5% | $158,500 +4.8% |
| 2020 | $1,243 -6.3% | $151,200 +3.8% |
| 2019 | $1,326 -2.8% | $145,600 +4.1% |
| 2018 | $1,364 +3.3% | $139,900 -1.2% |
| 2017 | $1,321 | $141,600 -6.4% |
| 2016 | $1,321 +24.4% | $151,300 +2.5% |
| 2014 | $1,062 +0.9% | $147,600 +0.5% |
| 2013 | $1,052 -23.8% | $146,900 +0.7% |
| 2012 | $1,381 -1.3% | $145,900 -1.4% |
| 2011 | $1,399 +5.1% | $147,900 -6.4% |
| 2010 | $1,331 | $158,000 -0.4% |
| 2009 | -- | $158,700 +8.5% |
| 2007 | -- | $146,300 +26.4% |
| 2006 | -- | $115,700 |
| 2005 | -- | $115,700 |
| 2004 | -- | $115,700 +136.6% |
| 2003 | -- | $48,900 |
| 2002 | -- | $48,900 +200% |
| 2001 | -- | $16,300 |
Find assessor info on the county website
Monthly payment
Est. payment
Payment breakdown
Explore the cost of this home by adjusting the details. Changes won't be saved.Climate risks
Neighborhood: 46307
Similar homes
- $330,0003 bd2 ba1.6k sqft7072 W 82nd Ct, Crown Point, IN 46307For Sale

 MLS ID #846363, Susan Mender, Listing Leaders MVPs. NIRA as distributed by MLS GRID
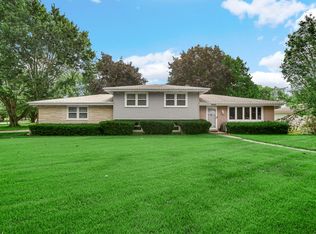
 - $339,9003 bd2 ba1.9k sqft203 E Greenwood Ave, Crown Point, IN 46307For Sale
 MLS ID #843762, Joseph Burdick, Weichert Realtors - Shoreline. NIRA as distributed by MLS GRID
 - $349,9004 bd2 ba2k sqft9507 Cleveland St, Crown Point, IN 46307For Sale
 MLS ID #844346, Courtney Johnson, Advanced Real Estate, LLC. NIRA as distributed by MLS GRID
 - $339,9004 bd2 ba1.9k sqft3167 Westwind Ct, Crown Point, IN 46307For Sale
 MLS ID #845055, Tonia Dragon, Better Homes and Gardens Real. NIRA as distributed by MLS GRID
 - $325,0004 bd3 ba1.9k sqft4289 Park Pl, Crown Point, IN 46307For SaleMLS ID #841288, Garet Belt, RE/MAX Executives. NIRA as distributed by MLS GRID
- $349,9004 bd2 ba1.9k sqft2323 Drop Anchor Dr, Crown Point, IN 46307For SaleMLS ID #845060, Samantha Parkhouse, McColly Real Estate. NIRA as distributed by MLS GRID
- $320,0004 bd2 ba2k sqft17524 Willowbrook Dr, Lowell, IN 46356For SaleMLS ID #846297, Nicole Milford, Compass Indiana, LLC. NIRA as distributed by MLS GRID
- $329,9003 bd2 ba1.7k sqft402 Iroquois St, Schererville, IN 46375For SaleMLS ID #846147, Melissa Kingsbury, Redfin. NIRA as distributed by MLS GRID
- $299,9004 bd2 ba1.6k sqft3909 Brookside Dr, Crown Pt, IN 46307For SaleMLS ID #843153, Joseluis Martinez, Epique Realty. NIRA as distributed by MLS GRID
- $360,0004 bd3 ba2.4k sqft1594 Sunnyslope Dr, Crown Point, IN 46307For SaleMLS ID #839715, Susan Mender, Listing Leaders MVPs. NIRA as distributed by MLS GRID
- $369,9004 bd2 ba1.8k sqft183 W 128th Ave, Crown Point, IN 46307For SaleMLS ID #841229, Susan Mender, Listing Leaders MVPs. NIRA as distributed by MLS GRID
- $339,9003 bd2 ba2.4k sqft4066 Kingsway Dr, Crown Point, IN 46307For SaleMLS ID #840031, Amanda Damsch, Realty Executives Premier. NIRA as distributed by MLS GRID
- $418,5003 bd2 ba1.6k sqft503 Ohagan Dr, Crown Point, IN 46307For SaleMLS ID #842535, Claudia Forrest, Century 21 Circle. NIRA as distributed by MLS GRID
- $350,0003 bd3 ba1.7k sqft8921 W 125th Pl, Cedar Lake, IN 46303For SaleMLS ID #845433, Stefano Belmonte, Better Homes and Gardens Real. NIRA as distributed by MLS GRID
- $328,9002 bd3 ba2.2k sqft1738 Wedgewood Ct, Crown Point, IN 46307For SaleMLS ID #844249, Jana Caudill, eXp Realty, LLC. NIRA as distributed by MLS GRID
- $369,8003 bd3 ba2k sqft12329 Tippecanoe Pl, Crown Point, IN 46307For SaleMLS ID #843416, Jessica Halliar, RE/MAX Executives. NIRA as distributed by MLS GRID
- $300,0003 bd2 ba2k sqft5778 Taney Pl, Merrillville, IN 46410For SaleMLS ID #845299, Nicholas Smith, Coldwell Banker Realty. NIRA as distributed by MLS GRID
- $304,9004 bd2 ba2.3k sqft1900 W 58th Pl, Merrillville, IN 46410For SaleMLS ID #845119, Frederick Long, Better Homes and Gardens Real. NIRA as distributed by MLS GRID
- $299,0003 bd2 ba2k sqft4975 E 73rd Ave, Merrillville, IN 46410For SaleMLS ID #844679, Jason Lynn, Realty Executives Premier. NIRA as distributed by MLS GRID
- $380,0004 bd3 ba1.7k sqft786 N 450 W, Portage, IN 46368For SaleMLS ID #842787, Joseph Janiczek, Banga Realty, LLC. NIRA as distributed by MLS GRID
