Welcome to this stunning 2-bedroom, 2-bathroom condo, fully remodeled to perfection. This bright and open home features vaulted ceilings that enhance the spacious feel of the living area. The large patio offers a perfect spot for outdoor relaxation and entertaining.
The two spacious bedrooms are true highlights of this condo. The primary suite is a luxurious retreat, featuring ample closet space and a beautifully updated en-suite bathroom. The second bedroom is equally impressive, offering plenty of room and natural light, perfect for a guest room, home office, or additional living space. The condo also boasts an extra space with a lot, providing additional room for storage or a small office. Enjoy the convenience of a full laundry room. Centrally located with easy access to I-225, and with shops, supermarkets, and stores nearby, this home combines modern upgrades with functional design and convenience, making it an ideal place to live.
Sold for $335,000
$335,000
11119 E Alameda Avenue #204, Aurora, CO 80012
2beds
1,352sqft
Condominium
Built in 1984
-- sqft lot
$295,600 Zestimate®
$248/sqft
$2,179 Estimated rent
Home value
$295,600
$281,000 - $310,000
$2,179/mo
Zestimate® history
Owner options
List your home for rent
$2,179/mo
Rent Zestimate®
Find your next renter with Zillow Rental Manager. Plus, with online applications, you can quickly screen prospective tenants – for free.
$2,179/mo
Rent Zestimate®
Refinance and save
$2,298/mo
Est. payment
Refinancing to a lower rate could help reduce your monthly payments and save thousands over the life of the loan.
$2,298/mo
Est. payment
Explore your selling options
Work with a Zillow partner agent
Leverage their expertise and Zillow's premium Showcase listings to get your home seen by more buyers.
Get startedList with your own agent
Get your home in front of millions of buyers by listing it on Zillow.
Learn how to do itSell it yourself
Take full control of how buyers see your home on Zillow by listing For Sale by Owner (FSBO).
List your homeWhat's special
Zillow last checked:
Listing updated:
Listed by:
Amanda Maxwell 970-376-0093 amaxwell@rmcherrycreek.com,
RE/MAX of Cherry Creek
Bought with:
Meg Hammerbeck, 100102775
Keller Williams DTC
Source: REcolorado as distributed by MLS GRID,MLS#: 3502242
Facts & features
Interior
Bedrooms & bathrooms
- Bedrooms: 2
- Bathrooms: 2
- Full bathrooms: 2
- Main level bathrooms: 1
- Main level bedrooms: 1
Primary bedroom
- Description: New Paint, New Carpet, Vaulted Ceilings, Ensuite, Walk In Closet
- Level: Upper
Bedroom
- Description: New Carpet, New Paint, Walk In Closet, Access To Patio, Ensuite
- Level: Main
Primary bathroom
- Description: New Vanity, Tile Flooring, Bright, New Tub Tile, Ensuite
- Level: Upper
Bathroom
- Description: Brand New, Bright And Light, New Vanity, Access To Bedroom And Living
- Level: Main
Kitchen
- Description: Brand New, Bright, Clean, Full Size Appliances, Pantry Closet
- Level: Main
Laundry
- Description: Tiled, Hookups, Bright Room, Window
- Level: Upper
Living room
- Description: Vaulted Ceilings, Open Concept, New Flooring, New Paint, Fireplace, Access To Patio
- Level: Main
Loft
- Description: High Ceilings, Open Concept, Bright, New Carpet
- Level: Upper
Heating
- Forced Air
Cooling
- Central Air
Appliances
- Included: Cooktop, Dishwasher, Oven, Refrigerator, Self Cleaning Oven
Features
- Ceiling Fan(s), High Ceilings, Open Floorplan, Primary Suite, Quartz Counters, Vaulted Ceiling(s), Walk-In Closet(s)
- Flooring: Carpet, Tile, Vinyl
- Has basement: No
- Number of fireplaces: 1
- Fireplace features: Living Room
- Common walls with other units/homes: 1 Common Wall
Interior area
- Total structure area: 1,352
- Total interior livable area: 1,352 sqft
- Finished area above ground: 1,352
Property
Parking
- Total spaces: 1
- Details: Reserved Spaces: 1
Features
- Levels: Two
- Stories: 2
- Entry location: Exterior Access
- Patio & porch: Covered, Patio
Lot
- Size: 436 Square Feet
Details
- Parcel number: 032583843
- Special conditions: Standard
Construction
Type & style
- Home type: Condo
- Property subtype: Condominium
- Attached to another structure: Yes
Materials
- Wood Siding
- Foundation: Concrete Perimeter
- Roof: Other
Condition
- Updated/Remodeled
- Year built: 1984
Utilities & green energy
- Sewer: Public Sewer
- Water: Public
- Utilities for property: Electricity Connected
Community & HOA
Community
- Subdivision: Eleven-One-Eleven Condos Ph II
HOA
- Has HOA: Yes
- Services included: Reserve Fund, Electricity, Exterior Maintenance w/out Roof, Gas, Insurance, Irrigation, Maintenance Grounds, Maintenance Structure, Sewer, Snow Removal, Trash, Water
- HOA fee: $351 monthly
- HOA name: Eleven One Eleven
- HOA phone: 407-683-0208
Location
- Region: Aurora
Financial & listing details
- Price per square foot: $248/sqft
- Tax assessed value: $350,600
- Annual tax amount: $1,462
- Date on market: 5/29/2024
- Listing terms: 1031 Exchange,Cash,Conventional,VA Loan
- Exclusions: Staging Furniture + Sellers Personal Property
- Ownership: Corporation/Trust
- Electric utility on property: Yes
Price history
| Date | Event | Price |
|---|---|---|
| 7/1/2024 | Sold | $335,000+3.1%$248/sqft |
Source:  REcolorado as distributed by MLS GRID #3502242 Report a problem REcolorado as distributed by MLS GRID #3502242 Report a problem | ||
| 6/6/2024 | Pending sale | $325,000$240/sqft |
Source: REcolorado as distributed by MLS GRID #3502242 Report a problem | ||
| 5/29/2024 | Listed for sale | $325,000+35.4%$240/sqft |
Source: REcolorado as distributed by MLS GRID #3502242 Report a problem | ||
| 4/17/2024 | Sold | $240,000+165.2%$178/sqft |
Source: Public Record Report a problem | ||
| 1/21/1999 | Sold | $90,500+20.7%$67/sqft |
Source: Public Record Report a problem | ||
| 9/27/1995 | Sold | $75,000$55/sqft |
Source: Public Record Report a problem | ||
Public tax history
| Year | Property taxes | Tax assessment |
|---|---|---|
| 2025 | $1,535 +3.1% | $21,913 +36.8% |
| 2024 | $1,489 +1.8% | $16,020 -19.5% |
| 2023 | $1,462 -3.1% | $19,896 +36.6% |
| 2022 | $1,509 | $14,560 -2.8% |
| 2021 | -- | $14,979 +4.6% |
| 2020 | $1,490 +24.2% | $14,314 |
| 2019 | $1,200 | $14,314 +26.1% |
| 2018 | $1,200 +15% | $11,347 |
| 2017 | $1,044 | $11,347 +46.7% |
| 2016 | -- | $7,737 |
| 2015 | -- | $7,737 +51.9% |
| 2014 | $702 +46.3% | $5,094 -9.4% |
| 2013 | $480 | $5,620 |
| 2012 | -- | $5,620 |
| 2011 | $510 +1.1% | $5,620 -10.7% |
| 2010 | $504 -34.4% | $6,290 |
| 2009 | $769 | $6,290 -34.5% |
| 2008 | -- | $9,600 |
| 2007 | -- | $9,600 -9% |
| 2006 | -- | $10,555 |
| 2005 | -- | $10,555 -1.4% |
| 2002 | $822 +22% | $10,710 +25.4% |
| 2001 | $674 | $8,540 |
Find assessor info on the county website
Neighborhood: Highline Villages
Nearby homes
- $237,4001 bd1 ba880 sqft11119 E Alameda Ave UNIT 104, Aurora, CO 80012Sold

- $167,8001 bd1 ba872 sqft11119 E Alameda Ave UNIT 103, Aurora, CO 80012Off Market
- $240,8002 bd2 ba1.3k sqft11119 E Alameda Ave UNIT 203, Aurora, CO 80012Off Market
- $249,7002 bd2 ba1.3k sqft11119 E Alameda Ave UNIT 202, Aurora, CO 80012Off Market
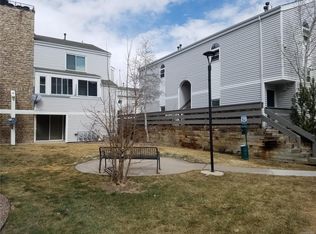
- $173,4001 bd1 ba872 sqft11119 E Alameda Ave UNIT 101, Aurora, CO 80012Off Market
- $247,2002 bd2 ba1.3k sqft11119 E Alameda Ave UNIT 201, Aurora, CO 80012Off Market
- $237,4001 bd1 ba872 sqft11119 E Alameda Ave BUILDING 11119-104, Aurora, CO 80012Sold
- $282,1002 bd2 ba1.3k sqft11123 E Alameda Ave UNIT 205, Aurora, CO 80012Off Market
Nearby schools
GreatSchools rating
- 4/10Lansing Elementary SchoolGrades: PK-5Distance: 0.8 mi
- 2/10Aurora Hills Middle SchoolGrades: 6-8Distance: 1.4 mi
- 2/10Aurora Central High SchoolGrades: PK-12Distance: 1.4 mi
Schools provided by the listing agent
- Elementary: Lansing
- Middle: South
- High: Aurora Central
- District: Adams-Arapahoe 28J
Source: REcolorado as distributed by MLS GRID. This data may not be complete. We recommend contacting the local school district to confirm school assignments for this home.
Get a cash offer in 3 minutes
Find out how much your home could sell for in as little as 3 minutes with a no-obligation cash offer.
Estimated market value
$295,600
Get a cash offer in 3 minutes
Find out how much your home could sell for in as little as 3 minutes with a no-obligation cash offer.
Estimated market value
$295,600
- Colorado
- Arapahoe County
- Aurora
- 80012
- Highline Villages
- 11119 E Alameda Avenue Unit 204
Nearby cities
Nearby neighborhoods
Nearby zip codes
Other Aurora Topics
