Skip main navigation
Sold for $364,000
  • $364,000

    11119 Garrett Dr, Fowlerville, MI 48836

    3beds
    2,534sqft
    Single Family Residence
    Built in 1997
    1.01 Acres Lot
    $364,000 Zestimate®
    $144/sqft
    $2,697 Estimated rent

    Home value

    $364,000

    $346,000 - $382,000

    $2,697/mo

    Zestimate® history
    Loading
    Loading...

    Owner options

    List your home for rent

    $2,697/mo

    Rent Zestimate®

    Find your next renter with Zillow Rental Manager. Plus, with online applications, you can quickly screen prospective tenants – for free.

    Learn more

    $2,697/mo

    Rent Zestimate®

    Refinance and save

    $2,568/mo

    Est. payment

    Refinancing to a lower rate could help reduce your monthly payments and save thousands over the life of the loan.

    See today's rates

    $2,568/mo

    Est. payment

    Explore your selling options

    Work with a Zillow partner agent

    Leverage their expertise and Zillow's premium Showcase listings to get your home seen by more buyers.

    Get started

    List with your own agent

    Get your home in front of millions of buyers by listing it on Zillow.

    Learn how to do it

    Sell it yourself

    Take full control of how buyers see your home on Zillow by listing For Sale by Owner (FSBO).

    List your home

    What's special

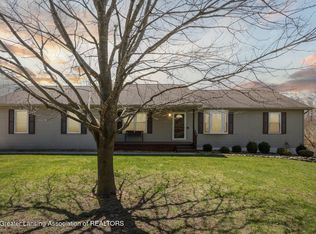
    Welcome to 11119 Garrett Drive, a well-maintained ranch set on just over an acre, offering space, privacy, and everyday comfort in Handy Township. Clean curb appeal, mature trees, and a deep lot create a peaceful first impression, while the attached 2.5-car garage with electricity and opener adds convenience right from the start. Inside, the main living area feels open and inviting with freshly resurfaced hardwood floors in the living and dining rooms. Natural light fills the space, and the layout flows easily for both daily living and gatherings. The kitchen features ceramic tile flooring, ample cabinetry, and included appliances, with a seamless connection to the dining area and access to the deck overlooking the backyard. Three bedrooms and two full baths are located on the main level, including a primary suite with its own full bath. Bathrooms feature ceramic tile finishes, and closets throughout the home have been freshly painted. A first-floor laundry room adds everyday ease, with both gas and electric options available. The finished walkout basement expands your living space with new carpet, an open layout, a bonus room for flexible use, and a full bath with a stand-up shower. The ceiling is finished in a modern exposed black style, giving the space a clean, updated feel while still allowing for customization. Step outside to a refreshed deck and a stamped concrete patio below, creating multiple outdoor living areas. The fenced backyard offers space to enjoy the outdoors, while gutter guards and exterior updates help reduce maintenance. Additional highlights include a newer furnace and A/C (approx. 8 years), roof replacement around 2012, owned water softener, brand new microwave (2026), updated weather stripping on exterior doors, and a second refrigerator in the garage. Located in a community with lake privileges on all-sports Lady Jane Lake, including beach access and a private park with boat launch, picnic areas, and recreational space.

    Zillow last checked:

    Listing updated:

    Listed by:

    Michael Perna 248-886-4450,

    EXP Realty The Perna Team,

    Michael Mayfield 888-501-7085,

    EXP Realty The Perna Team

    Bought with:

    Lauren Ferguson, 6501466731

    EXP Realty The Perna Team

    Source: Realcomp II,MLS#: 20261031130MLS Logo

    Facts & features

    Interior

    Bedrooms & bathrooms
    • Bedrooms: 3
    • Bathrooms: 3
    • Full bathrooms: 3
    Primary bedroom
    • Level: Entry
    • Area: 143
    • Dimensions: 13 X 11
    Bedroom
    • Level: Entry
    • Area: 140
    • Dimensions: 14 X 10
    Bedroom
    • Level: Entry
    • Area: 154
    • Dimensions: 14 X 11
    Primary bathroom
    • Level: Entry
    • Area: 40
    • Dimensions: 8 X 5
    Other
    • Level: Entry
    • Area: 50
    • Dimensions: 10 X 5
    Other
    • Level: Basement
    • Area: 54
    • Dimensions: 9 X 6
    Bonus room
    • Level: Basement
    • Area: 208
    • Dimensions: 16 X 13
    Dining room
    • Level: Entry
    • Area: 182
    • Dimensions: 14 X 13
    Kitchen
    • Level: Entry
    • Area: 120
    • Dimensions: 12 X 10
    Laundry
    • Level: Entry
    • Area: 48
    • Dimensions: 8 X 6
    Living room
    • Level: Entry
    • Area: 252
    • Dimensions: 18 X 14
    Heating
    • Forced Air, Natural Gas
    Cooling
    • Ceiling Fans, Central Air
    Appliances
    • Included: Dishwasher, Disposal, Dryer, Exhaust Fan, Free Standing Gas Oven, Free Standing Gas Range, Free Standing Refrigerator, Microwave, Range Hood, Washer, Water Softener Owned
    • Laundry: Electric Dryer Hookup, Gas Dryer Hookup, Laundry Room, Washer Hookup
    Features
    • High Speed Internet, Programmable Thermostat
    • Basement: Daylight,Finished,Full,Walk Out Access
    • Has fireplace: No
    Interior area
    • Total interior livable area: 2,534 sqft
    • Finished area above ground: 1,334
    • Finished area below ground: 1,200

    Property

    Parking
    • Total spaces: 2.5
    • Parking features: Twoand Half Car Garage, Attached, Direct Access, Driveway, Electricityin Garage, Garage Faces Front, Garage Door Opener
    • Attached garage spaces: 2.5
    Features
    • Levels: One
    • Stories: 1
    • Entry location: GroundLevelwSteps
    • Patio & porch: Deck, Patio
    • Exterior features: Gutter Guard System, Lighting
    • Pool features: None
    • Fencing: Back Yard,Fenced
    • Waterfront features: Beach Access, Lake Privileges
    • Body of water: Lady Jane Lake
    Lot
    • Size: 1.01 Acres
    • Dimensions: 133.32 x 330 x 133.32 x 330
    • Features: Level
    Details
    • Additional structures: Sheds
    • Parcel number: 0506400033
    • Special conditions: Short Sale No,Standard

    Construction

    Type & style
    • Home type: SingleFamily
    • Architectural style: Ranch
    • Property subtype: Single Family Residence
    Materials
    • Vinyl Siding
    • Foundation: Basement, Poured, Sump Pump
    • Roof: Asphalt
    Condition
    • Platted Sub
    • New construction: No
    • Year built: 1997

    Utilities & green energy

    • Electric: Circuit Breakers
    • Sewer: Septic Tank
    • Water: Well
    • Utilities for property: Above Ground Utilities, Cable Available, Underground Utilities

    Community & neighborhood

    Security
    • Security features: Carbon Monoxide Detectors, Smoke Detectors
    Community
    • Community features: Sidewalks
    Location
    • Region: Fowlerville

    HOA & financial

    HOA
    • Has HOA: Yes
    • HOA fee: $300 annually

    Other

    Other facts
    • Listing agreement: Exclusive Right To Sell
    • Listing terms: Cash,Conventional,FHA,Va Loan

    Price history

    DateEventPrice
    7/3/2026Sold$364,000+4%$144/sqft
    Source: Realcomp II #20261031130 Report a problem
    7/3/2026Pending sale$350,000$138/sqft
    Source: Realcomp II #20261031130 Report a problem
    5/18/2026Contingent$350,000$138/sqft
    Source: eXp Realty #20261031130 Report a problem
    5/9/2026Listed for sale$350,000+4.5%$138/sqft
    Source: Realcomp II #20261031130 Report a problem
    10/28/2025Listing removed$335,000$132/sqft
    Source: BHHS broker feed #20251027922 Report a problem
    9/18/2025Price change$335,000-5.6%$132/sqft
    Source: Realcomp II #20251027922 Report a problem
    8/22/2025Listed for sale$355,000$140/sqft
    Source: Realcomp II #20251027922 Report a problem

    Public tax history

    YearProperty taxesTax assessment
    2025-- $141,954 -3%
    2024-- $146,405 +20.3%
    2023-- $121,676 +9%
    2022-- $111,680 +19.1%
    2021-- $93,780 -8.4%
    2020-- $102,340 +24.7%
    2019$2,210 +87.2%$82,060 -3.5%
    2018$1,180 $85,070 +5.7%
    2017-- $80,470 +7.4%
    2016-- $74,950 +16.5%
    2014-- $64,330 +4.2%
    2012$1,534 $61,760 -2.3%
    2011-- $63,240 -18%
    2010-- $77,100 -11.7%
    2009-- $87,340 -13%
    2008-- $100,420
    2007$938 +10.7%--
    2006$848 -49.1%$102,670 +4.4%
    2005$1,664 +42.8%$98,380 +6.9%
    2003$1,165 $91,990 +7.3%
    2002-- $85,740 +4.6%
    2001$1,528 +2%$81,970 +16.2%
    2000$1,499 $70,540

    Find assessor info on the county website

    Neighborhood: 48836

    Nearby schools

    GreatSchools rating
    Get a cash offer in 3 minutes
    Find out how much your home could sell for in as little as 3 minutes with a no-obligation cash offer.
    Estimated market value
    $364,000
    Get a cash offer in 3 minutes
    Find out how much your home could sell for in as little as 3 minutes with a no-obligation cash offer.
    Estimated market value
    $364,000