Welcome to your dream home in Sycamore Creek, where luxury and adventure seamlessly come together! Tucked away on a serene cul-de-sac, this breathtaking 5-bedroom, 4-bathroom estate spans nearly 4,000 sq. ft. of refined elegance and comfort. Upon entering, natural light floods the open-concept floor plan, highlighting the luxurious vinyl plank flooring and sophisticated design throughout. The formal living room, private office, and expansive family room with a custom entertainment center provide the ideal spaces for both relaxation and entertaining.
The gourmet kitchen is every chef’s fantasy, featuring a grand island, gleaming quartz countertops, double ovens, and a spacious walk-in pantry. Upstairs, two master suites await your discovery. The primary suite offers a private balcony, a spa-inspired bathroom, and a generous walk-in closet, while the second master is perfect for guests or could serve as an entertaining game room. Additionally, the home features a Jack-and-Jill suite and a well-placed laundry room for convenience.
Step outside to your personal backyard oasis, complete with a rock pool, spa, waterfall, and slide. Unwind under the covered patio with built-in amenities or challenge friends to a game of hoops on your private basketball court. With smart home capabilities, fully paid-off solar panels, and eco-friendly upgrades, this home is designed with both luxury and sustainability in mind.
Sycamore Creek offers unparalleled resort-style amenities, including an Olympic-length pool, clubhouse, parks, pickleball courts, and more. This rare opportunity to own a slice of paradise is one you won’t want to miss!
Sold for $1,095,000
Listed by: First Team Real Estate • Vanessa Villa • Contact: 714-240-4025
Bought with: Seven Gables Real Estate
$1,095,000
11119 Iris Ct, Corona, CA 92883
5beds
3,931sqft
Single Family Residence
Built in 2005
0.31 Acres Lot
$1,097,700 Zestimate®
$279/sqft
$4,669 Estimated rent
Home value
$1,097,700
$999,000 - $1.21M
$4,669/mo
Zestimate® history
Owner options
List your home for rent
$4,669/mo
Rent Zestimate®
Find your next renter with Zillow Rental Manager. Plus, with online applications, you can quickly screen prospective tenants – for free.
$4,669/mo
Rent Zestimate®
Refinance and save
$7,147/mo
Est. payment
Refinancing to a lower rate could help reduce your monthly payments and save thousands over the life of the loan.
$7,147/mo
Est. payment
Explore your selling options
Work with a Zillow partner agent
Leverage their expertise and Zillow's premium Showcase listings to get your home seen by more buyers.
Get startedList with your own agent
Get your home in front of millions of buyers by listing it on Zillow.
Learn how to do itSell it yourself
Take full control of how buyers see your home on Zillow by listing For Sale by Owner (FSBO).
List your homeWhat's special
Private basketball courtPrivate balconyGourmet kitchenBuilt-in amenitiesGrand islandCustom entertainment centerRock pool
Zillow last checked:
Listing updated:
Listed by:
Vanessa Villa DRE #01746393 714-240-4025,
First Team Real Estate
Bought with:
Joi Zerbel, DRE #02008319
Seven Gables Real Estate
Source: CRMLS,MLS#: PW25055446 Originating MLS: California Regional MLS
Originating MLS: California Regional MLSFacts & features
Interior
Bedrooms & bathrooms
- Bedrooms: 5
- Bathrooms: 4
- Full bathrooms: 4
- Main level bathrooms: 1
- Main level bedrooms: 1
Rooms
- Room types: Bathroom, Bedroom, Family Room, Game Room, Kitchen, Laundry, Living Room, Primary Bathroom, Primary Bedroom, Office, Other, Pantry, Dining Room
Primary bedroom
- Features: Main Level Primary
Bedroom
- Features: Bedroom on Main Level
Bathroom
- Features: Bathroom Exhaust Fan, Bathtub, Dual Sinks, Enclosed Toilet, Full Bath on Main Level, Hollywood Bath, Soaking Tub, Separate Shower, Tile Counters, Tub Shower
Bathroom
- Features: Jack and Jill Bath
Kitchen
- Features: Granite Counters, Kitchen Island, Kitchen/Family Room Combo, Quartz Counters, Remodeled, Updated Kitchen, Walk-In Pantry
Heating
- Central
Cooling
- Central Air, Whole House Fan
Appliances
- Included: Built-In Range, Double Oven, Dishwasher, Disposal, Microwave
- Laundry: Inside, Laundry Room, See Remarks, Upper Level
Features
- Breakfast Bar, Balcony, Breakfast Area, Ceiling Fan(s), Separate/Formal Dining Room, Eat-in Kitchen, High Ceilings, Open Floorplan, Pantry, Quartz Counters, Recessed Lighting, See Remarks, Tandem, Bar, Bedroom on Main Level, Jack and Jill Bath, Main Level Primary, Primary Suite, Walk-In Pantry, Walk-In Closet(s)
- Flooring: Tile, Vinyl
- Windows: Double Pane Windows
- Has fireplace: Yes
- Fireplace features: Family Room, Outside
- Common walls with other units/homes: No Common Walls
Interior area
- Total interior livable area: 3,931 sqft
Property
Parking
- Total spaces: 3
- Parking features: Door-Single, Driveway, Electric Vehicle Charging Station(s), Garage, Off Street, RV Potential, RV Access/Parking, On Street, See Remarks, Tandem
- Attached garage spaces: 3
Features
- Levels: Two
- Stories: 2
- Entry location: main door
- Patio & porch: Concrete, Patio, Porch
- Exterior features: Lighting, Fire Pit
- Has private pool: Yes
- Pool features: Heated, In Ground, Private, See Remarks, Waterfall, Association
- Has spa: Yes
- Spa features: Heated, In Ground, Private, See Remarks
- Fencing: Block
- Has view: Yes
- View description: City Lights, Hills, Mountain(s), Neighborhood, Pool
Lot
- Size: 0.31 Acres
- Features: 0-1 Unit/Acre, Back Yard, Close to Clubhouse, Cul-De-Sac, Front Yard, Garden, Greenbelt, Sprinklers In Rear, Lawn, Landscaped, Near Park, Sprinklers Timer, Sprinkler System, Yard
Details
- Parcel number: 290572007
- Zoning: SP ZONE
- Special conditions: Standard
Construction
Type & style
- Home type: SingleFamily
- Architectural style: Traditional
- Property subtype: Single Family Residence
Materials
- Roof: Tile
Condition
- Updated/Remodeled
- New construction: No
- Year built: 2005
Utilities & green energy
- Sewer: Unknown
- Water: Public
- Utilities for property: Cable Available, Electricity Available, Natural Gas Available, Sewer Connected, Water Connected
Community & HOA
Community
- Features: Hiking, Street Lights, Sidewalks, Urban, Park
- Security: Carbon Monoxide Detector(s), Smoke Detector(s)
- Subdivision: Sycamore Creek
HOA
- Has HOA: Yes
- Amenities included: Dog Park, Fitness Center, Fire Pit, Outdoor Cooking Area, Picnic Area, Playground, Pickleball, Pool, Spa/Hot Tub, Trail(s)
- HOA fee: $90 monthly
- HOA phone: 800-428-5588
Location
- Region: Corona
Financial & listing details
- Price per square foot: $279/sqft
- Tax assessed value: $1,116,899
- Annual tax amount: $15,492
- Date on market: 3/13/2025
- Cumulative days on market: 149 days
- Listing terms: Cash,Cash to New Loan,Conventional,1031 Exchange,FHA,Submit,VA Loan
- Exclusions: Fridge, washer and dryer
Price history
| Date | Event | Price |
|---|---|---|
| 9/4/2025 | Sold | $1,095,000$279/sqft |
Source:  CRMLS #PW25055446 Report a problem CRMLS #PW25055446 Report a problem | ||
| 7/21/2025 | Pending sale | $1,095,000$279/sqft |
Source: CRMLS #PW25055446 Report a problem | ||
| 6/25/2025 | Price change | $1,095,000-2.7%$279/sqft |
Source: CRMLS #PW25055446 Report a problem | ||
| 6/3/2025 | Price change | $1,125,000-4.3%$286/sqft |
Source: CRMLS #PW25055446 Report a problem | ||
| 3/13/2025 | Listed for sale | $1,175,000+7.3%$299/sqft |
Source: CRMLS #PW25055446 Report a problem | ||
| 11/27/2023 | Sold | $1,095,000+0.5%$279/sqft |
Source: CRMLS #IG23171288 Report a problem | ||
| 10/27/2023 | Pending sale | $1,090,000$277/sqft |
Source: CRMLS #IG23171288 Report a problem | ||
| 10/10/2023 | Listed for sale | $1,090,000$277/sqft |
Source: CRMLS #IG23171288 Report a problem | ||
| 9/20/2023 | Pending sale | $1,090,000$277/sqft |
Source: CRMLS #IG23171288 Report a problem | ||
| 9/13/2023 | Listed for sale | $1,090,000+16.6%$277/sqft |
Source: CRMLS #IG23171288 Report a problem | ||
| 1/17/2023 | Sold | $935,000+1.1%$238/sqft |
Source: Public Record Report a problem | ||
| 12/22/2022 | Pending sale | $925,000$235/sqft |
Source: CRMLS #IG22239942 Report a problem | ||
| 12/13/2022 | Listed for sale | $925,000$235/sqft |
Source: CRMLS #IG22239942 Report a problem | ||
| 12/2/2022 | Pending sale | $925,000+43.4%$235/sqft |
Source: CRMLS #IG22239942 Report a problem | ||
| 6/7/2018 | Sold | $645,000-2.3%$164/sqft |
Source: Public Record Report a problem | ||
| 3/13/2018 | Pending sale | $659,900$168/sqft |
Source: Suarez Realty Group #IG18044225 Report a problem | ||
| 2/26/2018 | Listed for sale | $659,900+21.1%$168/sqft |
Source: Suarez Realty Group #IG18044225 Report a problem | ||
| 2/26/2014 | Sold | $545,000-8.1%$139/sqft |
Source: Public Record Report a problem | ||
| 12/23/2013 | Price change | $593,000-1%$151/sqft |
Source: Owner Report a problem | ||
| 12/14/2013 | Listed for sale | $599,000+59.1%$152/sqft |
Source: Owner Report a problem | ||
| 4/10/2009 | Sold | $376,500+0.8%$96/sqft |
Source: Public Record Report a problem | ||
| 10/28/2008 | Sold | $373,500-54.8%$95/sqft |
Source: Public Record Report a problem | ||
| 4/3/2006 | Sold | $827,000$210/sqft |
Source: Public Record Report a problem | ||
Public tax history
| Year | Property taxes | Tax assessment |
|---|---|---|
| 2025 | $15,492 +2.3% | $1,116,899 +2% |
| 2024 | $15,137 +18.8% | $1,095,000 +55.2% |
| 2023 | $12,747 +1.2% | $705,398 +2% |
| 2022 | $12,597 +1.5% | $691,568 +2% |
| 2021 | $12,410 +0.8% | $678,009 +1% |
| 2020 | $12,307 +0.4% | $671,058 +2% |
| 2019 | $12,257 +5.5% | $657,900 +12% |
| 2018 | $11,620 +1.7% | $587,163 +2% |
| 2017 | $11,425 | $575,651 +2% |
| 2016 | $11,425 0% | $564,364 +1.5% |
| 2015 | $11,427 +16% | $555,889 +40.7% |
| 2014 | $9,852 | $395,228 +6% |
| 2013 | -- | $373,000 -2.4% |
| 2012 | -- | $382,000 +0.8% |
| 2011 | -- | $379,000 +1% |
| 2010 | -- | $375,343 -8% |
| 2009 | -- | $408,000 -25.7% |
| 2008 | -- | $549,000 -39.1% |
| 2007 | -- | $901,481 +125.4% |
| 2006 | -- | $399,894 |
Find assessor info on the county website
Neighborhood: Sycamore Creek
Nearby homes
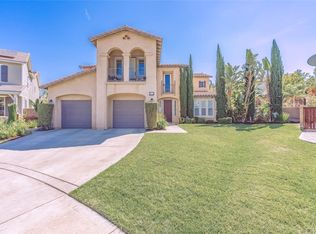
- $1,028,7005 bd5 ba4.1k sqft11111 Iris Ct, Corona, CA 92883Off Market
- $888,9005 bd4 ba3.6k sqft11116 Iris Ct, Corona, CA 92883Off Market
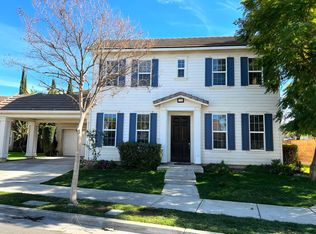
- $908,3005 bd4 ba3.9k sqft11103 Iris Ct, Corona, CA 92883Off Market
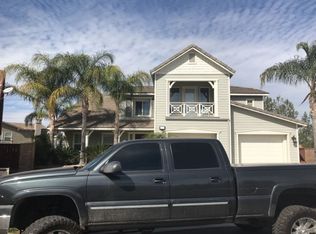
- $939,7005 bd4 ba4.1k sqft11108 Iris Ct, Corona, CA 92883Off Market
- $945,0005 bd4 ba3.9k sqft11140 Larkspur Ct, Corona, CA 92883Off Market
- $916,5005 bd3 ba4.1k sqft11148 Larkspur Ct, Corona, CA 92883Off Market
- $885,8005 bd5 ba4.1k sqft11132 Larkspur Ct, Corona, CA 92883Off Market
- $927,9006 bd4 ba3.4k sqft11287 Evergreen Loop, Corona, CA 92883Off Market
Nearby schools
GreatSchools rating
- 8/10Todd ElementaryGrades: K-6Distance: 0.2 mi
- 6/10El Cerrito Middle SchoolGrades: 6-8Distance: 6.6 mi
- 8/10Santiago High SchoolGrades: 9-12Distance: 7.3 mi
Get a cash offer in 3 minutes
Find out how much your home could sell for in as little as 3 minutes with a no-obligation cash offer.
Estimated market value
$1,097,700
Get a cash offer in 3 minutes
Find out how much your home could sell for in as little as 3 minutes with a no-obligation cash offer.
Estimated market value
$1,097,700
- California
- Riverside County
- Corona
- 92883
- Sycamore Creek
- 11119 Iris Ct
Nearby cities
Nearby neighborhoods
Nearby zip codes
Other Corona Topics
