Skip main navigation
Off market
  • $345,900

    11119 Lakeside Vista Dr, Riverview, FL 33569

    4beds
    3baths
    1,848sqft
    SingleFamily
    Built in 2003
    5,662 Square Feet Lot
    $345,900 Zestimate®
    $187/sqft
    $2,208 Estimated rent

    Home value

    $345,900

    $329,000 - $363,000

    $2,208/mo

    Zestimate® history
    Loading
    Loading...

    Owner options

    List your home for rent

    $2,208/mo

    Rent Zestimate®

    Find your next renter with Zillow Rental Manager. Plus, with online applications, you can quickly screen prospective tenants – for free.

    Learn more

    $2,208/mo

    Rent Zestimate®

    Refinance and save

    $2,446/mo

    Est. payment

    Refinancing to a lower rate could help reduce your monthly payments and save thousands over the life of the loan.

    See today's rates

    $2,446/mo

    Est. payment

    Explore your selling options

    Work with a Zillow partner agent

    Leverage their expertise and Zillow's premium Showcase listings to get your home seen by more buyers.

    Get started

    List with your own agent

    Get your home in front of millions of buyers by listing it on Zillow.

    Learn how to do it

    Sell it yourself

    Take full control of how buyers see your home on Zillow by listing For Sale by Owner (FSBO).

    List your home

    What's special

    *** PLEASE CONTACT THE KEN BROWNLEE TEAM AT 813-413-4229 FOR MORE INFORMATION ABOUT THIS PROPERTY *** Pretty Riverview 4 Bedroom 3 Bath home. Feel immediately welcomed as you approach the front door with the Paver Tiled Entry. Open Floor Plan with Cathedral Ceilings and stylish Interior Paint colors. 3-Way Split Plan affords privacy and convenience for everyone. The Spacious Kitchen provides plenty of Counter Space for food prep and entertaining with an Eat-in Area, Closet Pantry and Counter Bar. The Formal Dining Room with Arched Doorway will get plenty of use situated across from the Kitchen and with a sunny window for Natural Light. The Family Room just steps away, is spacious with Volume Ceiling, Plant Shelves and decorative painted accent wall and Sliding Doors leading to the Covered Patio. The Master Bedroom also has Sliding Doors to the Patio, a Large Closet and nicely appointed bathroom with Double Sinks, Separate Shower Stall and Garden Tub for a relaxing soak. Two other bedrooms share a Jack-n-Jill Bathroom off the family room and the fourth bedroom located in the front of the home has a Bay Window letting in lots of natural light and around the corner, another full bath. Neutral Carpet, Tile and pretty window treatments throughout. Neighborhood Playground and Dog Park fun for the family and doggies. Don't wait, make an appointment to see this home while it lasts! THIS HOME IS IN AN APPROVED HOME PARTNERS COMMUNITY AND MAY QUALIFY FOR A LEASE TO OWN OPTION.

    This property is not currently displayed as for sale or rent on Zillow. This may be different from what's on other websites or public sources.

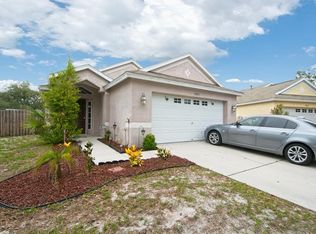
    Facts & features

    Interior

    Bedrooms & bathrooms
    • Bedrooms: 4
    • Bathrooms: 3
    Heating
    • Other
    Cooling
    • Central
    Features
    • Flooring: Tile, Carpet, Concrete, Hardwood, Linoleum / Vinyl
    Interior area
    • Total interior livable area: 1,848 sqft

    Property

    Parking
    • Parking features: Garage
    Features
    • Exterior features: Stucco
    Lot
    • Size: 5,662 Square Feet
    Details
    • Parcel number: 20302960V000000002890U

    Construction

    Type & style
    • Home type: SingleFamily
    • Architectural style: Contemporary
    Materials
    • masonry
    • Roof: Composition
    Condition
    • Year built: 2003

    Community & HOA

    HOA
    • Has HOA: Yes
    • HOA fee: $50 monthly
    Location
    • Region: Riverview

    Financial & listing details

    • Price per square foot: $187/sqft
    • Tax assessed value: $269,158
    • Annual tax amount: $3,008

    Price history

    DateEventPrice
    11/18/2015Sold$178,000-3.3%$96/sqft
    Source: Stellar MLS #T2769975 Report a problem
    7/24/2015Listed for sale$184,000+11.5%$100/sqft
    Source: KELLER WILLIAMS REALTY #T2769975 Report a problem
    4/2/2008Sold$165,000+5.8%$89/sqft
    Source: Public Record Report a problem
    8/5/2003Sold$156,000$84/sqft
    Source: Public Record Report a problem

    Public tax history

    YearProperty taxesTax assessment
    2025$3,008 +8%$167,656 +2.9%
    2024$2,785 +8.2%$162,931 +6.6%
    2023$2,575 -6.9%$152,813 +3%
    2022$2,765 +2.3%$148,362 +3%
    2021$2,702 +3.2%$144,041 +1.4%
    2020$2,619 +3.7%$142,052 +2.3%
    2019$2,526 $138,858 +1.9%
    2018$2,526 +2.1%$136,269 +2.1%
    2017$2,473 +1.5%$133,466 +2%
    2016$2,438 +1.9%$130,801 +22.2%
    2015$2,392 -9.7%$107,054 +10%
    2014$2,648 $97,322 +10%
    2013$2,648 +13.1%$88,475 +6.8%
    2012$2,342 -6.4%$82,879 -8.5%
    2011$2,502 -7.4%$90,606 -10.4%
    2010$2,701 -13.3%$101,170 -16.7%
    2009$3,113 -19%$121,446 -22.9%
    2008$3,845 +27.5%$157,609 +9%
    2007$3,017 -4.2%$144,563 +2.5%
    2006$3,149 +0.2%$141,037 +3%
    2005$3,142 $136,929 +3%
    2004-- $132,941 +403.6%
    2003-- $26,400 +361.9%
    2002-- $5,716
    Find assessor info on the county website

    Neighborhood: Lakeside

    Nearby schools

    GreatSchools rating
    Get a cash offer in 3 minutes
    Find out how much your home could sell for in as little as 3 minutes with a no-obligation cash offer.
    Estimated market value
    $345,900
    Get a cash offer in 3 minutes
    Find out how much your home could sell for in as little as 3 minutes with a no-obligation cash offer.
    Estimated market value
    $345,900